


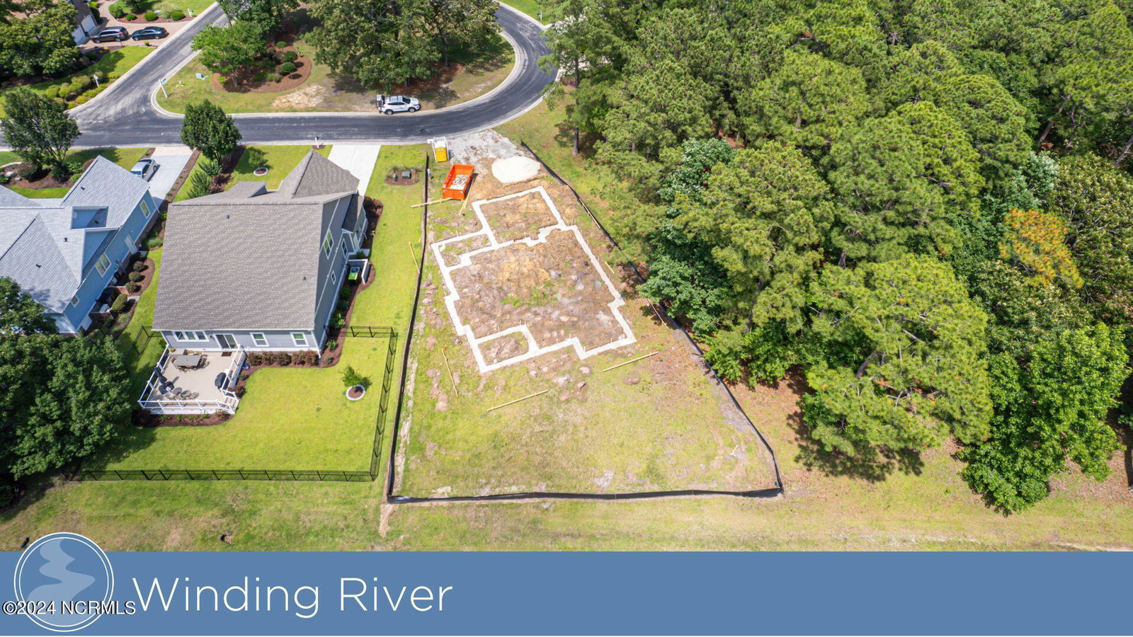


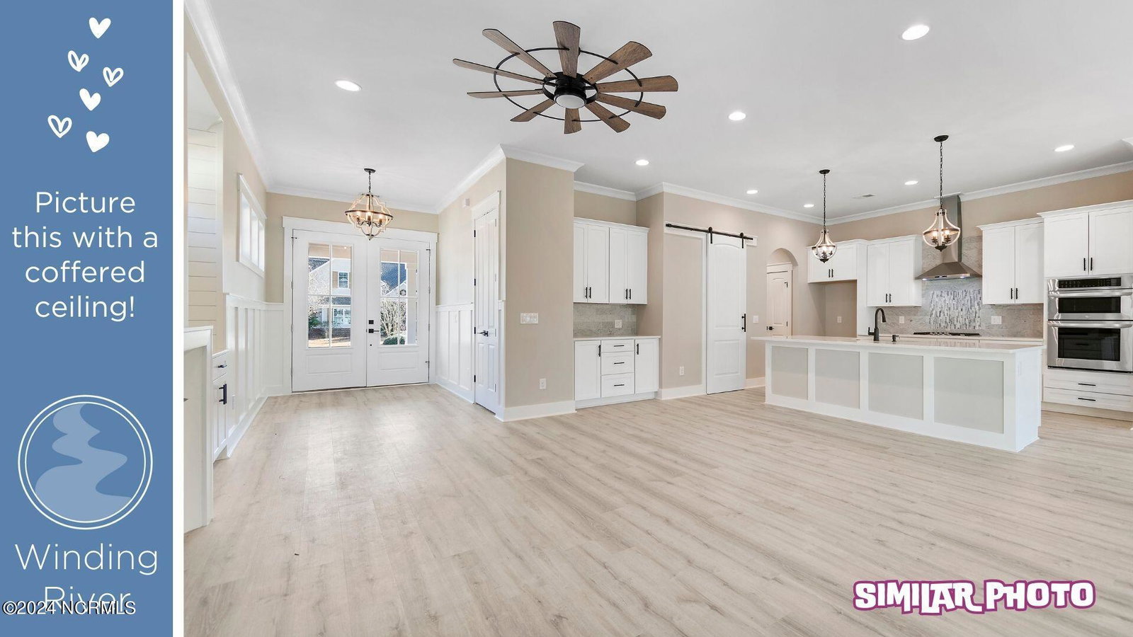


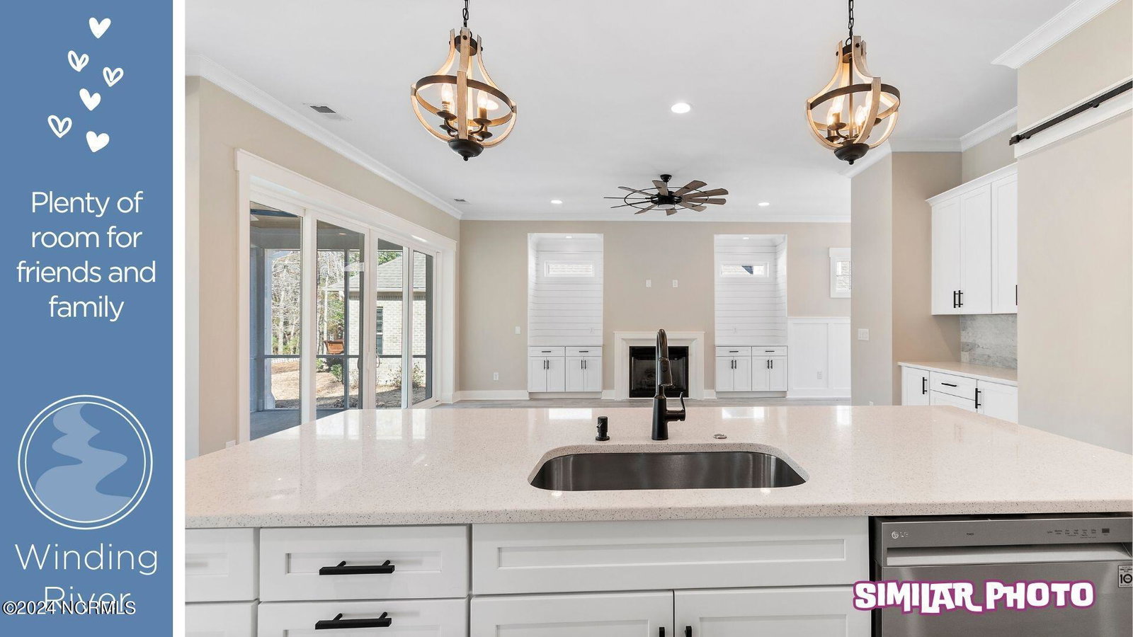


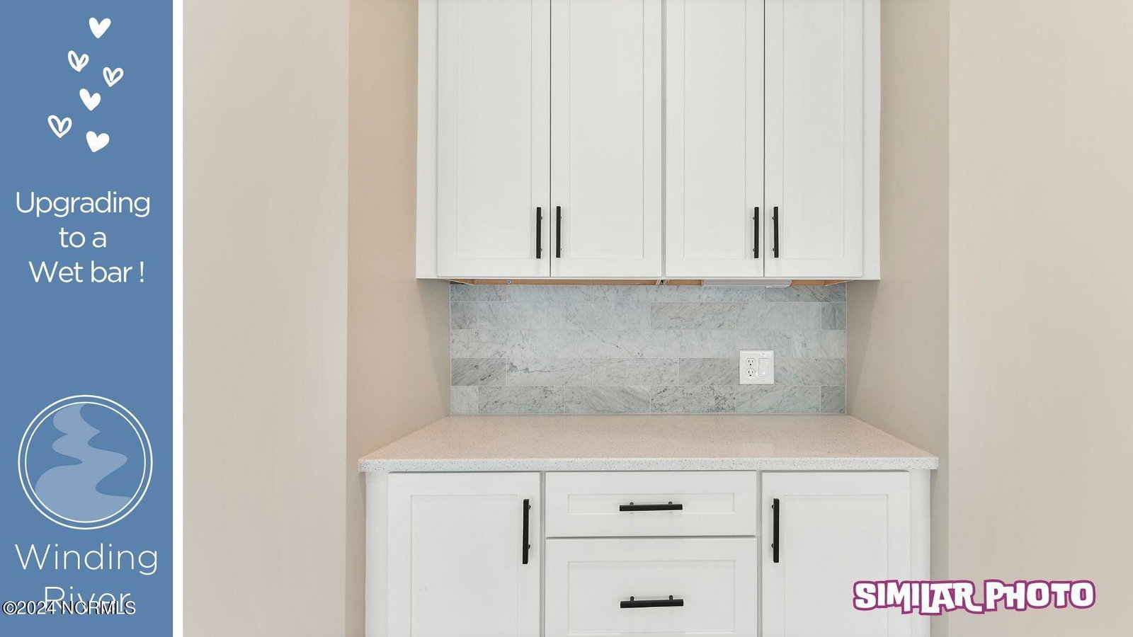


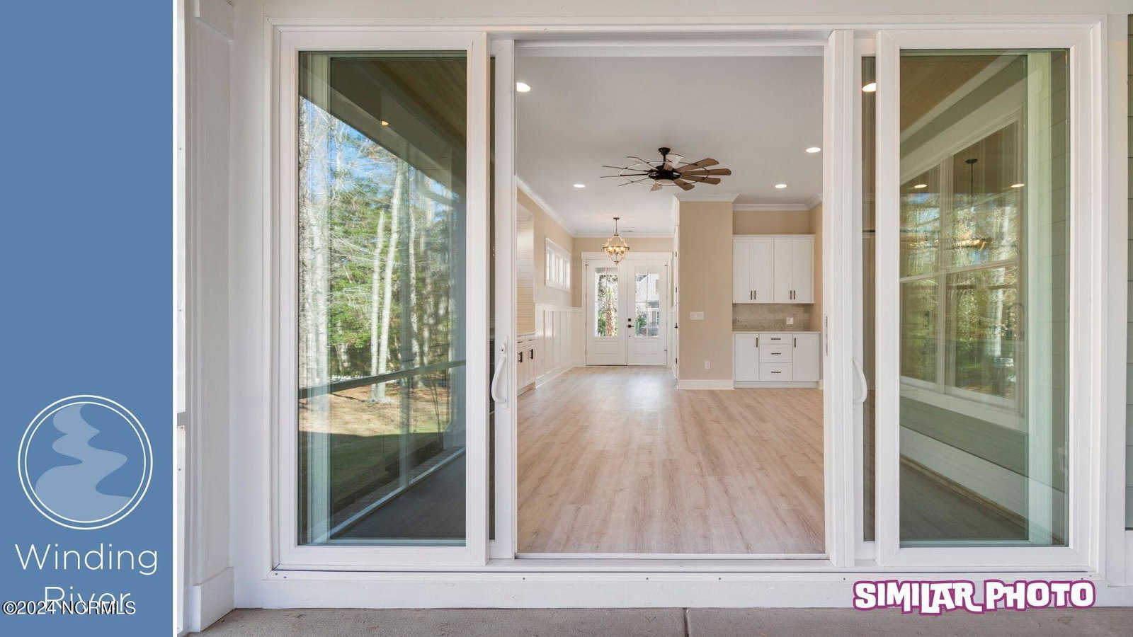


The Cape Lookout is back and better! The builder took all the feedback from the Open Houses at 88 Plantation Passage into account when deciding to start construction on this spec home at 461 Autumn Chase in Winding River Plantation. Here are a few changes we have made to the plan that we think you'll love! First, the guest rooms are larger. Making the rest of the house a little larger in the main living and owner suite as well! In the living room we added a coffered ceiling with crown molding! We are changing to an electric fireplace and electric cooktop, but don't worry the builder will also run a line for a propane cooktop in case you prefer cooking with gas, and a pot filler handle will also be included over the cooktop. Other little details that we are changing, the dry bar will now be a wet bar and we are adding crown molding with rope lighting on a dimmer switch in the owner suite! Storage closet under the stairs that you can access from the garage. Plus, did I mention we added a full bathroom upstairs next to that amazing bonus room and NO CARPET anywhere! Luxury vinyl plank flooring throughout the entire home except tile in the owner's bathroom.
Listing courtesy of Live Love Brunswick. Selling Office: Silver Coast Properties.

Copyright 2026 NCRMLS. All rights reserved. North Carolina Regional Multiple Listing Service, (NCRMLS), provides content displayed here (“provided content”) on an “as is” basis and makes no representations or warranties regarding the provided content, including, but not limited to those of non-infringement, timeliness, accuracy, or completeness. Individuals and companies using information presented are responsible for verification and validation of information they utilize and present to their customers and clients. NCRMLS will not be liable for any damage or loss resulting from use of the provided content or the products available through Portals, IDX, VOW, and/or Syndication. Recipients of this information shall not resell, redistribute, reproduce, modify, or otherwise copy any portion thereof without the expressed written consent of NCRMLS.

/u.realgeeks.media/terryrobertshomes/Untitled_design_-_2026-08-31T130657.783.png)