


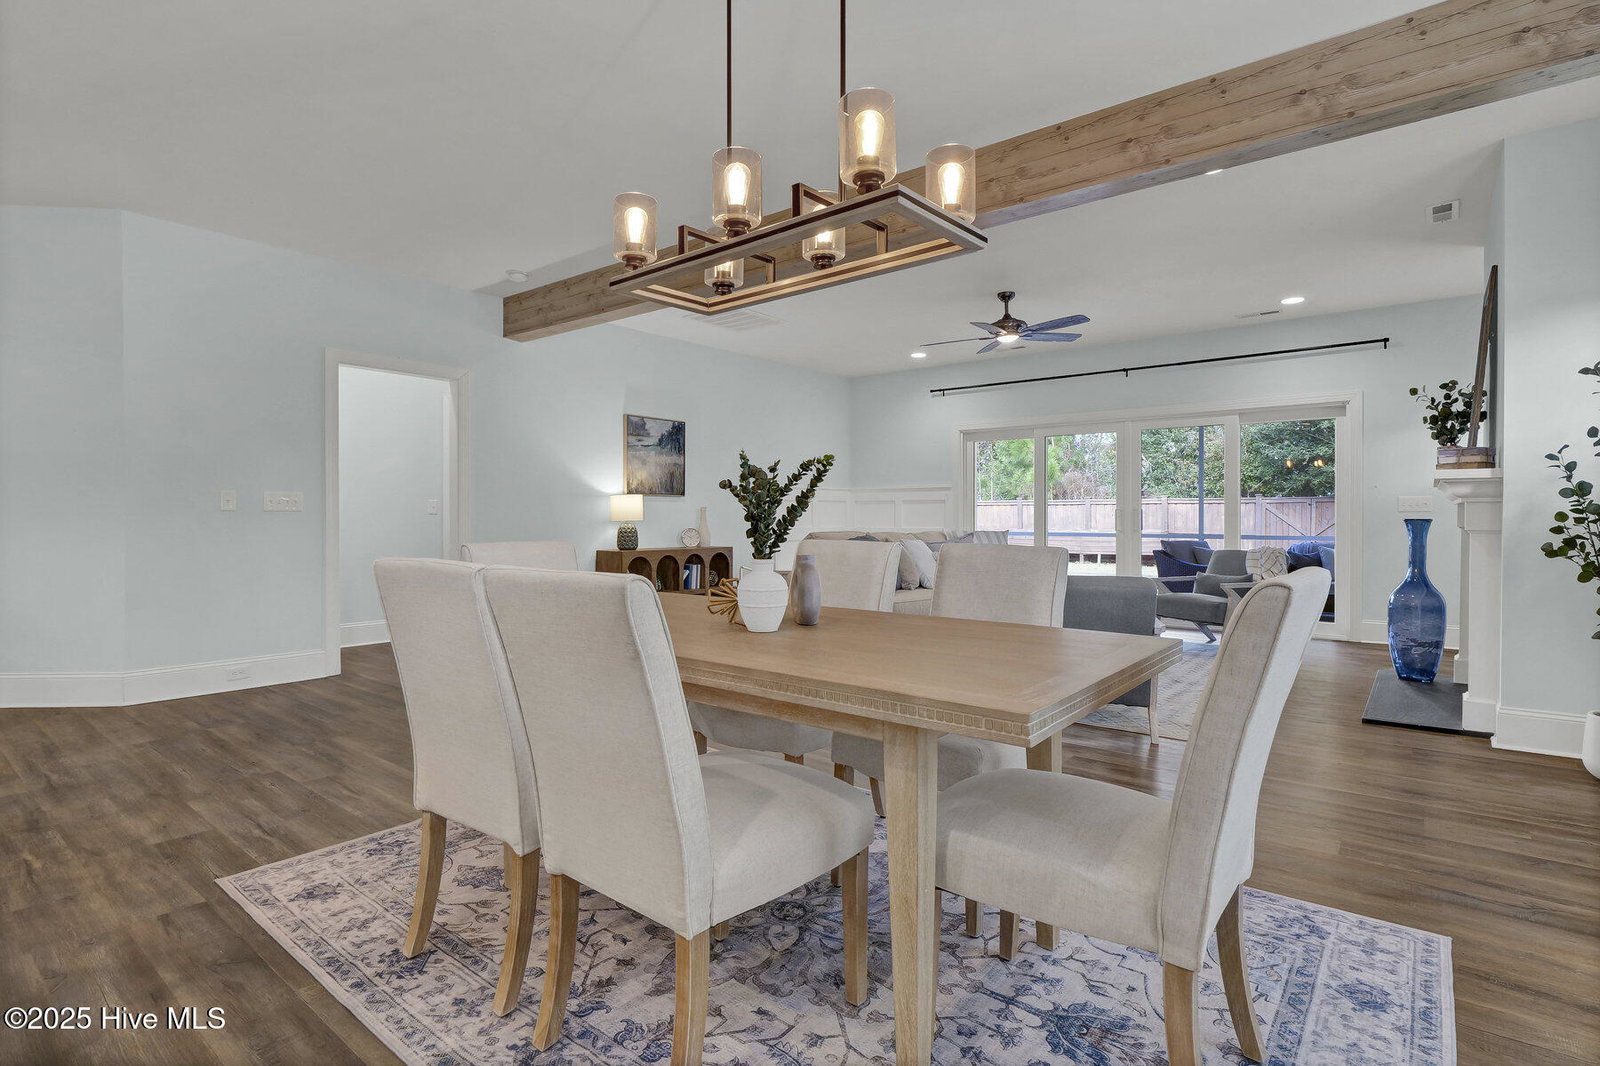


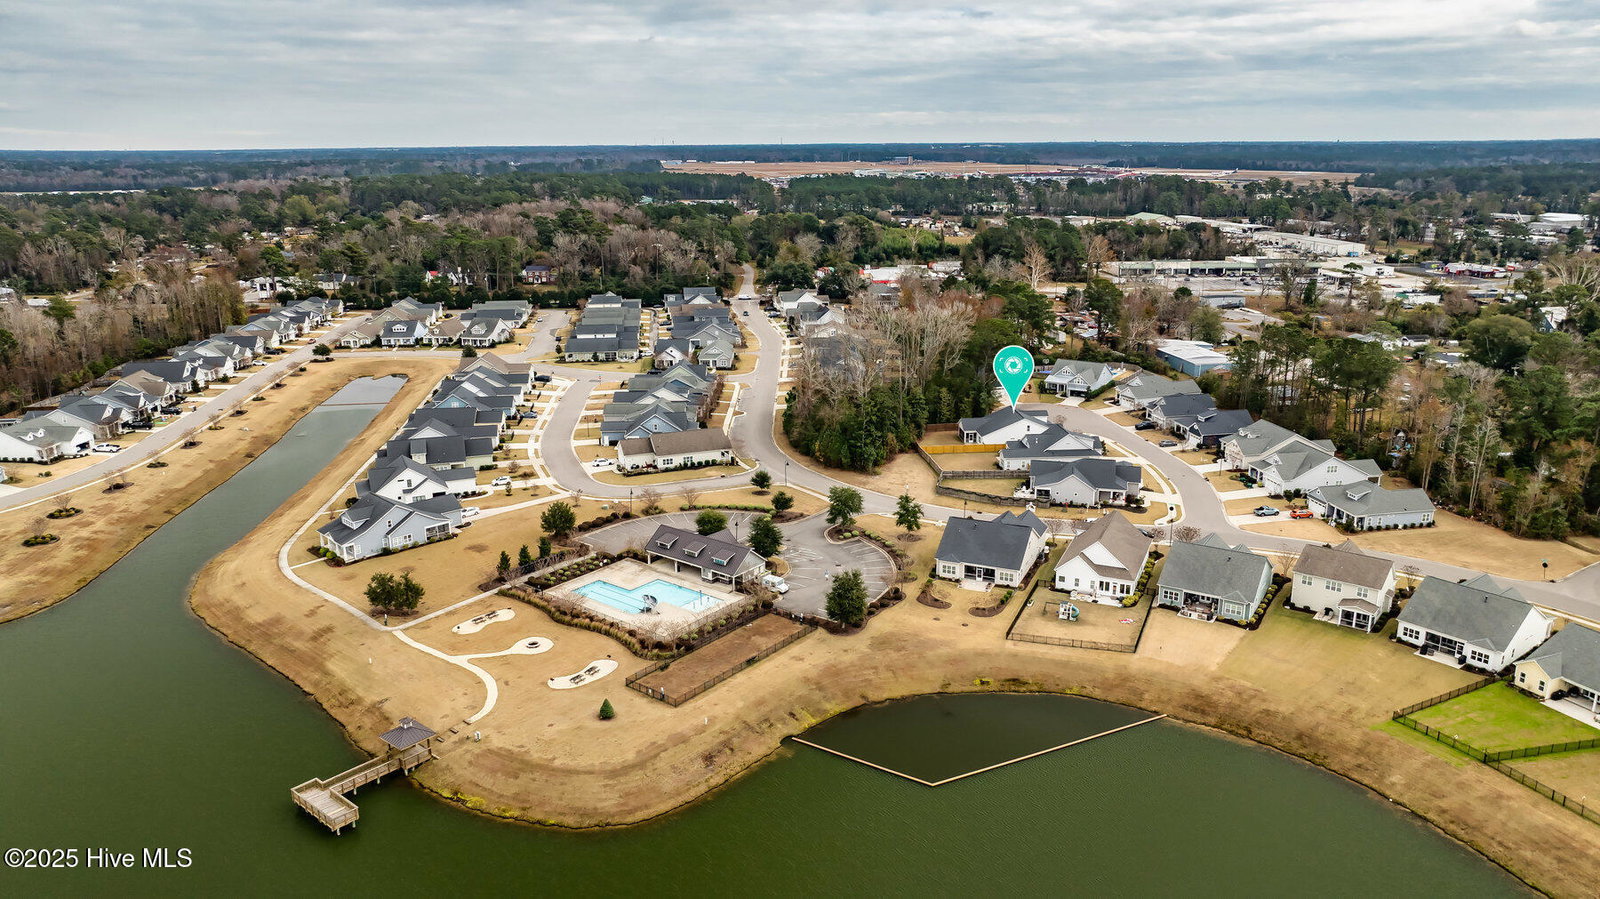


Exceptional 4 bedroom, 3.5 bath home with over 3,000 sq. ft. situated on a premium cul-de-sac lot in the amenity-rich Hanover Lakes community. This home offers essential main-level living with the primary bedroom suite, laundry, 2 guest bedrooms, guest bathroom, and powder room located on the first floor. The open floor plan showcases a gourmet kitchen with white cabinets, a large island with counter height seating, granite countertops, subway tile backsplash, built-in microwave, and a gas stove with a range hood. The kitchen flows into the dining and living area featuring a gas fireplace, slate stone surround with a white mantle, and convenient built in corner storage. The home is further enhanced by a natural gas tankless hot water heater for on-demand heat. The primary bedroom suite features a large walk-in closet with wood shelves, ensuite bathroom with dual vanities, cultured marble countertops, grey tile floors, white subway tile shower, glass shower door with dark metal trim, and a separate soaking tub. The second level provides flexibility with the 4th bedroom, full bathroom, a dedicated Bonus Room, an office space, and ample storage in the walk-in attic. As you enter from the 2-car garage, you will find a built-in drop zone area and a laundry room with built-in shelves. Large sliding glass doors in the living room open to a spacious screened-in porch overlooking the fully fenced backyard. Property behind and adjacent are common space and owned by the HOA offering additional privacy. Don't miss the storage shed accessed by the rear fence door or the raised garden beds. Residents enjoy the Hanover Lakes clubhouse, community pool, BBQ area, fire pit, dog park, and a pier with gazebo overlooking the beautiful lake.
Listing courtesy of Intracoastal Realty Corp. Selling Office: Nest Realty.

Copyright 2026 NCRMLS. All rights reserved. North Carolina Regional Multiple Listing Service, (NCRMLS), provides content displayed here (“provided content”) on an “as is” basis and makes no representations or warranties regarding the provided content, including, but not limited to those of non-infringement, timeliness, accuracy, or completeness. Individuals and companies using information presented are responsible for verification and validation of information they utilize and present to their customers and clients. NCRMLS will not be liable for any damage or loss resulting from use of the provided content or the products available through Portals, IDX, VOW, and/or Syndication. Recipients of this information shall not resell, redistribute, reproduce, modify, or otherwise copy any portion thereof without the expressed written consent of NCRMLS.

/u.realgeeks.media/terryrobertshomes/Black_and_White_Initials_elegant_cursive_logo_(11).png)