


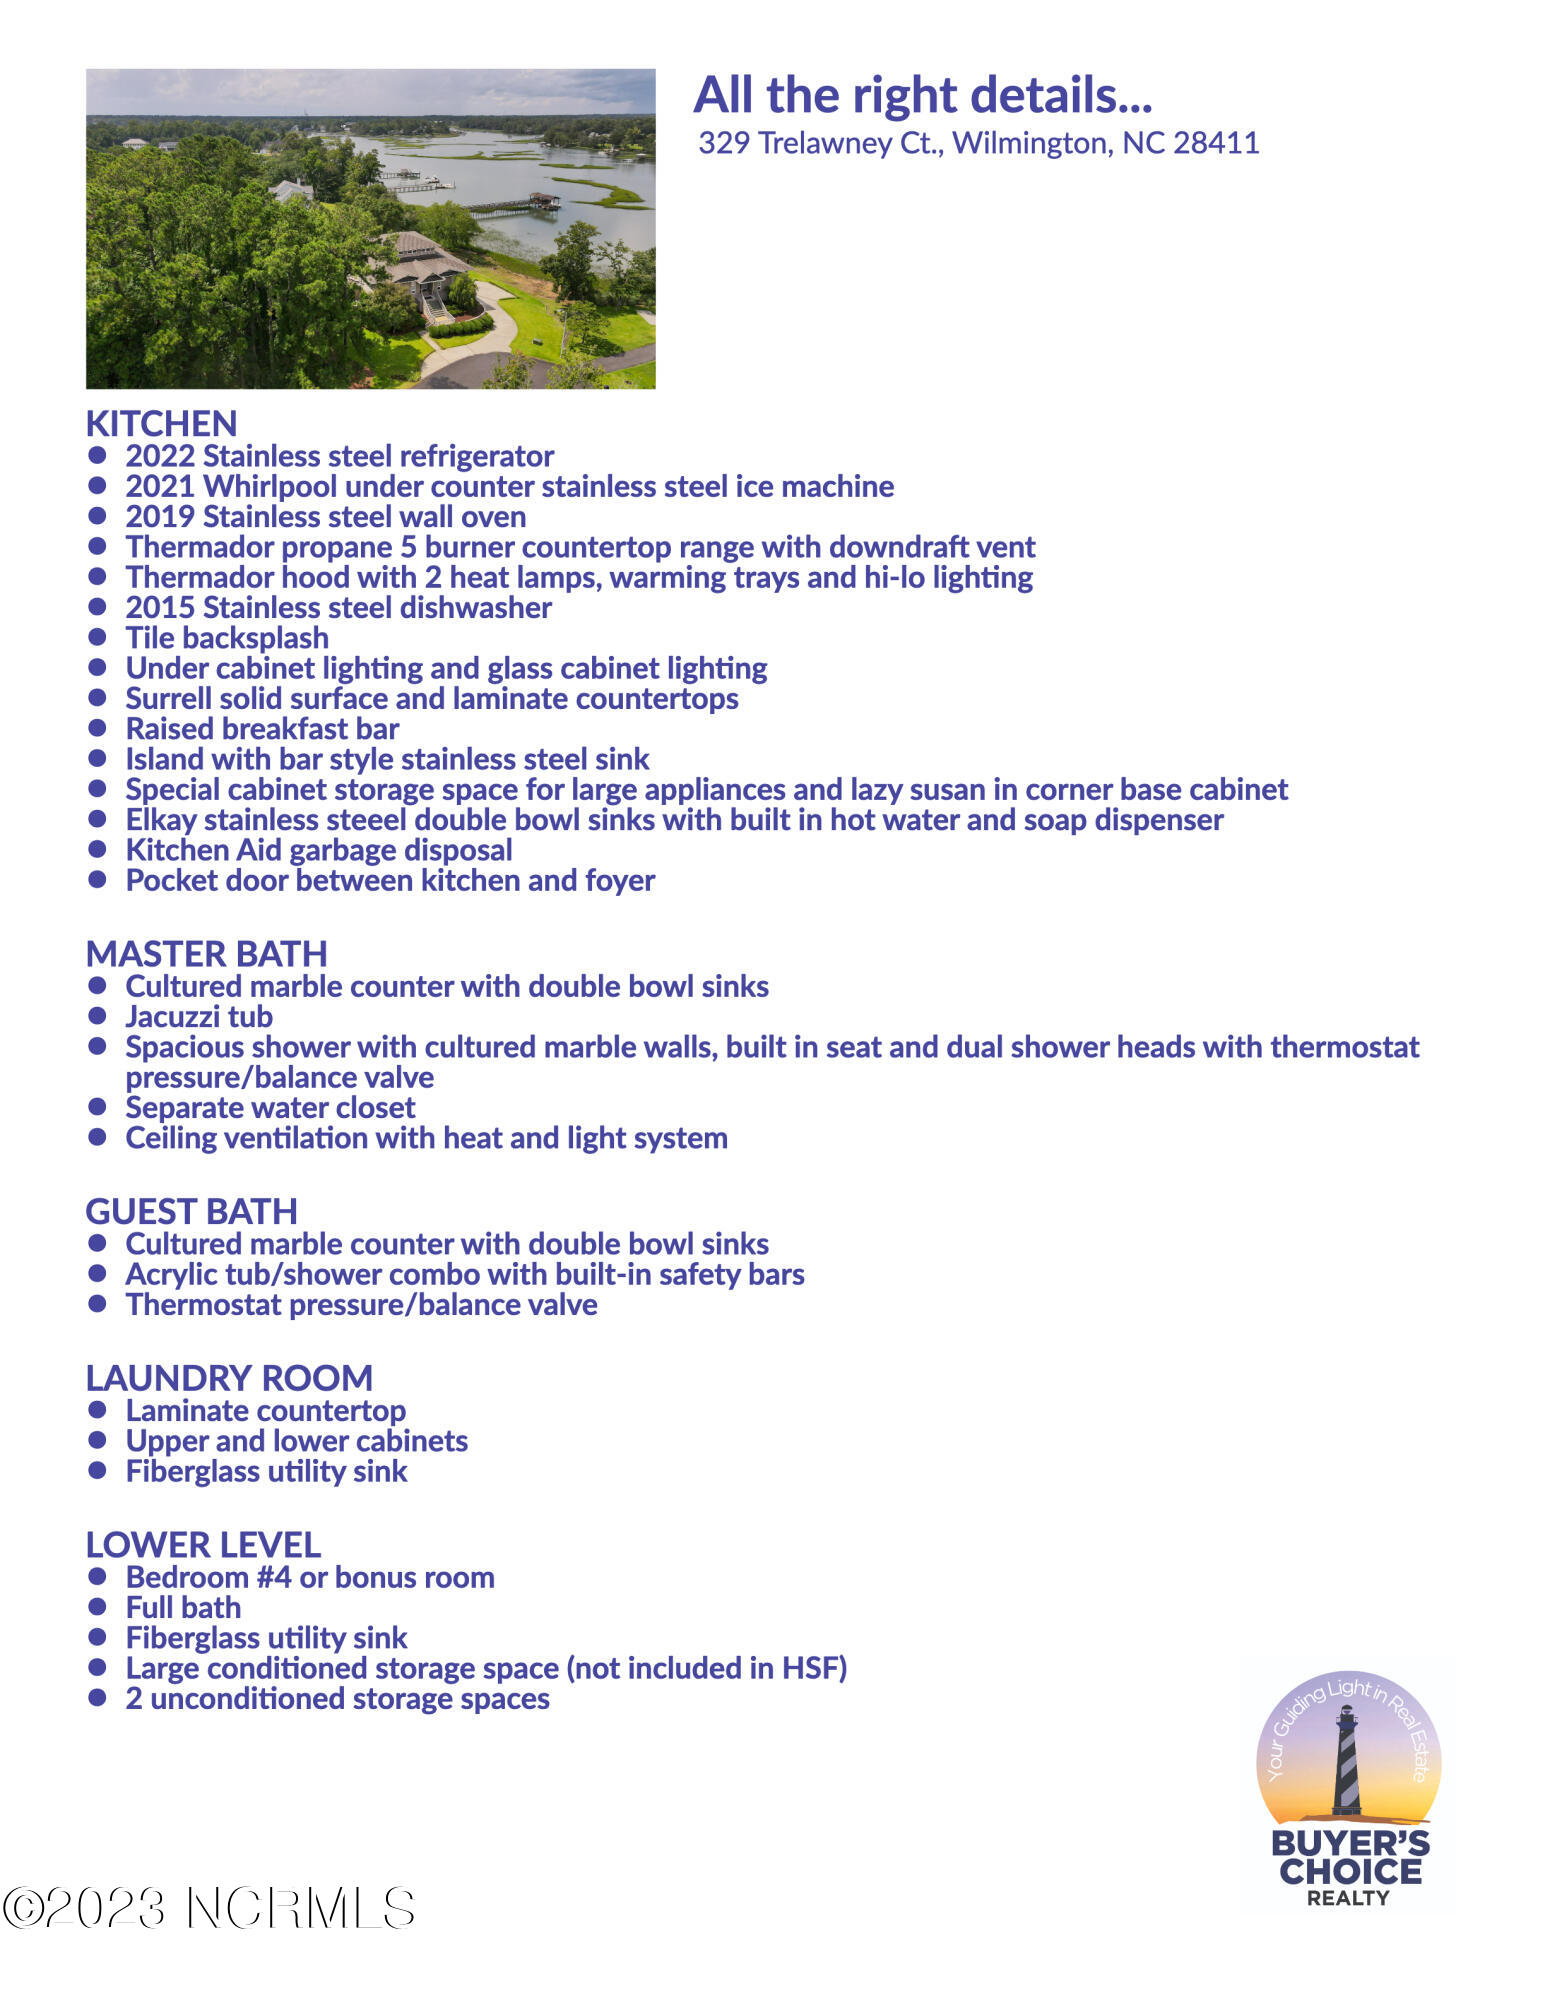

You won't find a better built waterfront home located at the mouth of Pages Creek! This 2 story home features 12 foot ceilings in living areas on second floor to include large great room with formal dining area, office or separate dining room, laundry room, kitchen, 4 bedrooms and 3.5 baths. The huge great room features 19 foot ceilings with lots of windows, 4 sets of triple sliding doors and a French door for natural light, gas logs in a corner ventless box, beautiful vinyl plank flooring, and leads to a large screened porch and deck overlooking the breathtaking views of Pages Creek and the ICWW.. The kitchen features an island with bar sink, eating area, appliances include a Thermador downdraft gas 5-burner cooktop, ice maker, disposal, wall oven, built-in microwave, warming hood, and a full laundry room, folding counter, cabinets, and utility sink around the corner. The master bedroom features lots of windows and sliding doors leading to a screened porch, vaulted ceilings, and a large bath with cultured marble shower and dual shower heads, a jacuzzi tub, and cultured marble double vanity. There are 2 additional bedrooms on the main floor with Jack and Jill bath. Downstairs you will find one large bedroom that could also be used as a game room or bonus room and a full bath. This 1997 beauty features just over 3200 square feet plus an additional 800+/- square feet of storage, a dumbwaiter to send groceries upstairs, security system, plus an oversized 2 car garage door with Stormguard Windload Hardware and workshop space. The HVAC system was especially designed for this home. See Features List attached to listing for more details! Waterfront homes are very hard to find!
Listing courtesy of Keller Williams Innovate-Wilmington. Selling Office: Keller Williams Innovate-Wilmington.

Copyright 2026 NCRMLS. All rights reserved. North Carolina Regional Multiple Listing Service, (NCRMLS), provides content displayed here (“provided content”) on an “as is” basis and makes no representations or warranties regarding the provided content, including, but not limited to those of non-infringement, timeliness, accuracy, or completeness. Individuals and companies using information presented are responsible for verification and validation of information they utilize and present to their customers and clients. NCRMLS will not be liable for any damage or loss resulting from use of the provided content or the products available through Portals, IDX, VOW, and/or Syndication. Recipients of this information shall not resell, redistribute, reproduce, modify, or otherwise copy any portion thereof without the expressed written consent of NCRMLS.

/u.realgeeks.media/terryrobertshomes/Untitled_design_-_2026-08-31T130657.783.png)