
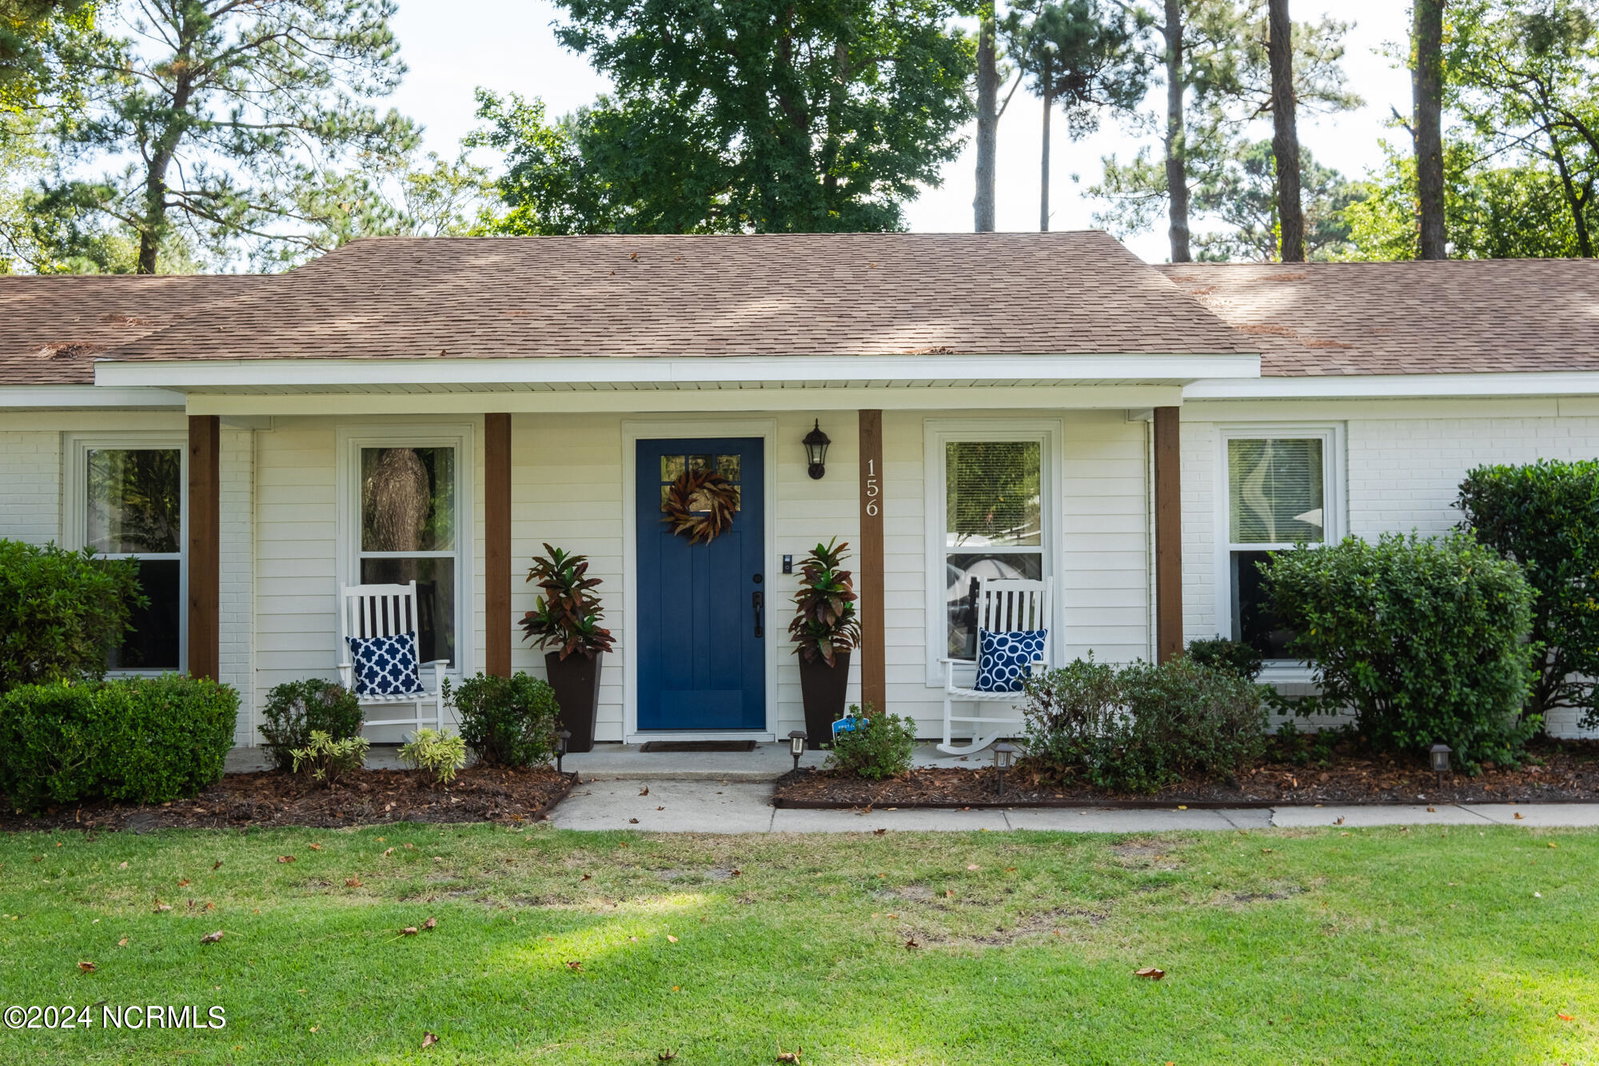


Step into the perfect blend of timeless charm and modern updates in this beautifully remodeled one-level home. Whether you're a first-time buyer or looking to relocate, this three-bedroom, two-bath home is move-in ready and designed to impress. Featuring an open-concept layout, the kitchen is a showstopper with brand new cabinetry, quartz countertops, and sleek stainless steel appliances. A spacious center island enhances the kitchen's functionality with additional storage on both sides and seamlessly connects to the family room, creating an ideal space for both entertaining and everyday living and featuring soft close drawers. Both bathrooms have been updated from top to bottom. The primary bath boasts a new walk-in shower with custom tile, while the main bath shines with a new vanity, updated lighting, a modern tub, and tiled walls. The home's living spaces are outfitted with durable LVP flooring for a sleek and low-maintenance finish. The oversized laundry room offers epoxy flooring and a flexible bonus room that's perfect for a home office, gym, or craft space. Outdoors, you'll find two freshly painted sheds, one of which is wired with electricity—perfect for your hobbies or extra storage. Recent exterior upgrades include two new doors, a roof installed in 2016, and a new HVAC system added in 2019. Nestled on a spacious third-acre lot, this home features a fully fenced-in backyard, ideal for privacy, play, and pets. Situated on a quiet cul-de-sac, this gem also comes with the added bonus of no HOA restrictions! Conveniently located minutes from major shopping hubs (including Mayfaire), Wrightsville Beach, downtown Wilmington, and Wilmington International Airport, this home offers the best of coastal living in a serene neighborhood setting.
Listing courtesy of Coastal Realty Associates LLC. Selling Office: Coldwell Banker Sea Coast Advantage.

Copyright 2026 NCRMLS. All rights reserved. North Carolina Regional Multiple Listing Service, (NCRMLS), provides content displayed here (“provided content”) on an “as is” basis and makes no representations or warranties regarding the provided content, including, but not limited to those of non-infringement, timeliness, accuracy, or completeness. Individuals and companies using information presented are responsible for verification and validation of information they utilize and present to their customers and clients. NCRMLS will not be liable for any damage or loss resulting from use of the provided content or the products available through Portals, IDX, VOW, and/or Syndication. Recipients of this information shall not resell, redistribute, reproduce, modify, or otherwise copy any portion thereof without the expressed written consent of NCRMLS.

/u.realgeeks.media/terryrobertshomes/Black_and_White_Initials_elegant_cursive_logo_(11).png)