


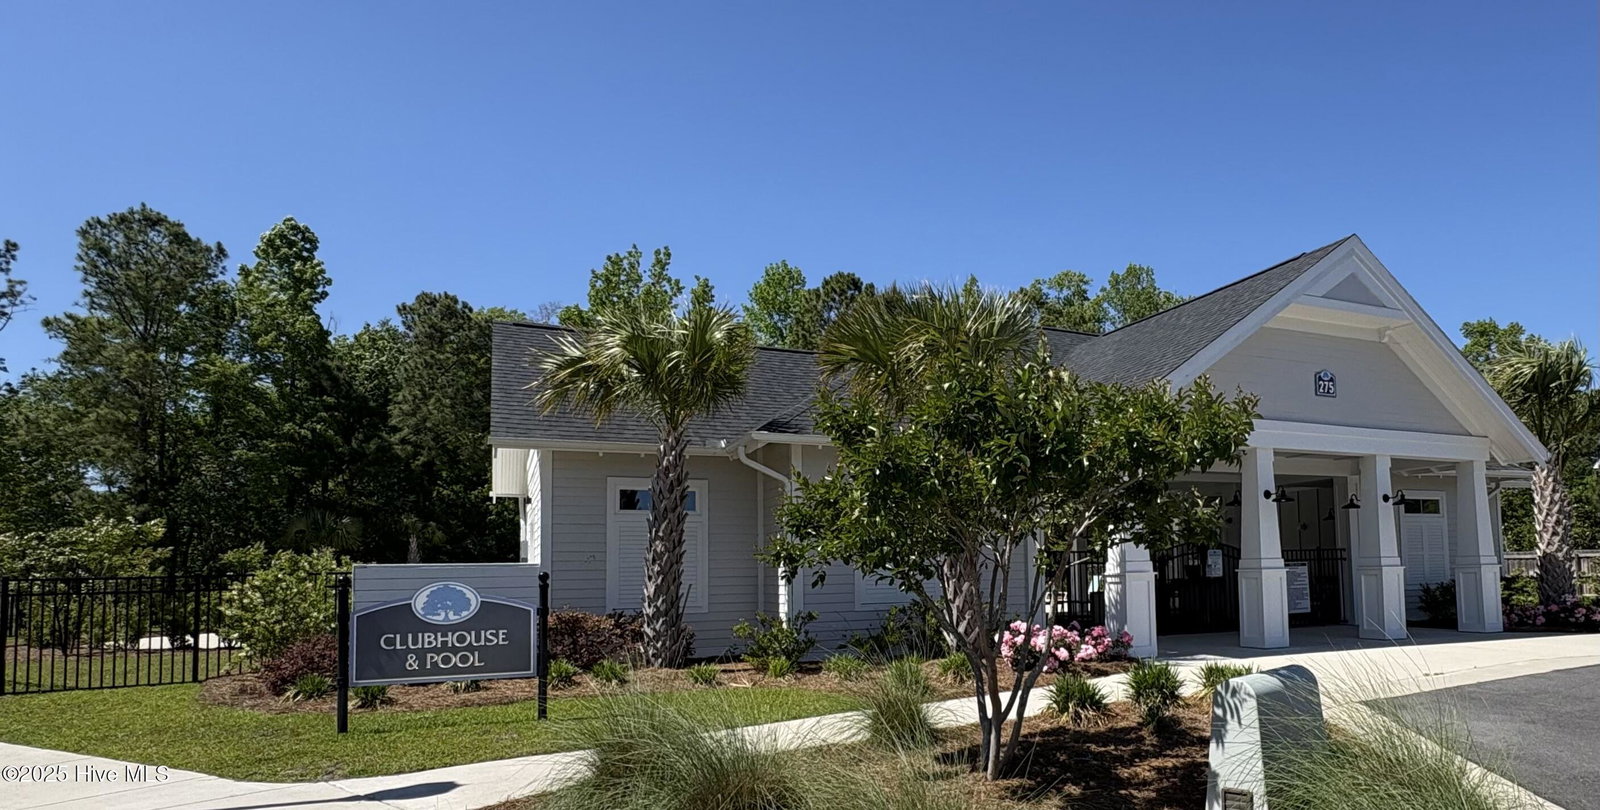


JUST REDUCED! Like New! Built in 2022, this immaculate, move-in ready home offers the perfect blend of style, space, and location. Step inside and fall in love with the open layout, 9'+ ceilings, and seamless indoor-outdoor living thanks to telescoping sliders that lead to a huge screened porch. The chef's kitchen features a large island and walk-in pantry, ready for everything from easy weeknight dinners to weekend gatherings. Downstairs, you'll find a private guest suite with an en suite bath, perfect for visitors or multi-generational living. Upstairs, the luxurious owner's suite boasts a huge walk-in closet and a spa-like walk-in shower. Plus, there's a large bonus room, ideal for a home office, gym, or media room, and a convenient upstairs laundry room. Other highlights include: Beautiful fenced backyard - perfect for pets, play, and entertaining; Epoxy-coated garage floor with utility sink; and Irrigation system to keep the lawn looking its best. Location? Even better! Just minutes to shopping, restaurants, Wrightsville Beach, and vibrant downtown Wilmington. This one truly has it all — space, style, and the ultimate coastal lifestyle. Don't miss it!
Listing courtesy of Cape Fear Realty Group, LLC. Selling Office: Living Seaside Realty Group.

Copyright 2026 NCRMLS. All rights reserved. North Carolina Regional Multiple Listing Service, (NCRMLS), provides content displayed here (“provided content”) on an “as is” basis and makes no representations or warranties regarding the provided content, including, but not limited to those of non-infringement, timeliness, accuracy, or completeness. Individuals and companies using information presented are responsible for verification and validation of information they utilize and present to their customers and clients. NCRMLS will not be liable for any damage or loss resulting from use of the provided content or the products available through Portals, IDX, VOW, and/or Syndication. Recipients of this information shall not resell, redistribute, reproduce, modify, or otherwise copy any portion thereof without the expressed written consent of NCRMLS.

/u.realgeeks.media/terryrobertshomes/Untitled_design_-_2026-08-31T130657.783.png)