


(910) 232-1792
Real Estate Company


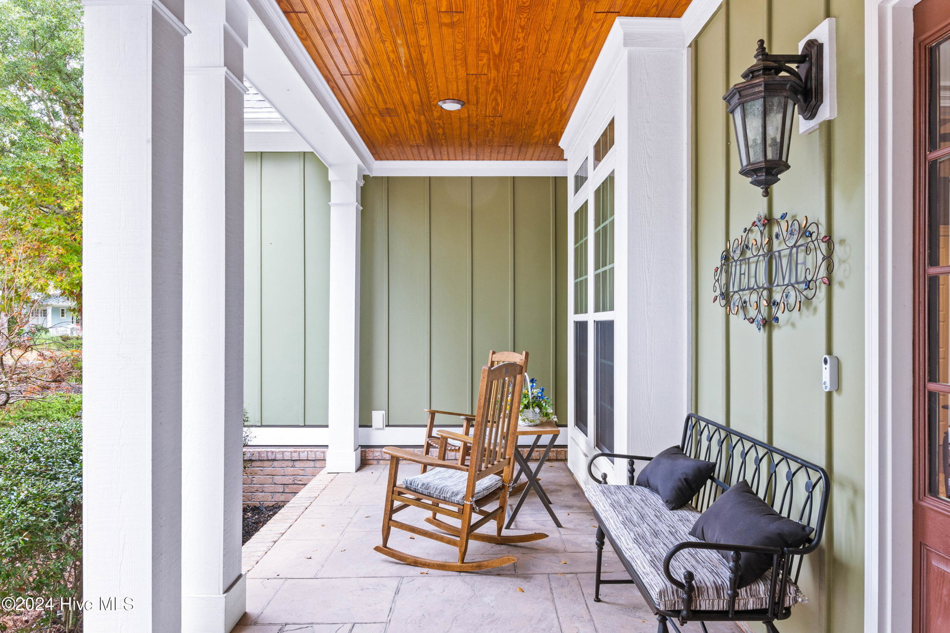


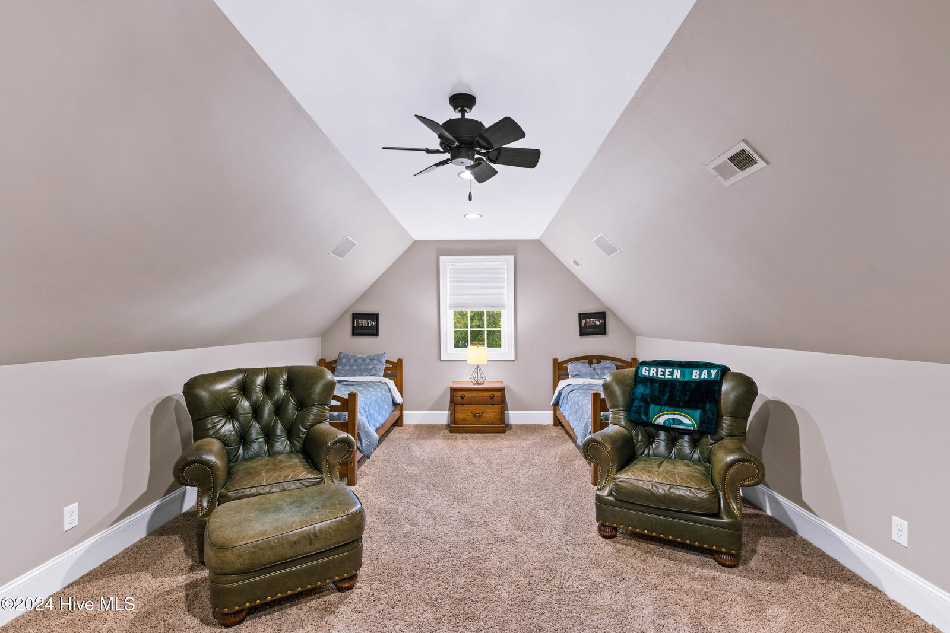


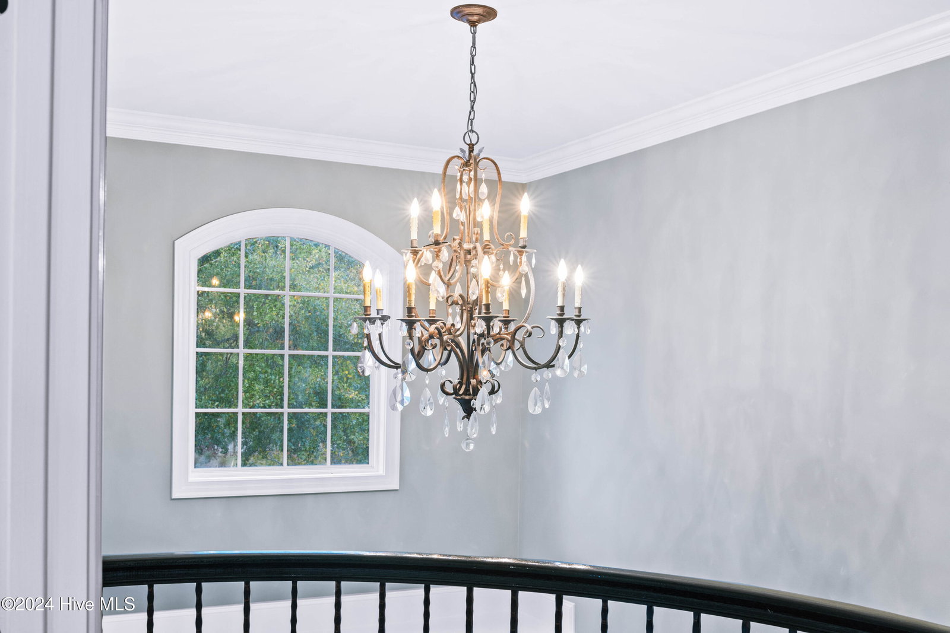


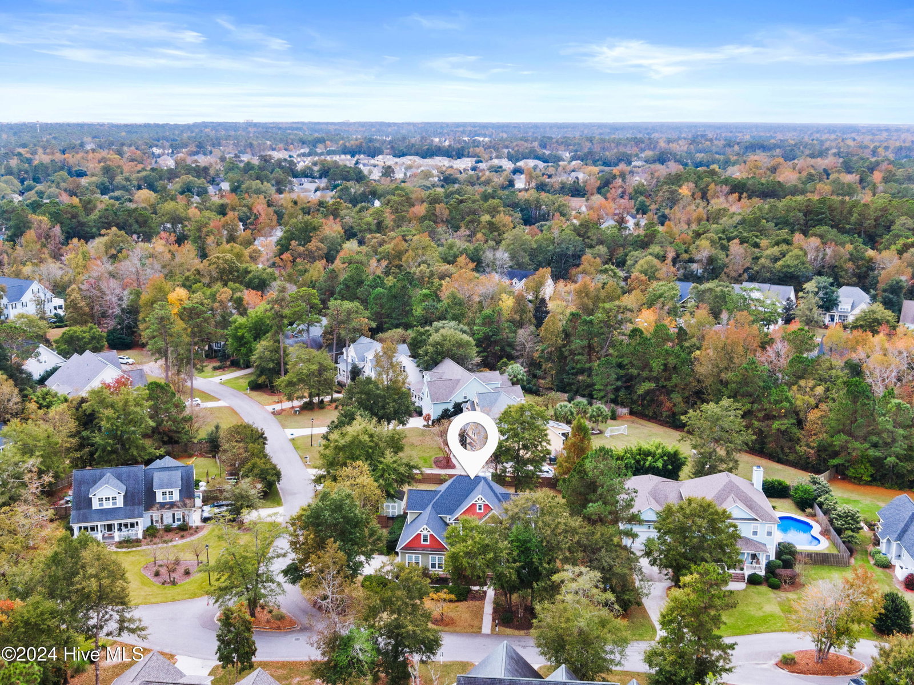


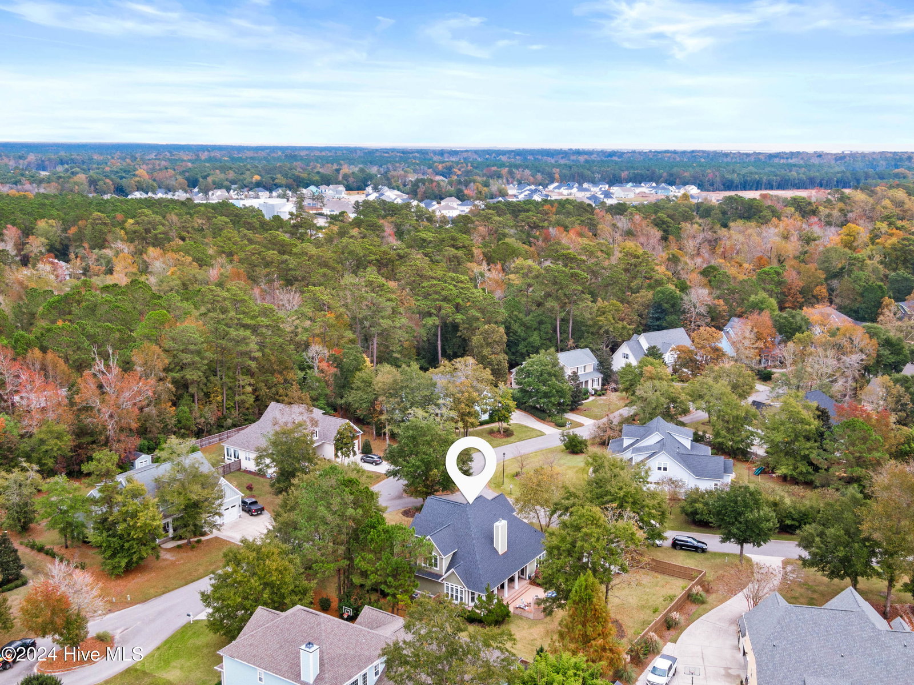

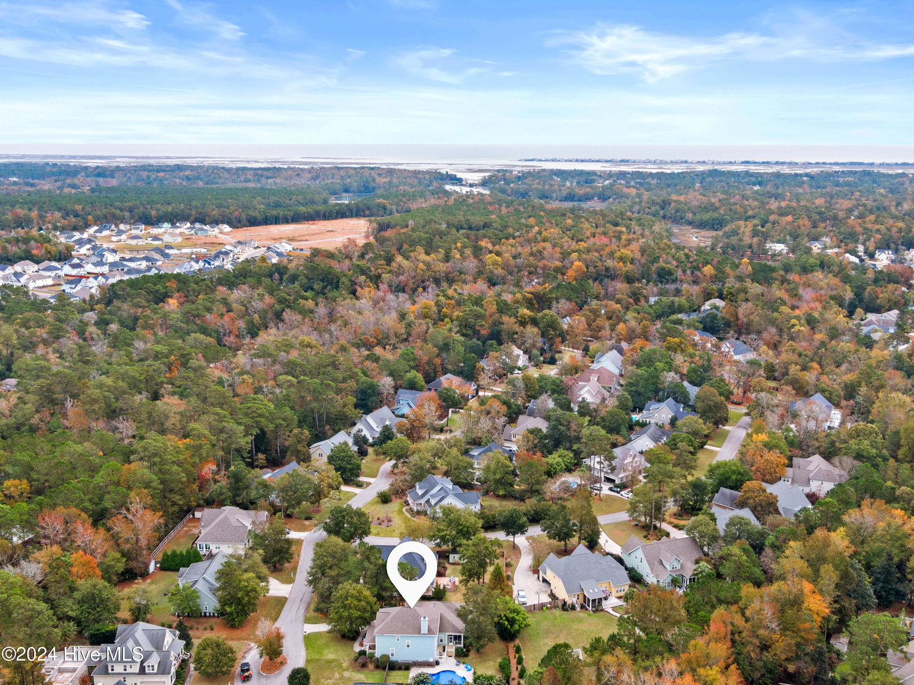


Welcome to this custom-built two-story gem nestled on a corner lot in the sought-after Sagewood community. Charming brick pavers lead guests from the driveway or street to the oversized front porch. Note the stamped concrete porch, the wood ceiling and the beautiful door and side windows. Step inside to a grand foyer featuring a striking staircase and bamboo hardwood floors that flow throughout. The main level offers a formal dining room with elegant wainscot paneling (current owner has reinvented the dining room to be an elegant bar/entertaining room). The dining room leads to a chef's kitchen outfitted with a center island with a prep sink, breakfast nook, pantry, granite countertops, hand-peened copper sinks, new dishwasher and top-of-the-line Jenn-Air stainless appliances. The inviting living room boasts a second-floor balcony overlook, a cozy gas fireplace with a stone chimney, and French doors opening onto a covered porch. This porch is perfect for entertaining with its wood-paneled ceiling, built-in speakers, and ceiling fans, and it seamlessly transitions to the backyard patio, complete with a brick fireplace and built-in grill. The outdoor oasis continues with a fenced-in yard and a shed equipped for an outdoor shower. The first-floor primary suite is a retreat, offering a tray ceiling, plantation shutters, and private porch access. The luxurious ensuite includes a Jacuzzi tub, multi-head shower, a private water closet and an expansive walk-in closet! A guest bedroom with an ensuite bath is also on the main level! Upstairs, find a spacious office with French doors and a bonus entertainment room with surround sound and some soundproof insulation. Additionally, the upstairs has two bedrooms that share a nice size bathroom that with two sinks. The entire home is wired for A/V, supporting multiple indoor and outdoor zones. With recent updates- upstairs HVAC (2023), roof (2024), fresh paint, and updated light fixtures, this home is move-in ready.
Listing courtesy of Intracoastal Realty Corp. Selling Office: Coldwell Banker Sea Coast Advantage-Hampstead.

Copyright 2026 NCRMLS. All rights reserved. North Carolina Regional Multiple Listing Service, (NCRMLS), provides content displayed here (“provided content”) on an “as is” basis and makes no representations or warranties regarding the provided content, including, but not limited to those of non-infringement, timeliness, accuracy, or completeness. Individuals and companies using information presented are responsible for verification and validation of information they utilize and present to their customers and clients. NCRMLS will not be liable for any damage or loss resulting from use of the provided content or the products available through Portals, IDX, VOW, and/or Syndication. Recipients of this information shall not resell, redistribute, reproduce, modify, or otherwise copy any portion thereof without the expressed written consent of NCRMLS.

/u.realgeeks.media/terryrobertshomes/Untitled_design_-_2026-08-31T130657.783.png)