


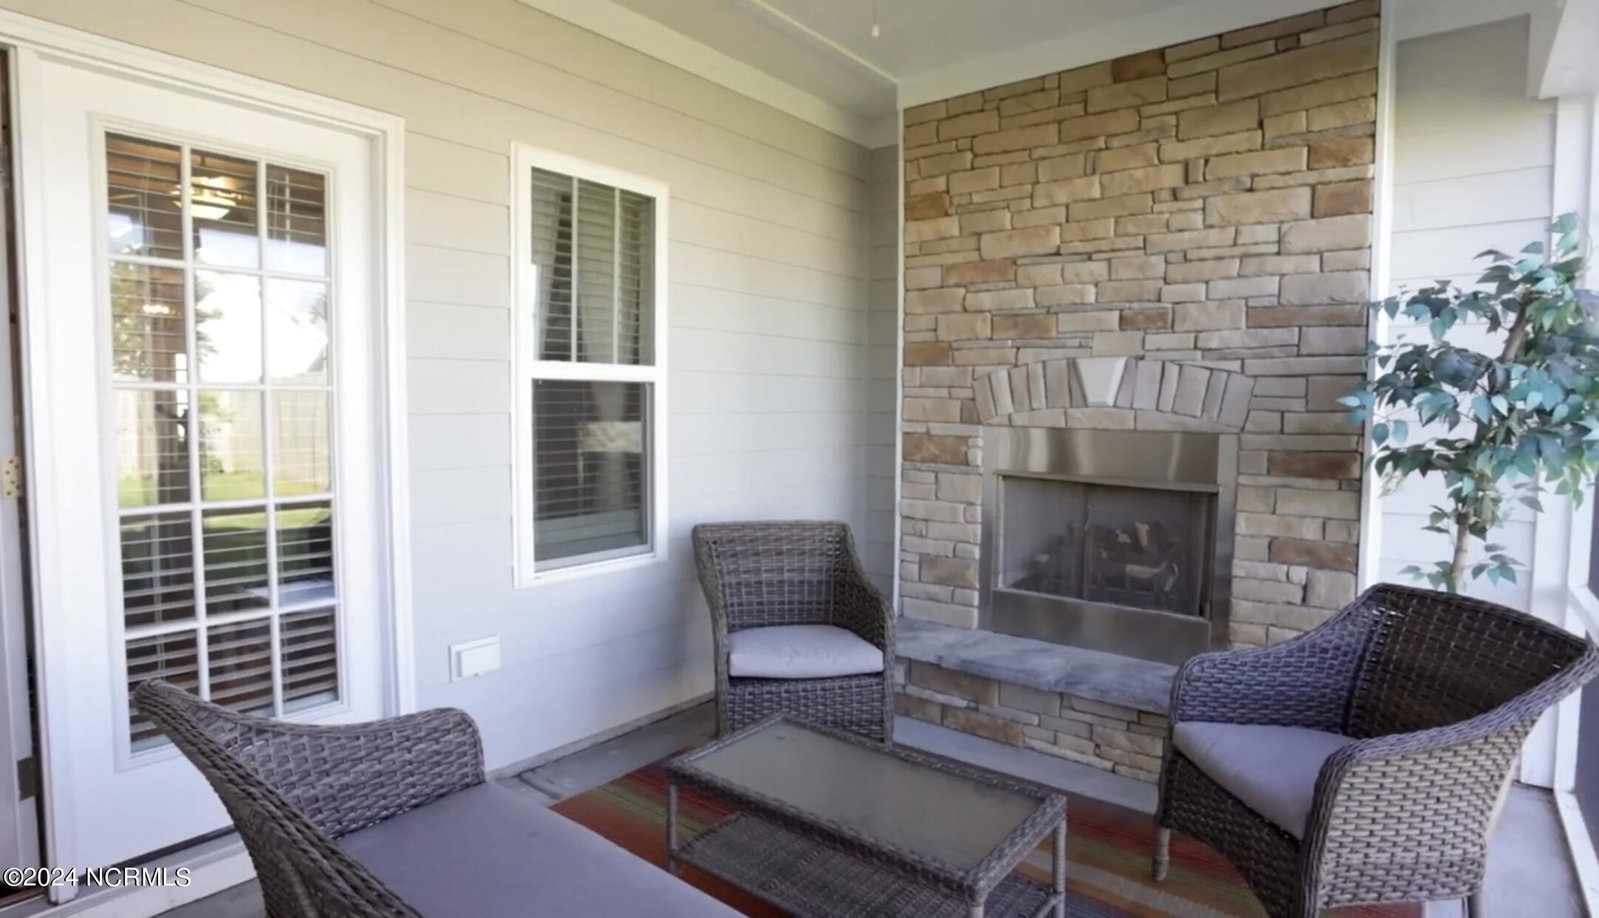


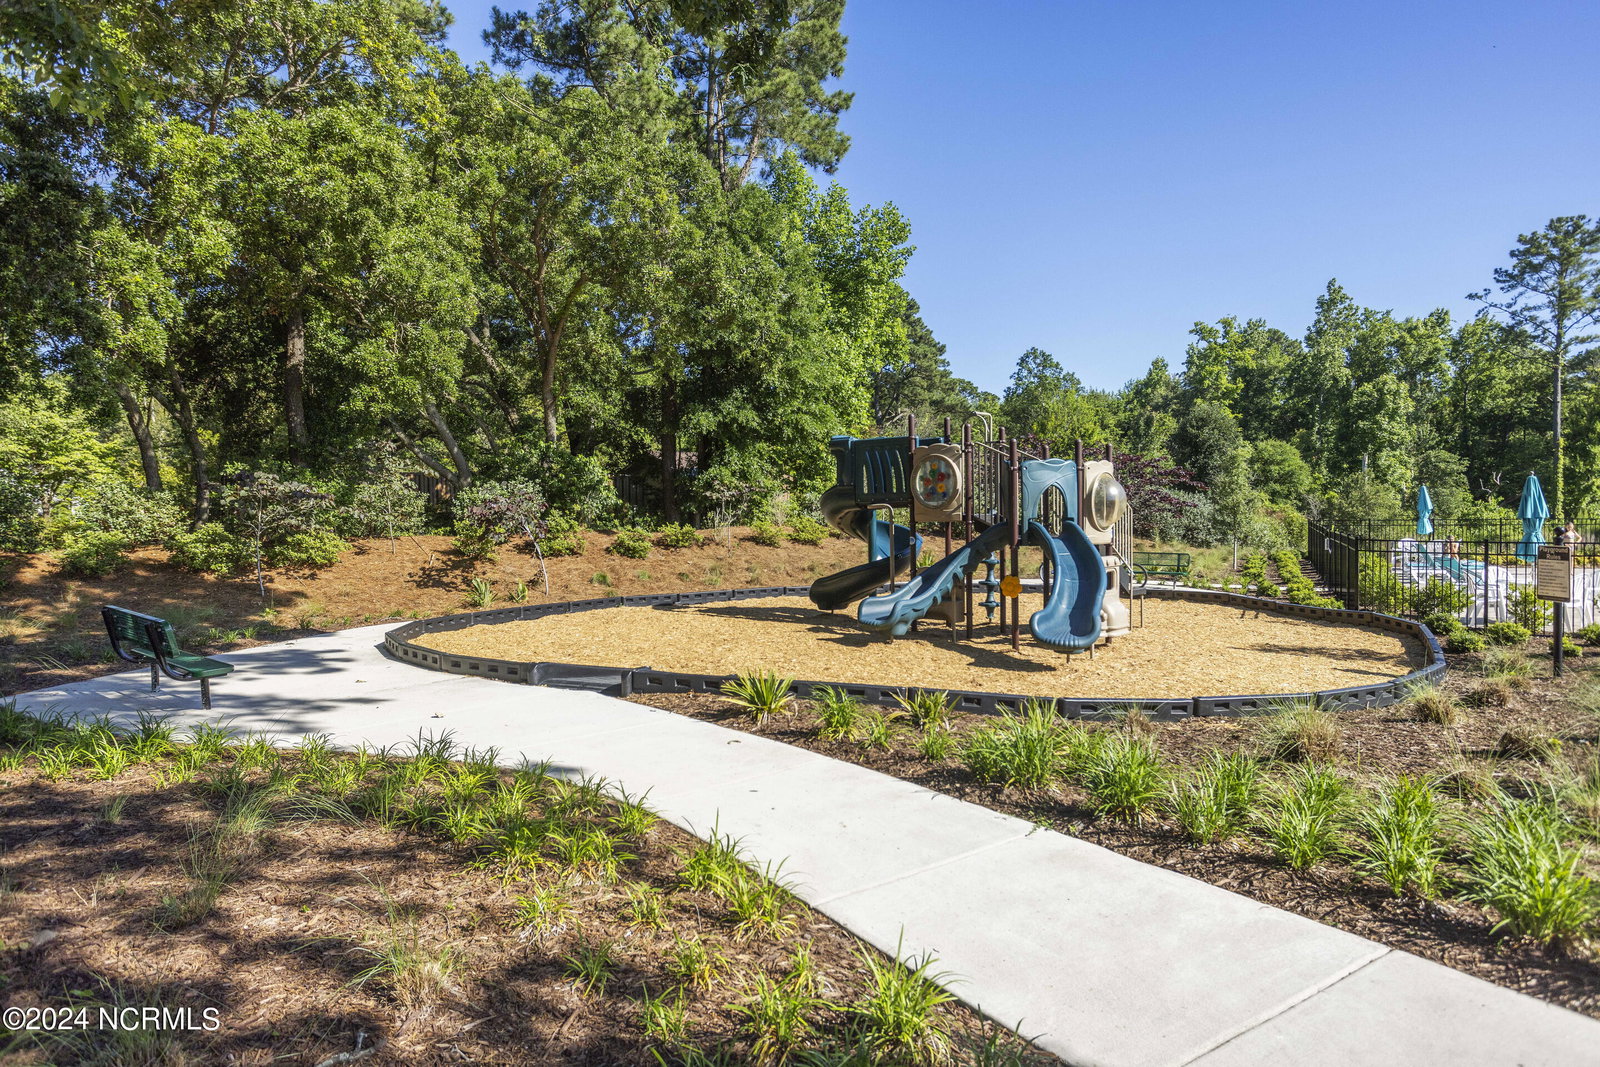


Unique opportunity: $10,000 seller's concession at closing! They moved and they are motivated! Bring an offer. Fresh painted walls in common areas! Welcome to Congleton Farms, a community just minutes from the stunning Carolina Beach and the historic charm of Downtown Wilmington. Nestled in this vibrant neighborhood we have this beautiful house, featuring three spacious bedrooms and two and a half baths. The heart of this home is its well-appointed kitchen, which boasts a roomy corner pantry and a large island with a bar top, seamlessly flowing into the dining area and family room—perfect for entertaining and family gatherings. The primary suite, overlooking the serene backyard, includes a generous walk-in closet, a water closet, and a linen closet for ample storage. The upper level houses the secondary bedrooms and an open loft, providing versatile space for a variety of uses. This home also includes a formal dining room, a cozy fireplace in the family room, an outdoor fireplace for those chilly evenings, and a luxurious walk-in shower in the primary bath, enhancing your living experience with these elegant features. Residents of Congleton Farms enjoy an array of top-notch amenities, including: An inviting inground pool A relaxing cabana A fun-filled playground A communal firepit Well-lit streets for safety A picturesque pond Convenient sidewalks throughout the community Discover the perfect blend of comfort, style, and community at Congleton Farms. Your dream home awaits!
Listing courtesy of Casa de Oro Property Group Inc. Selling Office: Nest Realty.

Copyright 2026 NCRMLS. All rights reserved. North Carolina Regional Multiple Listing Service, (NCRMLS), provides content displayed here (“provided content”) on an “as is” basis and makes no representations or warranties regarding the provided content, including, but not limited to those of non-infringement, timeliness, accuracy, or completeness. Individuals and companies using information presented are responsible for verification and validation of information they utilize and present to their customers and clients. NCRMLS will not be liable for any damage or loss resulting from use of the provided content or the products available through Portals, IDX, VOW, and/or Syndication. Recipients of this information shall not resell, redistribute, reproduce, modify, or otherwise copy any portion thereof without the expressed written consent of NCRMLS.

/u.realgeeks.media/terryrobertshomes/Untitled_design_-_2026-08-31T130657.783.png)