


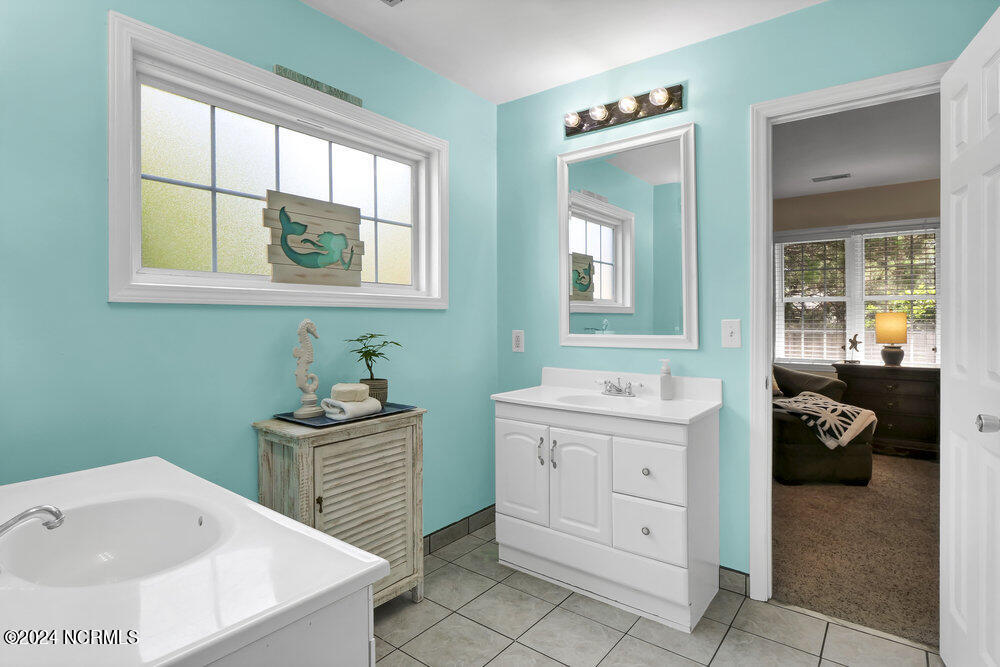


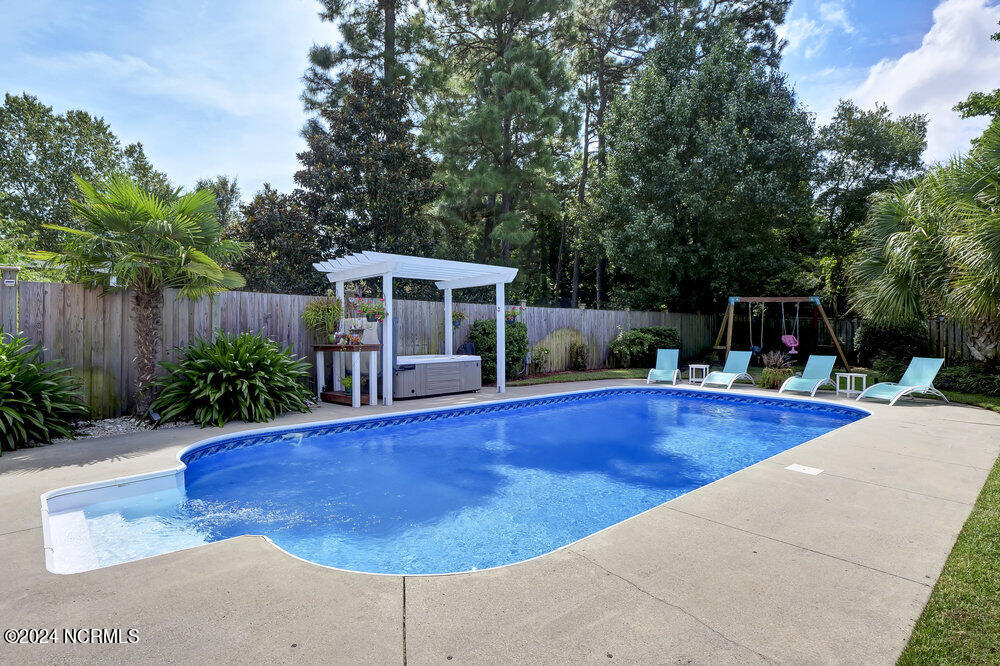


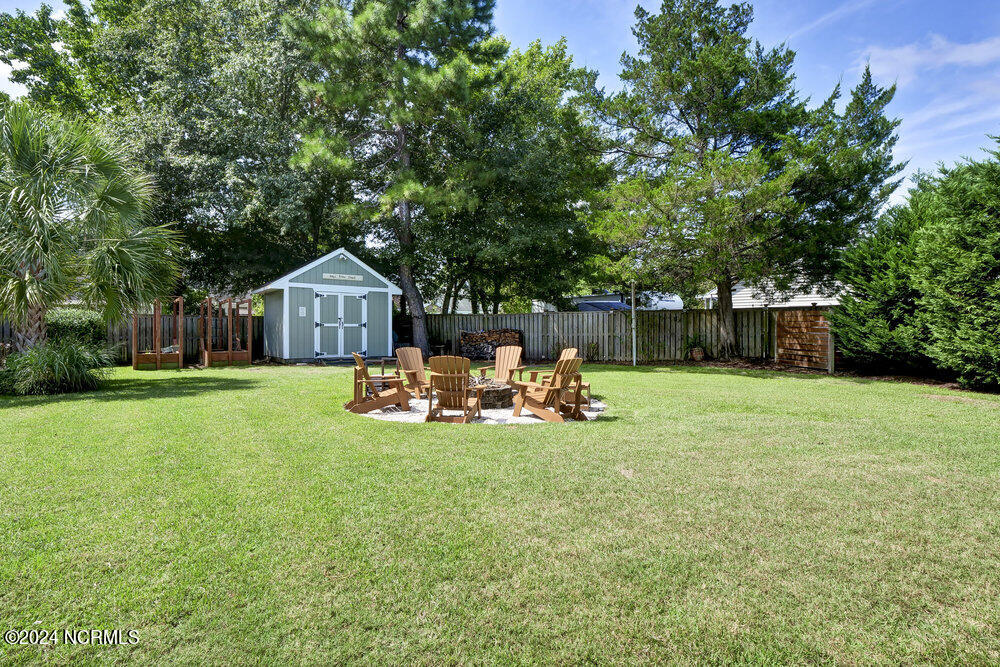


Welcome to 3509 Kyle Ct. This stunning 3-bedroom, 2.5-bathroom brick home combines classic charm with modern conveniences. Step inside to discover a spacious, light-filled floor plan featuring high ceilings, LVP flooring throughout the living areas, a bonus room, granite, whole house generator, and a 2 car garage. The cozy living room features a beautiful double sided gas fireplace, while the updated kitchen boasts Samsung stainless steel appliances with smart refrigerator, granite countertops, breakfast nook with fireplace, and plenty of counter space for preparing meals and entertaining. Retreat to the private master suite, complete with an en-suite bathroom featuring a soaking tub & separate shower, double vanities, private water closet, and a walk-in closet. Two additional oversized bedrooms with a private Jack and Jill bath, offer plenty of space for family or guests. The bonus room over the garage makes for the ideal family room, home office, or playroom and offers eve storage. Out back, you'll find your very own private oasis that features an inground pool, hot tub, covered bar and grill area, outdoor shower, garden area, and a shed for all your landscaping equipment and toys so you can free up that coveted garage space. Centrally located within Wilmington, this home is just minutes away from our local beaches, historic downtown, sought after schools, popular parks, shopping, and our l local dining hotspots. Don't miss your chance to see this home. Schedule a private viewing today. You don't want to miss out on this little piece of paradise!
Listing courtesy of Intracoastal Realty Corp. Selling Office: BlueCoast Realty Corporation.

Copyright 2026 NCRMLS. All rights reserved. North Carolina Regional Multiple Listing Service, (NCRMLS), provides content displayed here (“provided content”) on an “as is” basis and makes no representations or warranties regarding the provided content, including, but not limited to those of non-infringement, timeliness, accuracy, or completeness. Individuals and companies using information presented are responsible for verification and validation of information they utilize and present to their customers and clients. NCRMLS will not be liable for any damage or loss resulting from use of the provided content or the products available through Portals, IDX, VOW, and/or Syndication. Recipients of this information shall not resell, redistribute, reproduce, modify, or otherwise copy any portion thereof without the expressed written consent of NCRMLS.

/u.realgeeks.media/terryrobertshomes/Untitled_design_-_2026-08-31T130657.783.png)