


(910) 232-1792
Real Estate Company


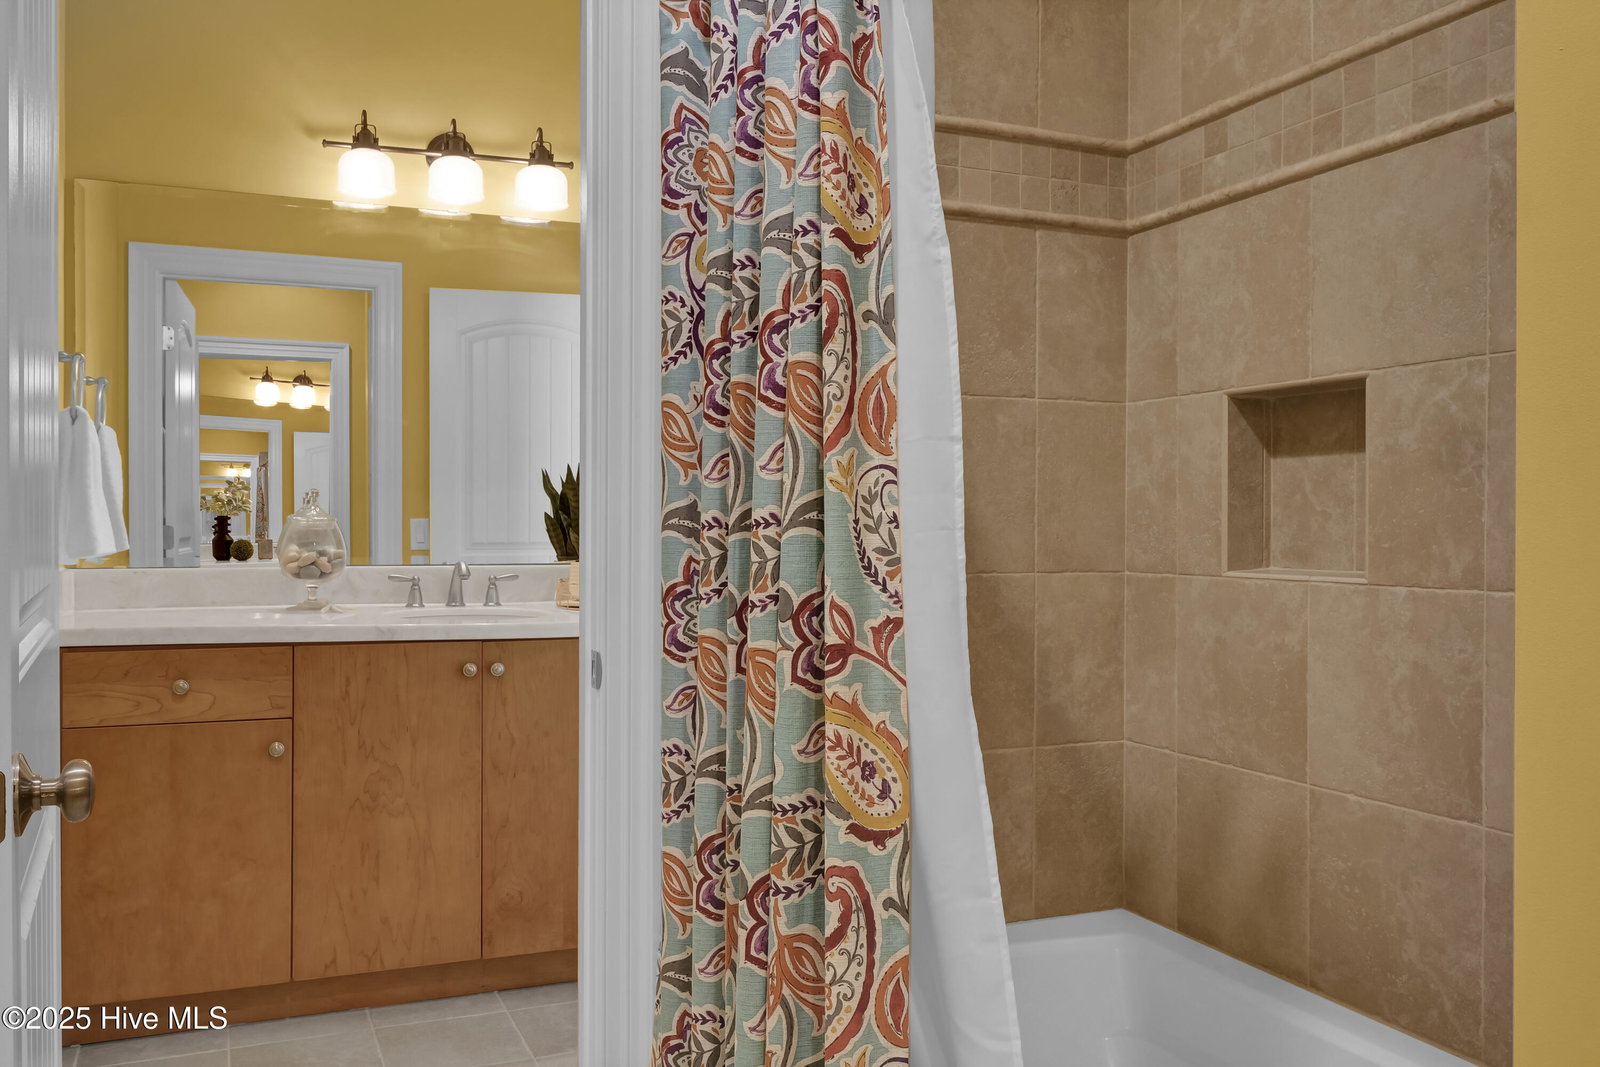


Tucked away on a serene, tree-lined street, this beautifully crafted cottage blends timeless charm with modern comfort. A covered rocking chair porch welcomes you home, opening into a warm, inviting foyer that sets the tone for this thoughtfully designed retreat. Enjoy formal dining or gather with ease in the casual open-concept kitchen and living area. The gourmet kitchen is a chef's dream with granite countertops, a natural gas range/oven, decorative tile backsplash and vent hood, center island, abundant cabinetry, a butler's pantry, and included refrigerator. The living area glows with natural light, highlighted by hardwood floors, a coffered ceiling, gas log fireplace, and custom built-ins—seamlessly flowing into a heated and cooled sunroom with views of the tranquil backyard. downstairs primary suite offers a peaceful escape with a cozy window seat, spa-inspired bath featuring a garden tub, tile shower, and spacious customized walk-in closet. Upstairs, two additional bedrooms share a Jack & Jill bath, and a finished bonus room over the garage offers flexible space with a private rear stair entry. Additional highlights include: Walk-in floored attic, built-in drop zone, Rear-entry two-car garage via alley access, relaxing backyard with a stacked stone fireplace & patio, Encapsulated crawlspace for efficiency and peace of mind all located just steps from community amenities like a pool, playground, fireplace gathering area, and Arbor Park. With sidewalks and quick access to the Cross City Trail, you're only minutes from Mayfaire Town Center, Wrightsville Beach, and a vibrant local dining scene 2-10 home warranty is being offered for buyer peace of mind
Listing courtesy of Intracoastal Realty Corp. Selling Office: Coastal Properties.

Copyright 2026 NCRMLS. All rights reserved. North Carolina Regional Multiple Listing Service, (NCRMLS), provides content displayed here (“provided content”) on an “as is” basis and makes no representations or warranties regarding the provided content, including, but not limited to those of non-infringement, timeliness, accuracy, or completeness. Individuals and companies using information presented are responsible for verification and validation of information they utilize and present to their customers and clients. NCRMLS will not be liable for any damage or loss resulting from use of the provided content or the products available through Portals, IDX, VOW, and/or Syndication. Recipients of this information shall not resell, redistribute, reproduce, modify, or otherwise copy any portion thereof without the expressed written consent of NCRMLS.

/u.realgeeks.media/terryrobertshomes/Untitled_design_-_2026-08-31T130657.783.png)