


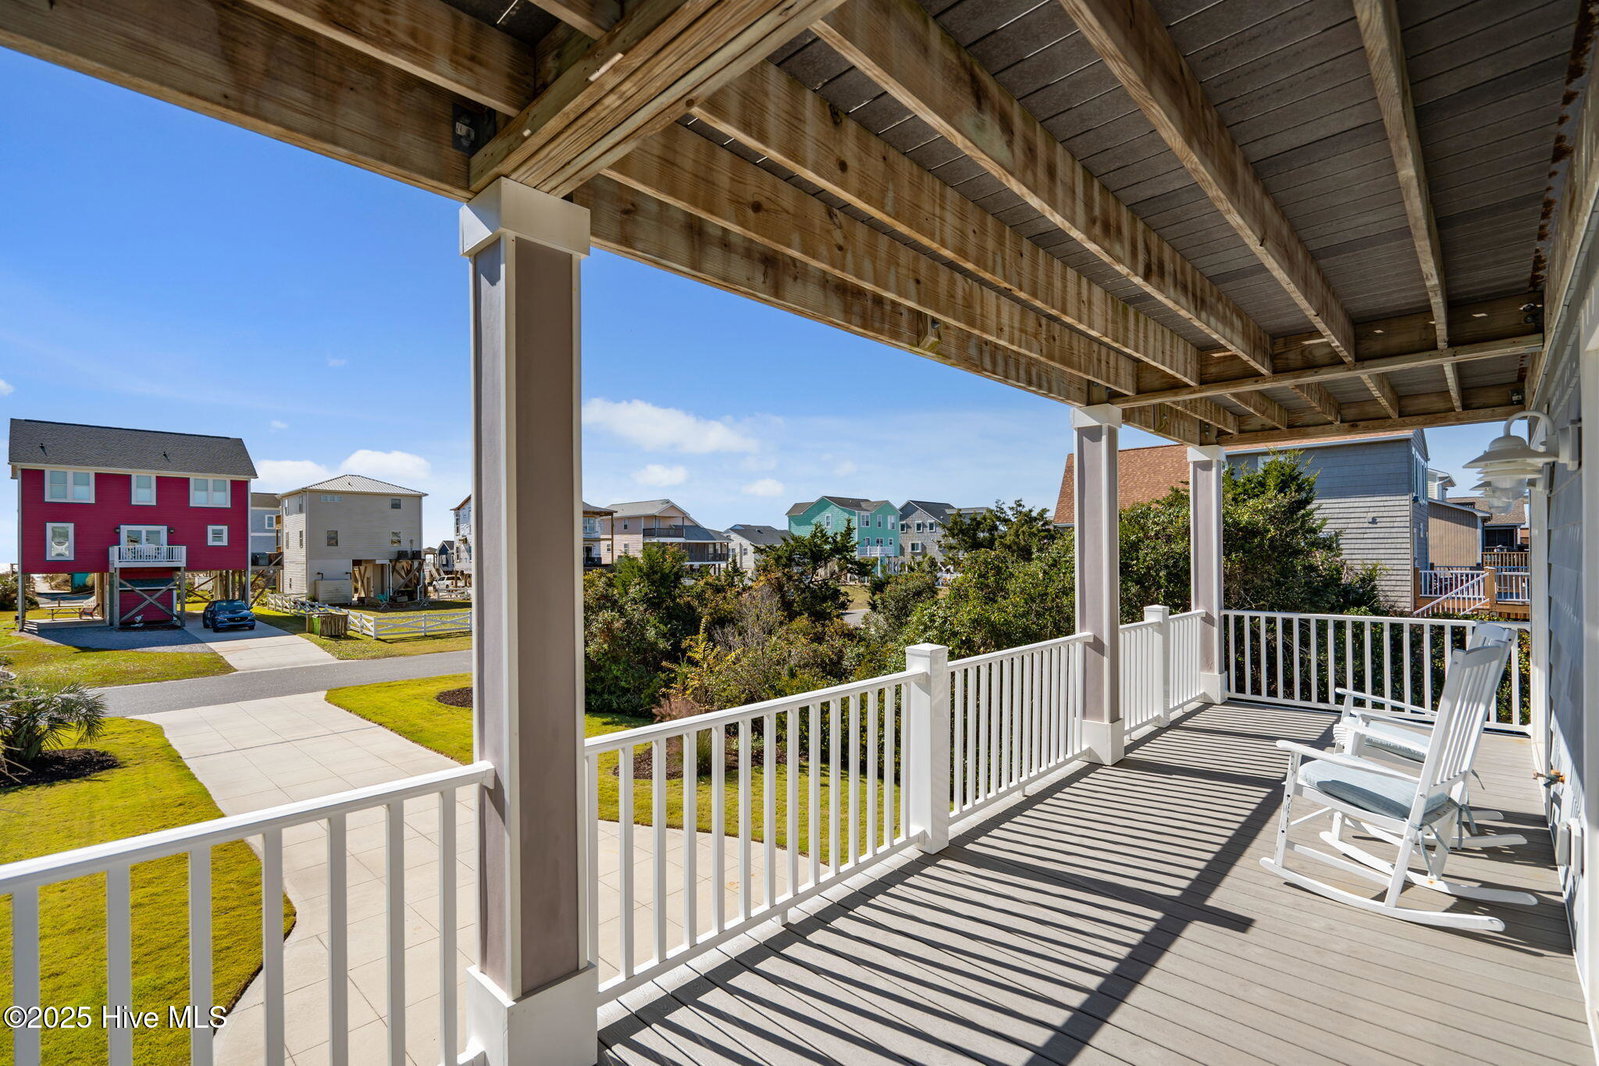


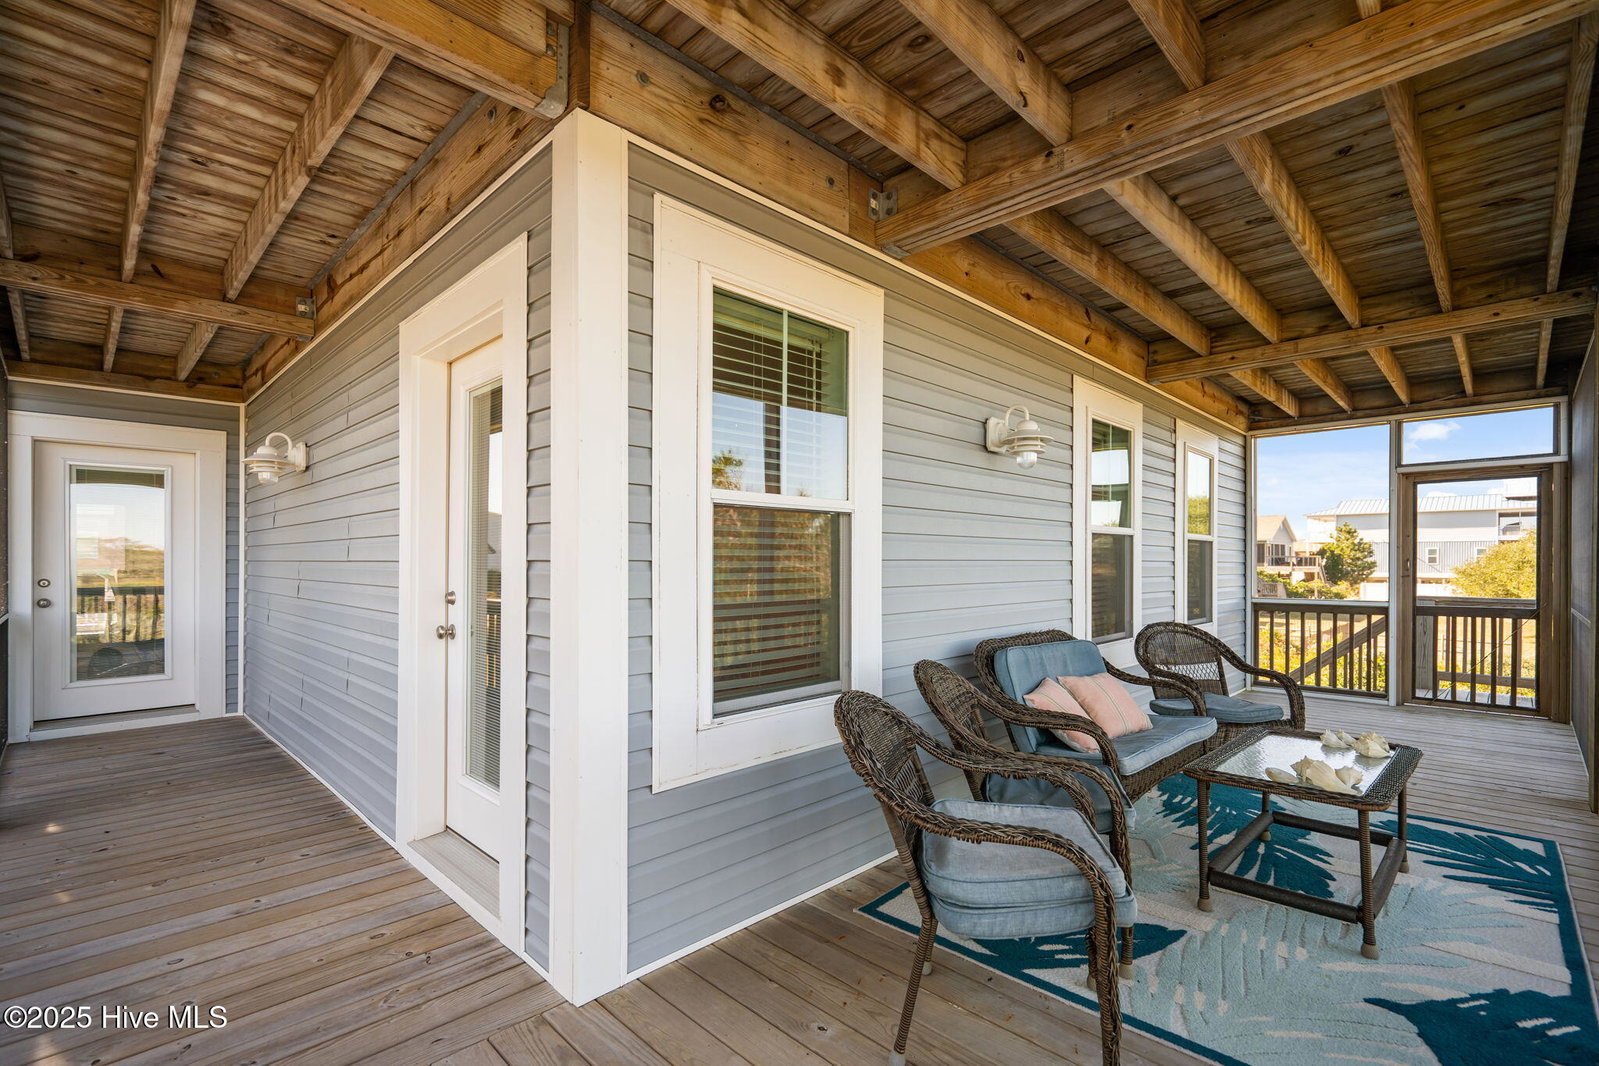


Welcome to this versatile coastal retreat offering an inverted floor plan, ocean views, and a tranquil marsh-front setting. The first level features all bedrooms other than primary, a convenient laundry area, two full bathrooms, and a spacious den that can easily be converted into an additional bedroom—perfect for guests or flexible living. This level also includes a wet bar with refrigerator and tankless hot water, plus an en-suite bedroom, providing comfort and privacy. The upper level showcases stunning ocean views and an open great room designed for relaxing or entertaining. The primary en-suite bedroom on this level features access to the porch for your relaxation time. A half bath offers easy access for guests. The inverted layout maximizes natural light and coastal vistas, creating a welcoming atmosphere throughout. This retreat featuring an inverted floor plan, beautiful vaulted and trey ceilings, and serene marsh-front views. Flooring throughout the home includes real sand & finish Hardwood, tile, and carpet. Appliances and lots of furniture convey for an easier move in. With its unique layout, valuable flexibility, and coastal positioning on the marsh, this home offers exceptional potential as a primary residence, vacation home, or investment property. Do not miss this custom built 1 owner home that has never been rented & it shows! It is time to rise to the top of coastal living & the elevator gets you there even faster.
Listing courtesy of Art Skipper Realty Inc.. Selling Office: Keller Williams Innovate-OKI.

Copyright 2026 NCRMLS. All rights reserved. North Carolina Regional Multiple Listing Service, (NCRMLS), provides content displayed here (“provided content”) on an “as is” basis and makes no representations or warranties regarding the provided content, including, but not limited to those of non-infringement, timeliness, accuracy, or completeness. Individuals and companies using information presented are responsible for verification and validation of information they utilize and present to their customers and clients. NCRMLS will not be liable for any damage or loss resulting from use of the provided content or the products available through Portals, IDX, VOW, and/or Syndication. Recipients of this information shall not resell, redistribute, reproduce, modify, or otherwise copy any portion thereof without the expressed written consent of NCRMLS.

/u.realgeeks.media/terryrobertshomes/Untitled_design_-_2026-08-31T130657.783.png)