
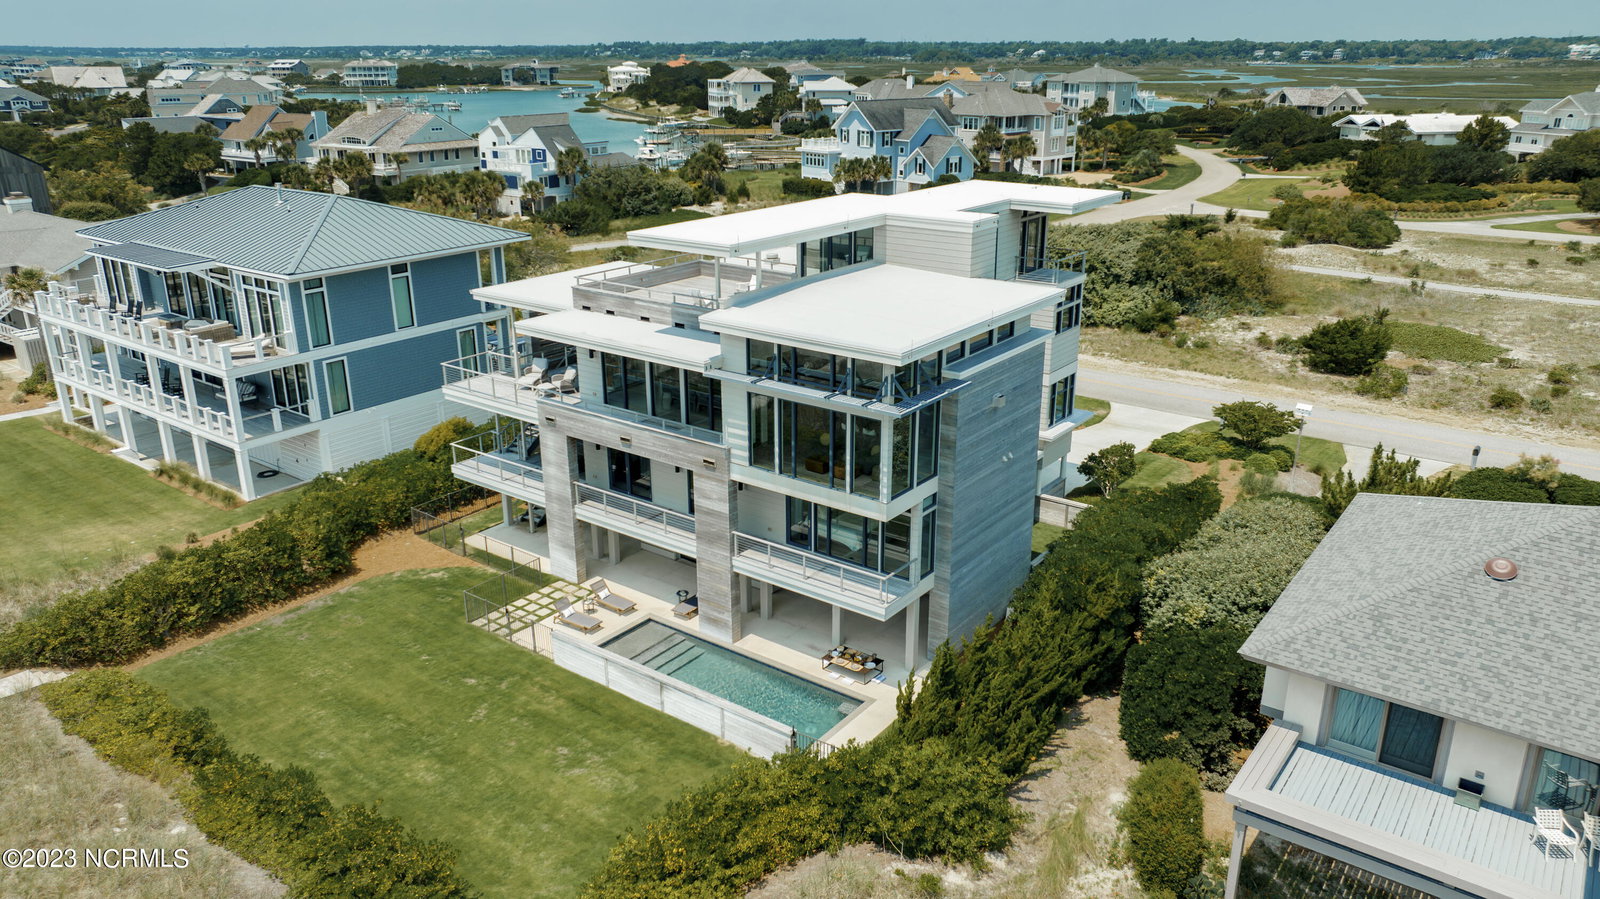


Introducing 110 Beach Road South, an impeccably appointed oceanfront oasis of luxury on Figure 8 Island. Embodying unrivaled sophistication, this modern marvel offers an effortless and elevated lifestyle. Serenity envelops you as you enjoy 360° water views, while flawless execution and quiet opulence define this home. With five bedrooms, seven baths, and a meticulously designed floor plan, this residence epitomizes effortless elegance. Floor-to-ceiling windows bathe each room in natural light, merging indoor and outdoor spaces. East-facing rooms offer breathtaking oceanfront views while west-facing rooms provide captivating glimpses of the Intracoastal Waterway and the island. Uncompromising in its construction, this extraordinary home boasts a concrete pile foundation, steel frame, and impact glass throughout. The Crestron home automation system adapts to your preferences seamlessly. The first floor features guest bedrooms, a media room, and outdoor living areas. The second floor showcases ocean views, a gourmet chef's kitchen, and resort-like primary quarters. The third floor boasts a rooftop deck for gym and office space. This abode offers ease and convenience with an elevator, a saltwater pool, and private beach access. Exclusive amenities await at the Figure 8 Island Yacht Club. As a private island, Figure 8 is accessible only by boat or a 24/7 guarded causeway swing bridge. Step into a realm of refined opulence and discover the extraordinary coastal haven that awaits at 110 Beach Road South.
Listing courtesy of Landmark Sotheby's International Realty. Selling Office: Intracoastal Realty Corp.

Copyright 2026 NCRMLS. All rights reserved. North Carolina Regional Multiple Listing Service, (NCRMLS), provides content displayed here (“provided content”) on an “as is” basis and makes no representations or warranties regarding the provided content, including, but not limited to those of non-infringement, timeliness, accuracy, or completeness. Individuals and companies using information presented are responsible for verification and validation of information they utilize and present to their customers and clients. NCRMLS will not be liable for any damage or loss resulting from use of the provided content or the products available through Portals, IDX, VOW, and/or Syndication. Recipients of this information shall not resell, redistribute, reproduce, modify, or otherwise copy any portion thereof without the expressed written consent of NCRMLS.

/u.realgeeks.media/terryrobertshomes/Black_and_White_Initials_elegant_cursive_logo_(11).png)