


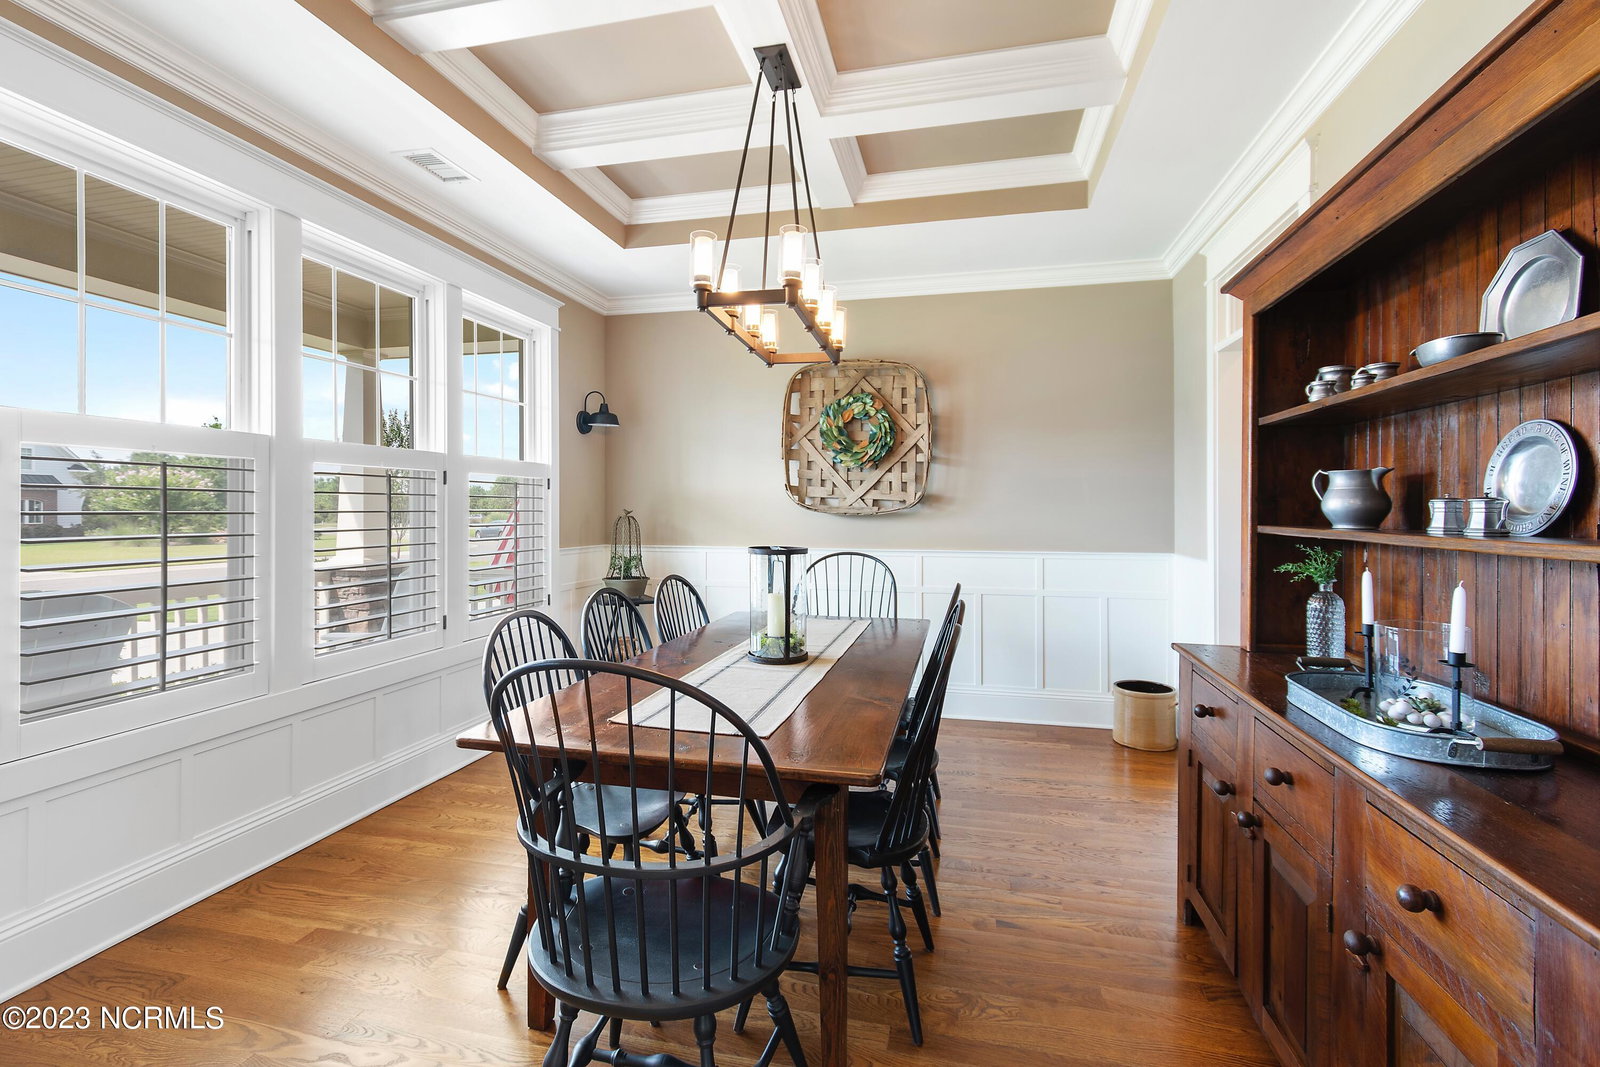


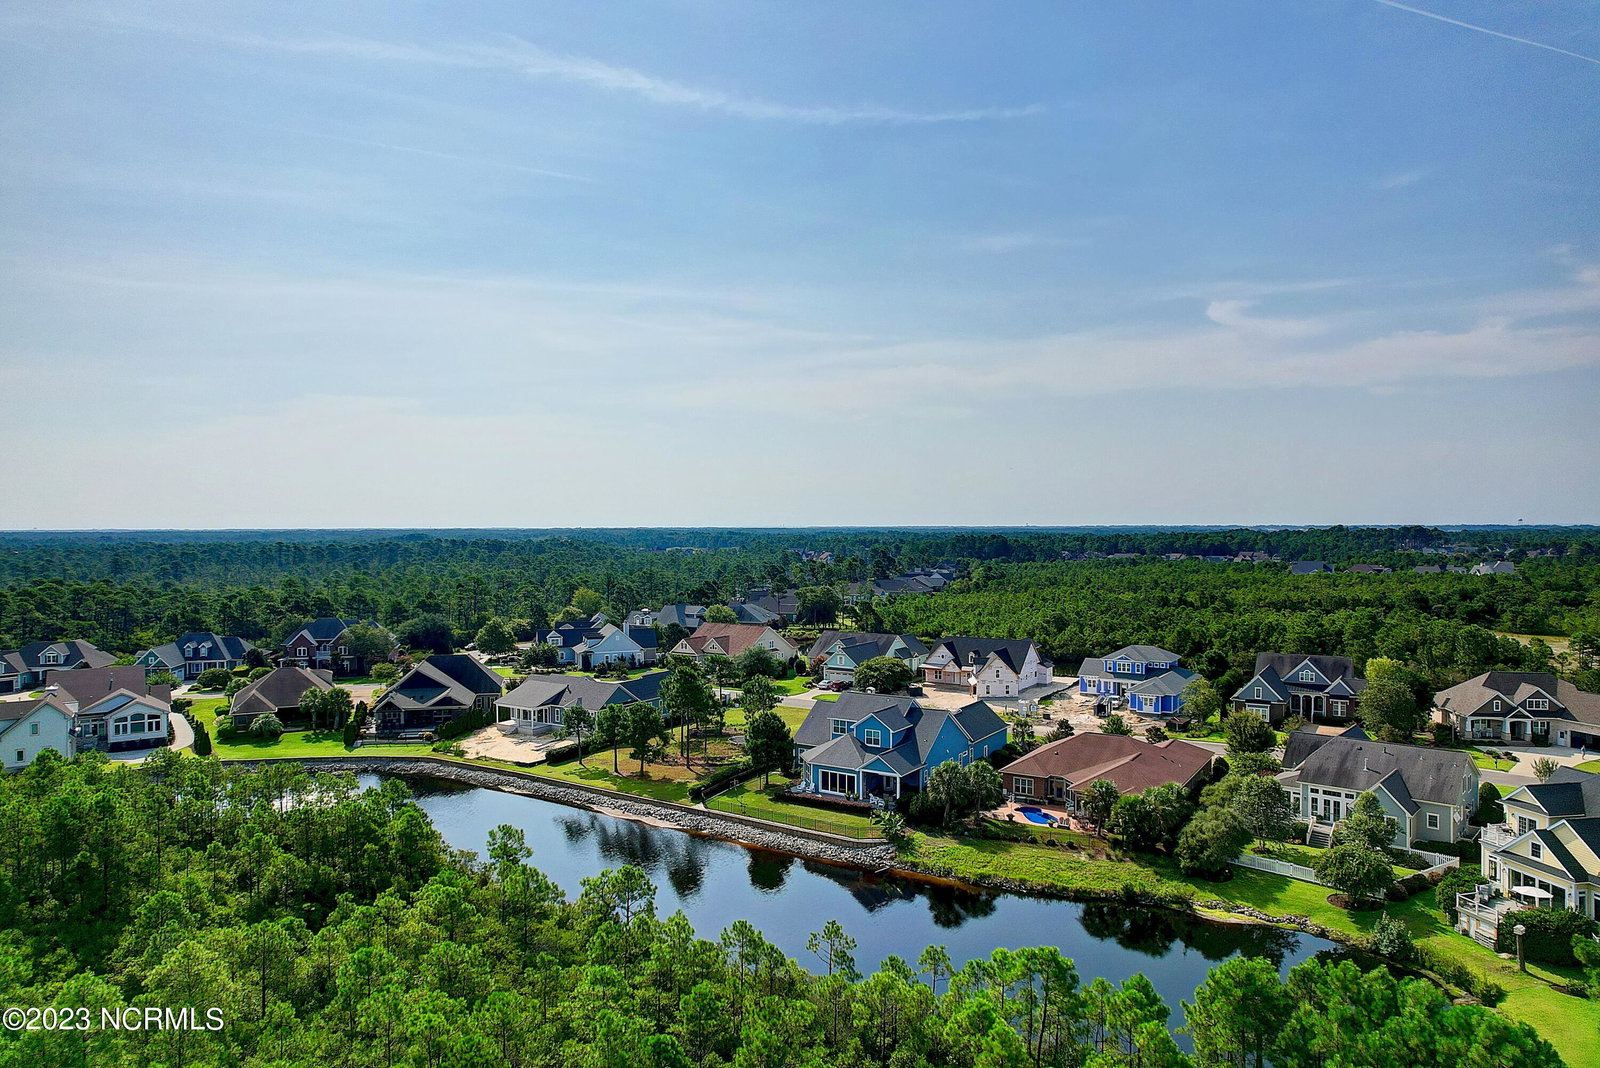


Get prepared to fall in love with this spectacular pond front home! Formerly, a Parade of Homes Showcase Winner, this home is located in the desirable Reserve Neighborhood of beautiful St. James Plantation. Featuring three bedrooms, 3 and ½ baths and 2,663 sqft., this home was built with great attention to detail and it is truly a lovely place to call home. From the moment you enter through the craftsman style mahogany door with beveled glass, you will notice the stunning tongue and groove hardwood floors, crown molding, wainscotting and large door header trim and baseboard molding throughout the home. The formal dining room with coffered ceiling has a butler's pantry entrance to the kitchen with wine fridge and walk-in pantry. As you venture into the main living space, you are met with the kitchen that is open to the great room. The tall, vaulted-ceiling, brings in tons of natural light with fantastic views of the pond. The kitchen is a chef's dream with white, craftsman style custom cabinets that feature glass curios, granite countertops, upgraded stainless steel JennAir appliances including a five-burner gas stove top, and subway tile backsplash. The large kitchen island with farm sink offers additional bar seating. The great room, with striking fireplace with stone surround and wall of built-in cabinetry creates the perfect focal point. The kitchen dining nook opens to the sunroom area that is the perfect place to birdwatch, enjoy the sunset and relax in the evenings. The sunroom and great room both lead to a large rear Trex deck in the backyard that is the perfect place to entertain and enjoy the beautifully landscaped grounds. The primary bedroom features a tray ceiling with accent molding. Beautiful light enters the room with the series of windows that take advantage of the gorgeous forest and pond views. The en-suite features custom cabinets with a double vanity, granite countertops, and walk-in tiled shower.
Listing courtesy of St James Properties LLC, Marina Office. Selling Office: St James Properties LLC.

Copyright 2026 NCRMLS. All rights reserved. North Carolina Regional Multiple Listing Service, (NCRMLS), provides content displayed here (“provided content”) on an “as is” basis and makes no representations or warranties regarding the provided content, including, but not limited to those of non-infringement, timeliness, accuracy, or completeness. Individuals and companies using information presented are responsible for verification and validation of information they utilize and present to their customers and clients. NCRMLS will not be liable for any damage or loss resulting from use of the provided content or the products available through Portals, IDX, VOW, and/or Syndication. Recipients of this information shall not resell, redistribute, reproduce, modify, or otherwise copy any portion thereof without the expressed written consent of NCRMLS.

/u.realgeeks.media/terryrobertshomes/Untitled_design_-_2026-08-31T130657.783.png)