


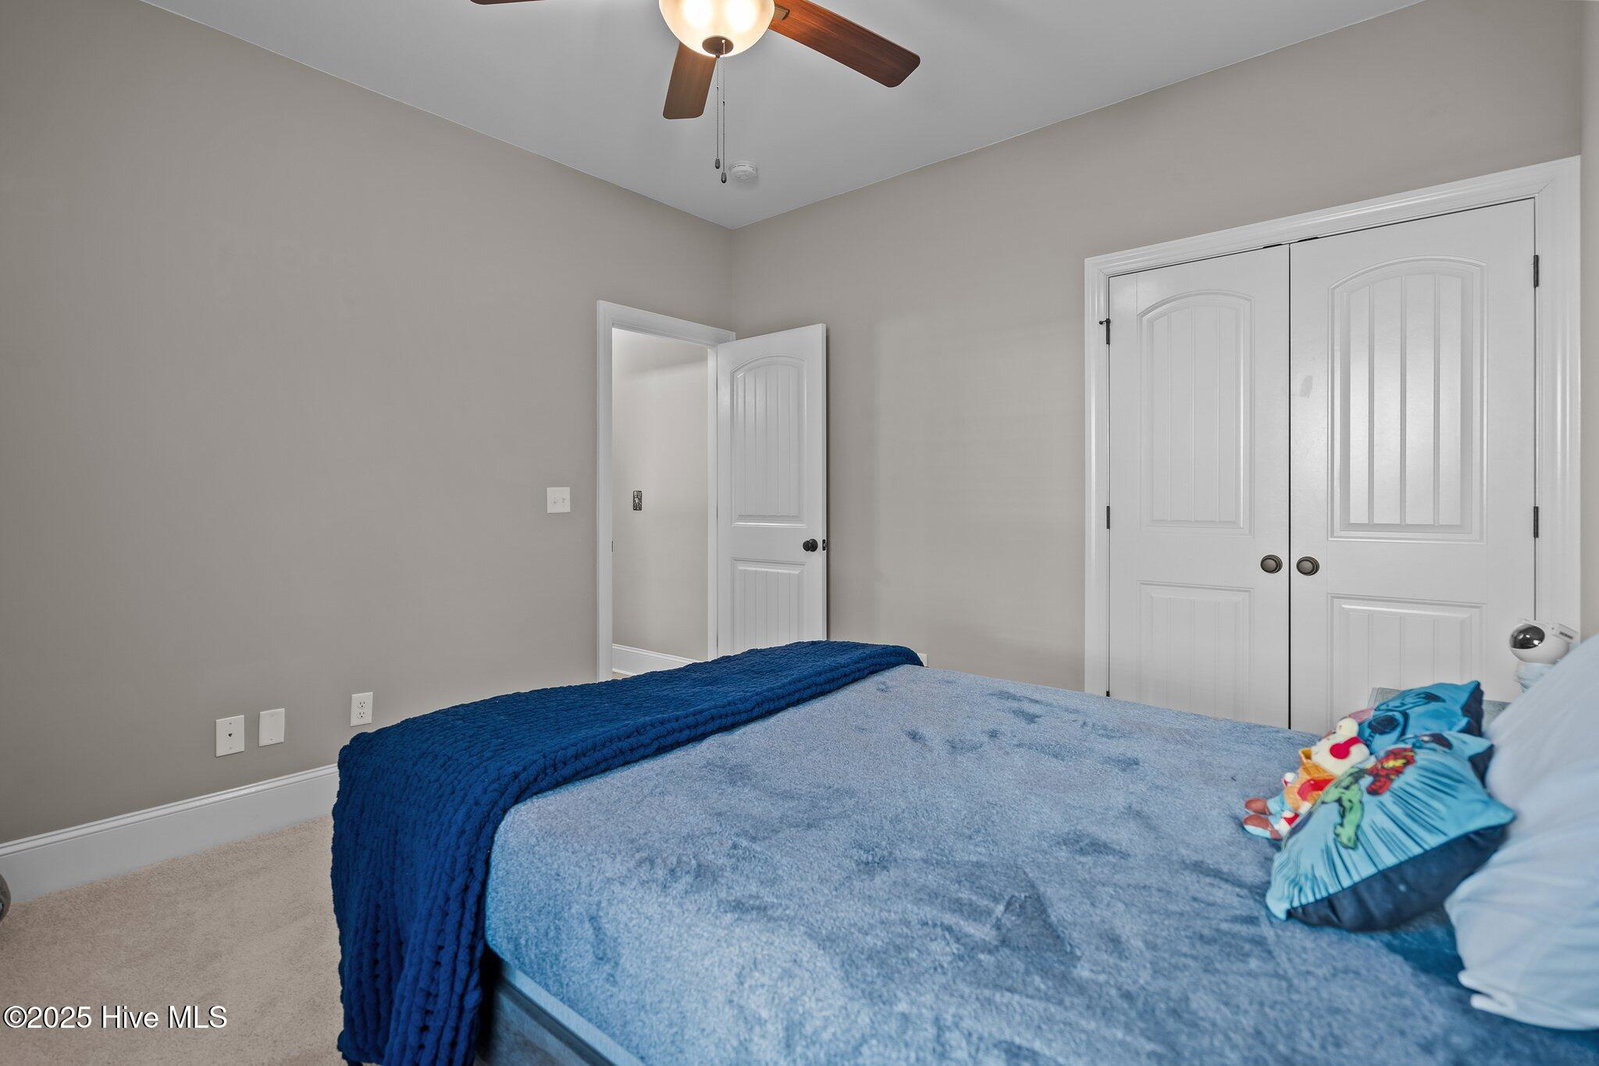


Are you looking for a newer move-in ready and fully upgraded home in the Monkey Junction area? Welcome Home! This is the Chadwick floorplan in Kaylie's Cove - one of the largest 4 bedrooms plus a den/5th bedroom option! The main floor features an open concept living, kitchen, and dining area. The chef's kitchen has a large island with bar seating, granite countertops, stainless steel farm sink and appliances, gas range, custom hardwood cabinets, unique tile backsplash, and reverse osmosis system for purified drinking water. The the dining area is open and a perfect addition to the spacious living room for all your entertaining needs. The first floor also includes the master, a guest bedroom, and den/office space. The luxurious master suite has a soaking tub, tiled shower, double vanity, and large walk-in closet. The 2nd floor has 2 more bedrooms, a full bathroom, and an oversized family room that could be reconfigured for a number of possible added uses (media room, office, kids play room, etc). The home sits on a quiet corner lot and provides multiple areas for enjoying the outdoors - a large front porch and a covered back porch and patio with a fully fenced back yard for added privacy. your storage needs are covered with a large side load garage and huge walk-in attic space! You'll love the central Monkey Junction location with easy access to Carolina Beach, downtown, the hospital, and plenty of nearby shopping and restaurants.
Listing courtesy of Keller Williams Innovate-Wilmington. Selling Office: Carolina One Properties Inc..

Copyright 2026 NCRMLS. All rights reserved. North Carolina Regional Multiple Listing Service, (NCRMLS), provides content displayed here (“provided content”) on an “as is” basis and makes no representations or warranties regarding the provided content, including, but not limited to those of non-infringement, timeliness, accuracy, or completeness. Individuals and companies using information presented are responsible for verification and validation of information they utilize and present to their customers and clients. NCRMLS will not be liable for any damage or loss resulting from use of the provided content or the products available through Portals, IDX, VOW, and/or Syndication. Recipients of this information shall not resell, redistribute, reproduce, modify, or otherwise copy any portion thereof without the expressed written consent of NCRMLS.

/u.realgeeks.media/terryrobertshomes/Untitled_design_-_2026-08-31T130657.783.png)