


(910) 232-1792
Real Estate Company


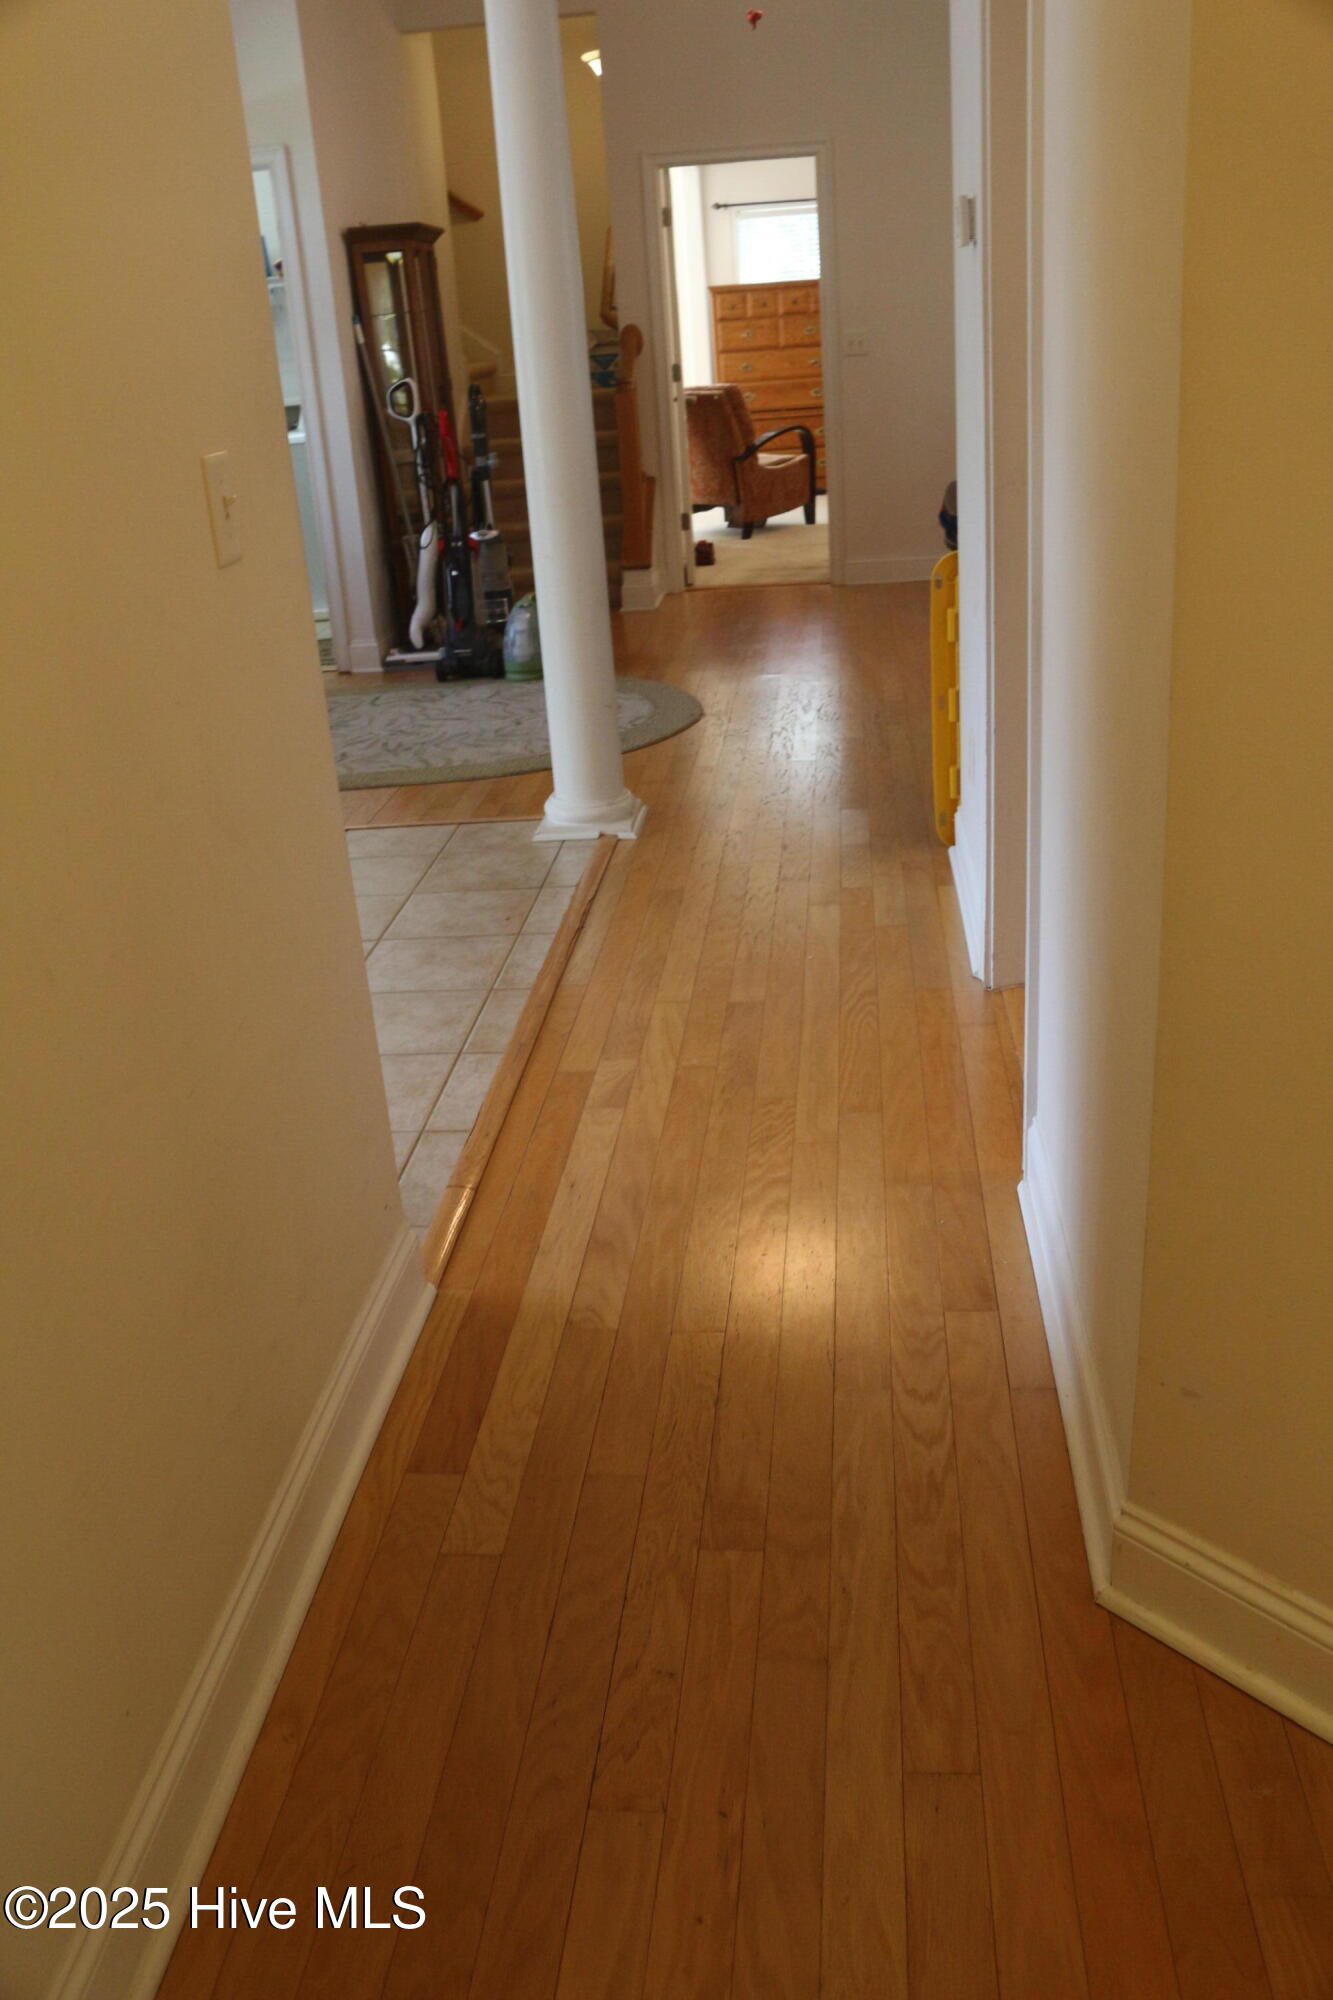


Welcome to this charming and inviting home, where comfort and style meet. This spacious 3-bedroom, 2-bathroom residence offers a cozy atmosphere, complete with a formal dining room and a fireplace in the living room—perfect for those relaxing nights in. Step out onto the large screened porch or open deck, ideal for enjoying the outdoors in any season. The kitchen, with a convenient pantry and breakfast nook, overlooks the spacious backyard, creating a warm, homey vibe. The thoughtful split floor plan places two bedrooms and a shared bathroom on the right side, while the primary bedroom, with its own sitting area, provides a peaceful retreat. The en-suite bathroom is designed for relaxation, featuring a walk-in shower, dual sinks, and a spacious walk-in closet. Need extra space? A bonus room above the garage, complete with its own HVAC system and interior access, offers endless possibilities. The oversized 2-bay side-loading garage provides ample parking and storage space. With a beautifully landscaped yard equipped with irrigation, this home is ready to welcome you. Plus, you're just minutes away from Holden Beach, shopping, restaurants, local boat access, and Lockwood Folly Golf Club. It's the perfect combination of tranquility and convenience! Home is dated and needs some TLC. Currently the Hot tub and Awning are not working. There are about 4 cracked floor tiles in Breakfast area. The wall to bonus room where it was cut out to install a HVAC system for the bonus room is cracked. Being Sold AS IS.
Listing courtesy of PROACTIVE Real Estate. Selling Office: PROACTIVE Real Estate.

Copyright 2026 NCRMLS. All rights reserved. North Carolina Regional Multiple Listing Service, (NCRMLS), provides content displayed here (“provided content”) on an “as is” basis and makes no representations or warranties regarding the provided content, including, but not limited to those of non-infringement, timeliness, accuracy, or completeness. Individuals and companies using information presented are responsible for verification and validation of information they utilize and present to their customers and clients. NCRMLS will not be liable for any damage or loss resulting from use of the provided content or the products available through Portals, IDX, VOW, and/or Syndication. Recipients of this information shall not resell, redistribute, reproduce, modify, or otherwise copy any portion thereof without the expressed written consent of NCRMLS.

/u.realgeeks.media/terryrobertshomes/Untitled_design_-_2026-08-31T130657.783.png)