


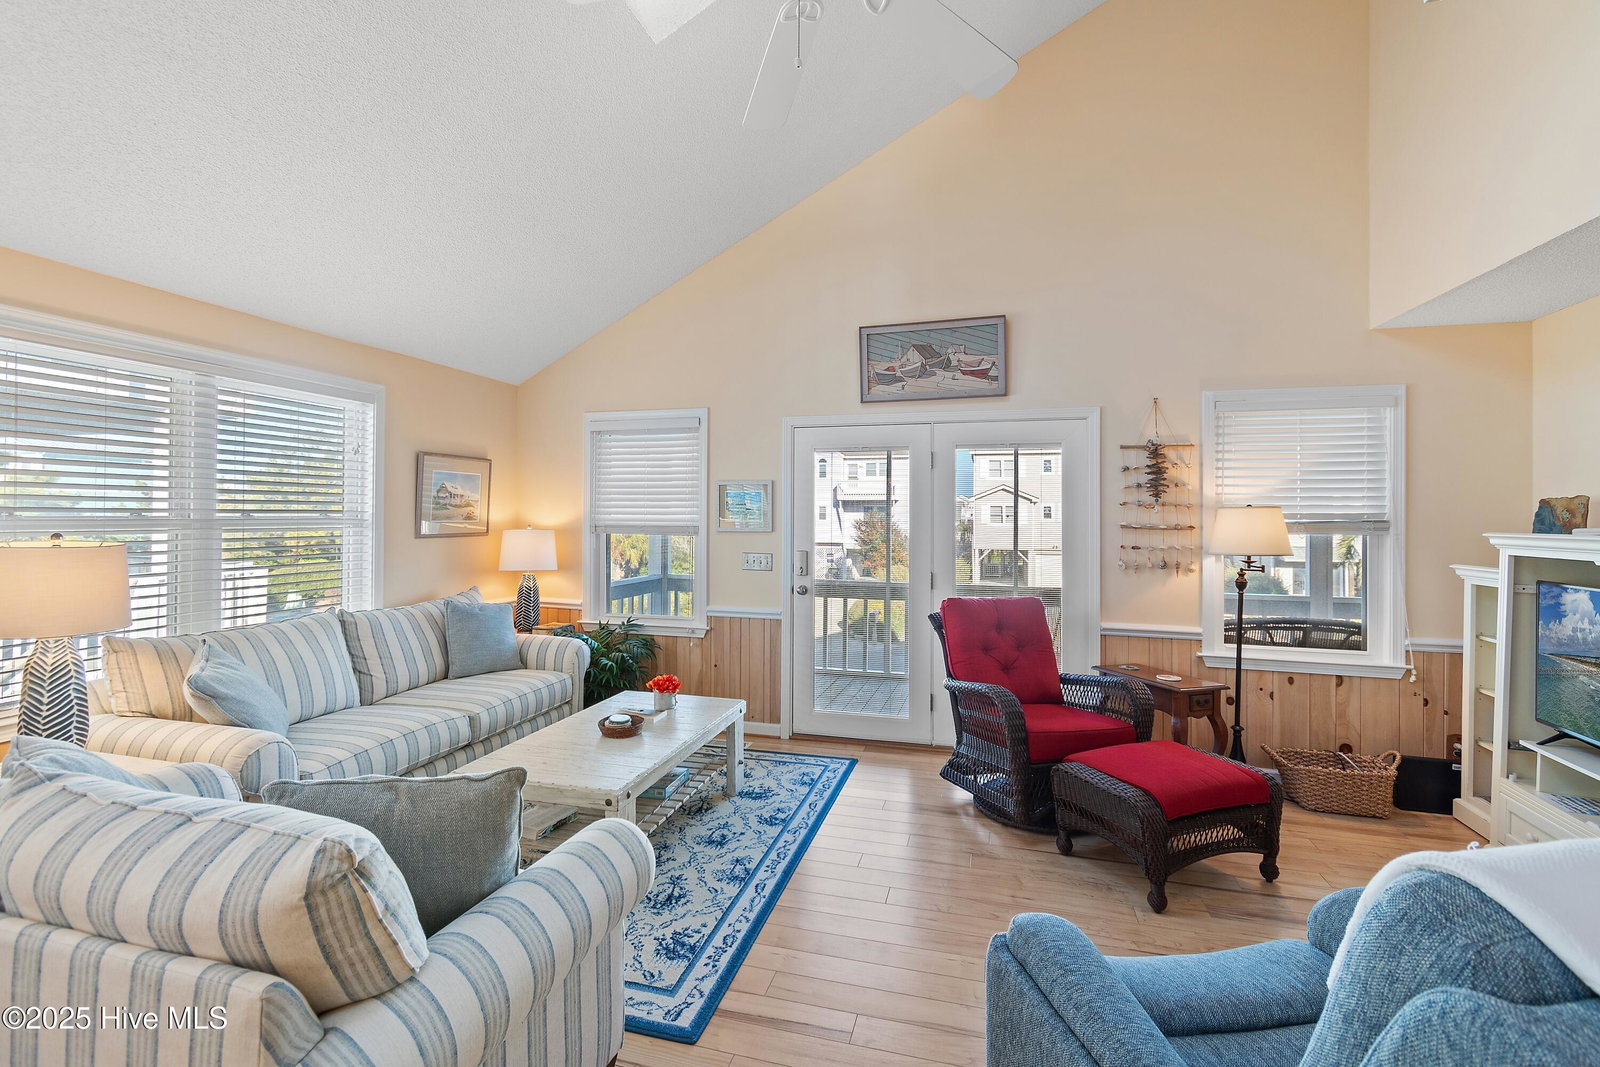


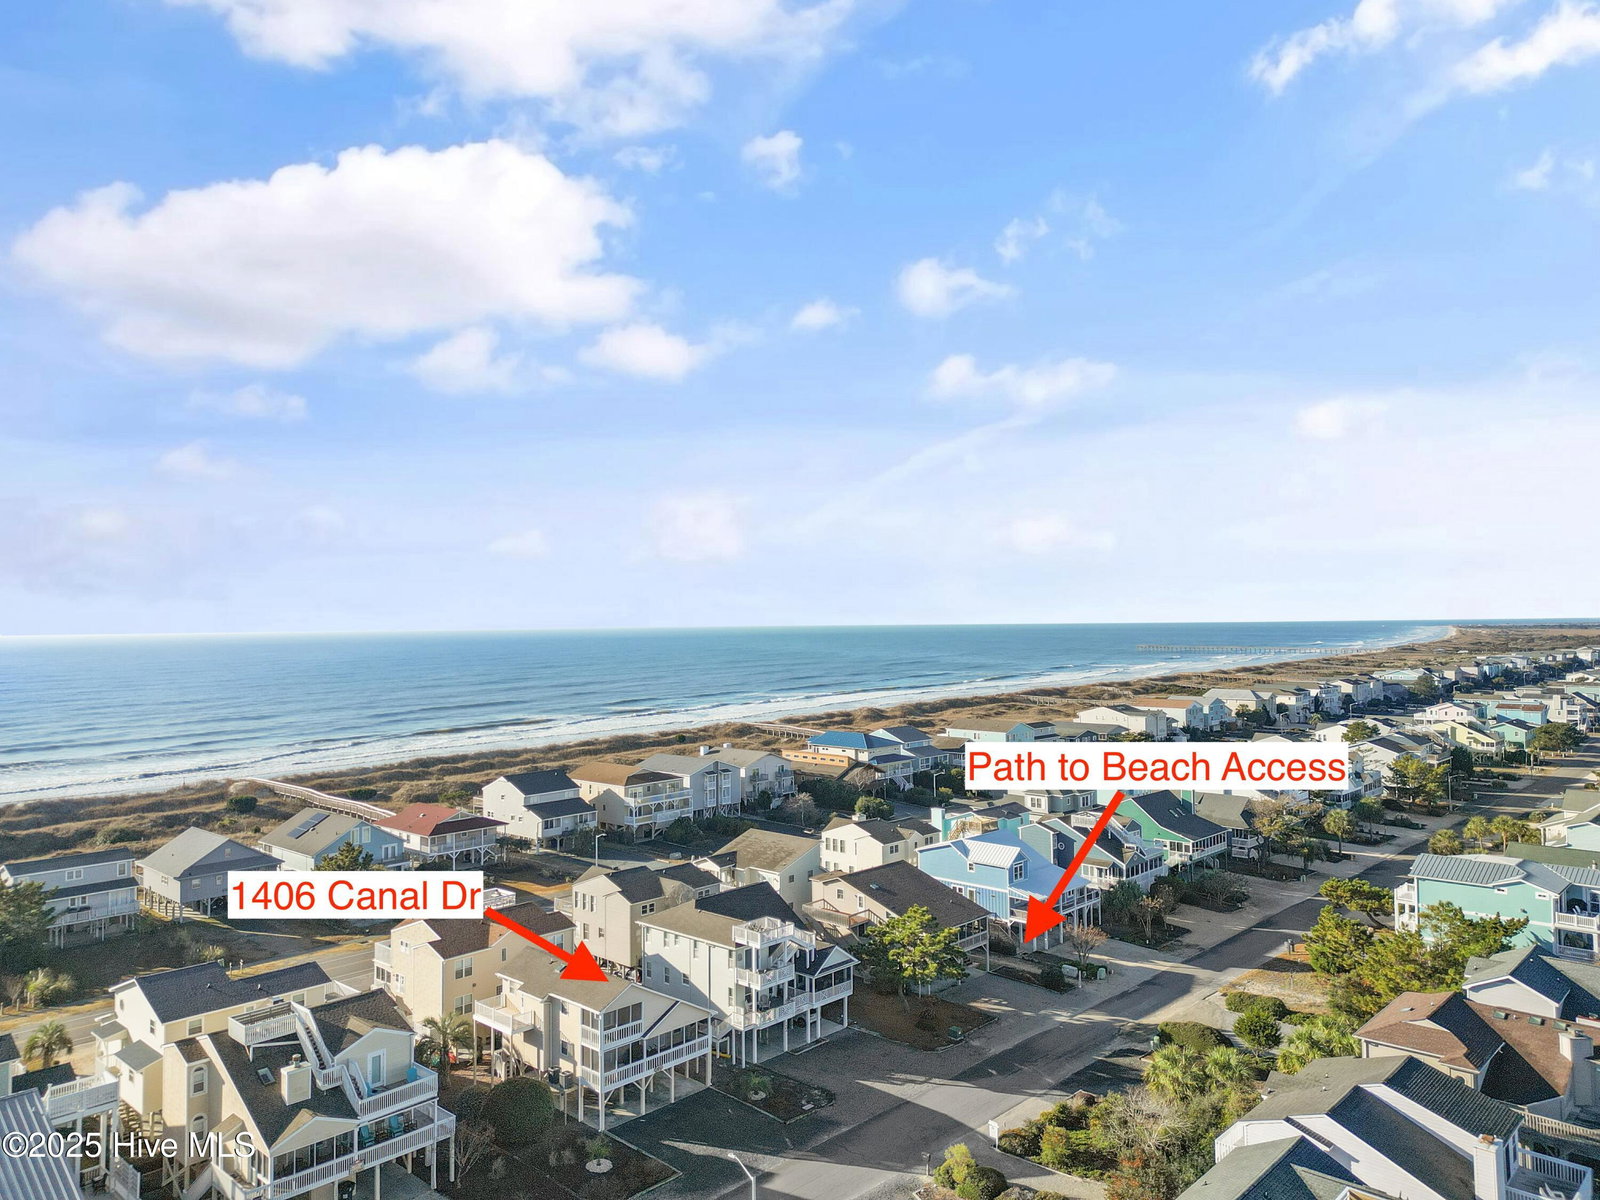


If you've been looking for a 3rd Row, Updated & Adorable Beach House, here it is! The sunny interior boasts laminate wood flooring, wainscotting wall trim and a vaulted ceiling in the open living & dining areas with skylights that flood natural light all around. The completely renovated Kitchen features stylish new cabinets, open shelving, quartz countertops, tile backsplash, new appliances and lots of charm. This home is complete with a thoughtful floorplan including 4 spacious bedrooms with carpet (3 of which have direct porch access), 2 bathrooms with modern tiled, walk-in showers, 2 HVAC units replaced in 2021 and multiple porches to enjoy the Ocean & Bay views. The exterior is easy to maintain with Hardi-Fiber Cement lap siding on the main & upper level while the ground floor level features cedar siding. Watch sunrises and sunsets from the large front screened porch, upper-level balcony facing the ocean, and upper screened porch facing the Bay. You'll make tons of memories with loved ones at the beach while calming sea breezes flow from saltwater all around you. Relax on the ground floor with shady spaces that includes an outdoor shower & sink, covered parking & expansive storage room. Location, Location, Location is right here 3rd Row and directly between 2 Beach Accesses with just a few steps to the pristine oceanfront sands of Sunset Beach. Simply breathe a sigh of relief when you arrive at your very own Sunset Beach Island House and start living on Island time. Currently not a vacation rental, but would make an excellent one.
Listing courtesy of CENTURY 21 Sunset Realty. Selling Office: Silver Coast Properties.

Copyright 2026 NCRMLS. All rights reserved. North Carolina Regional Multiple Listing Service, (NCRMLS), provides content displayed here (“provided content”) on an “as is” basis and makes no representations or warranties regarding the provided content, including, but not limited to those of non-infringement, timeliness, accuracy, or completeness. Individuals and companies using information presented are responsible for verification and validation of information they utilize and present to their customers and clients. NCRMLS will not be liable for any damage or loss resulting from use of the provided content or the products available through Portals, IDX, VOW, and/or Syndication. Recipients of this information shall not resell, redistribute, reproduce, modify, or otherwise copy any portion thereof without the expressed written consent of NCRMLS.

/u.realgeeks.media/terryrobertshomes/Untitled_design_-_2026-08-31T130657.783.png)