


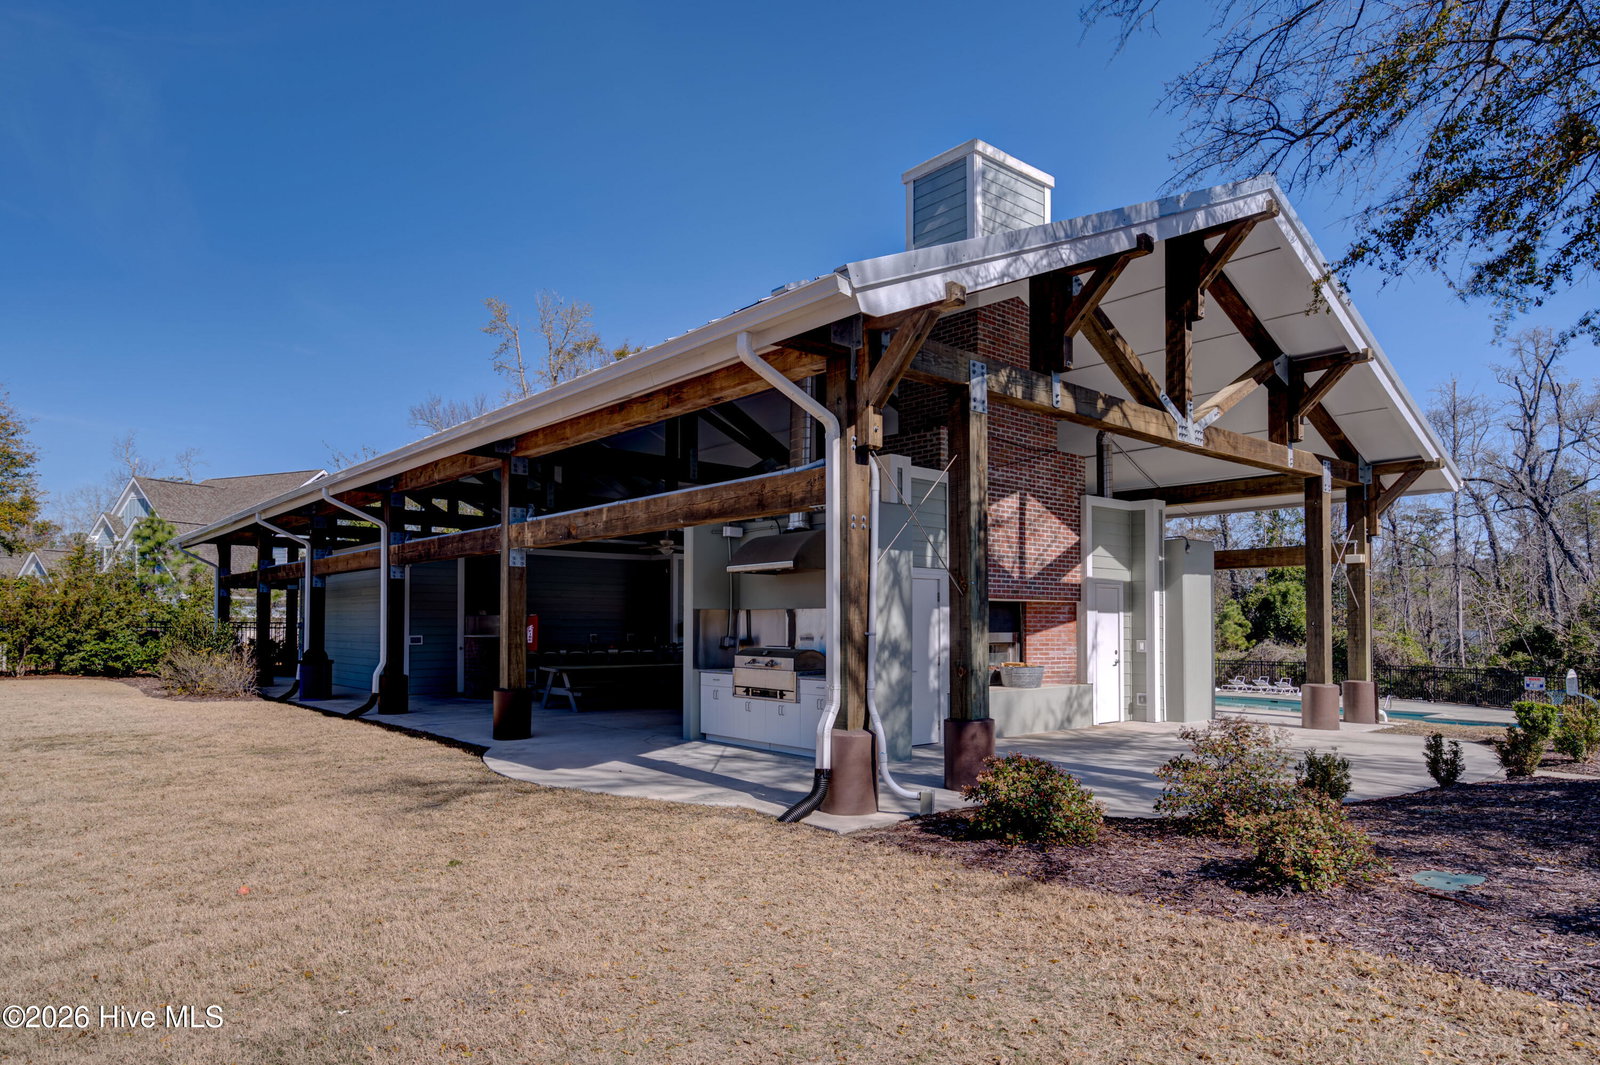


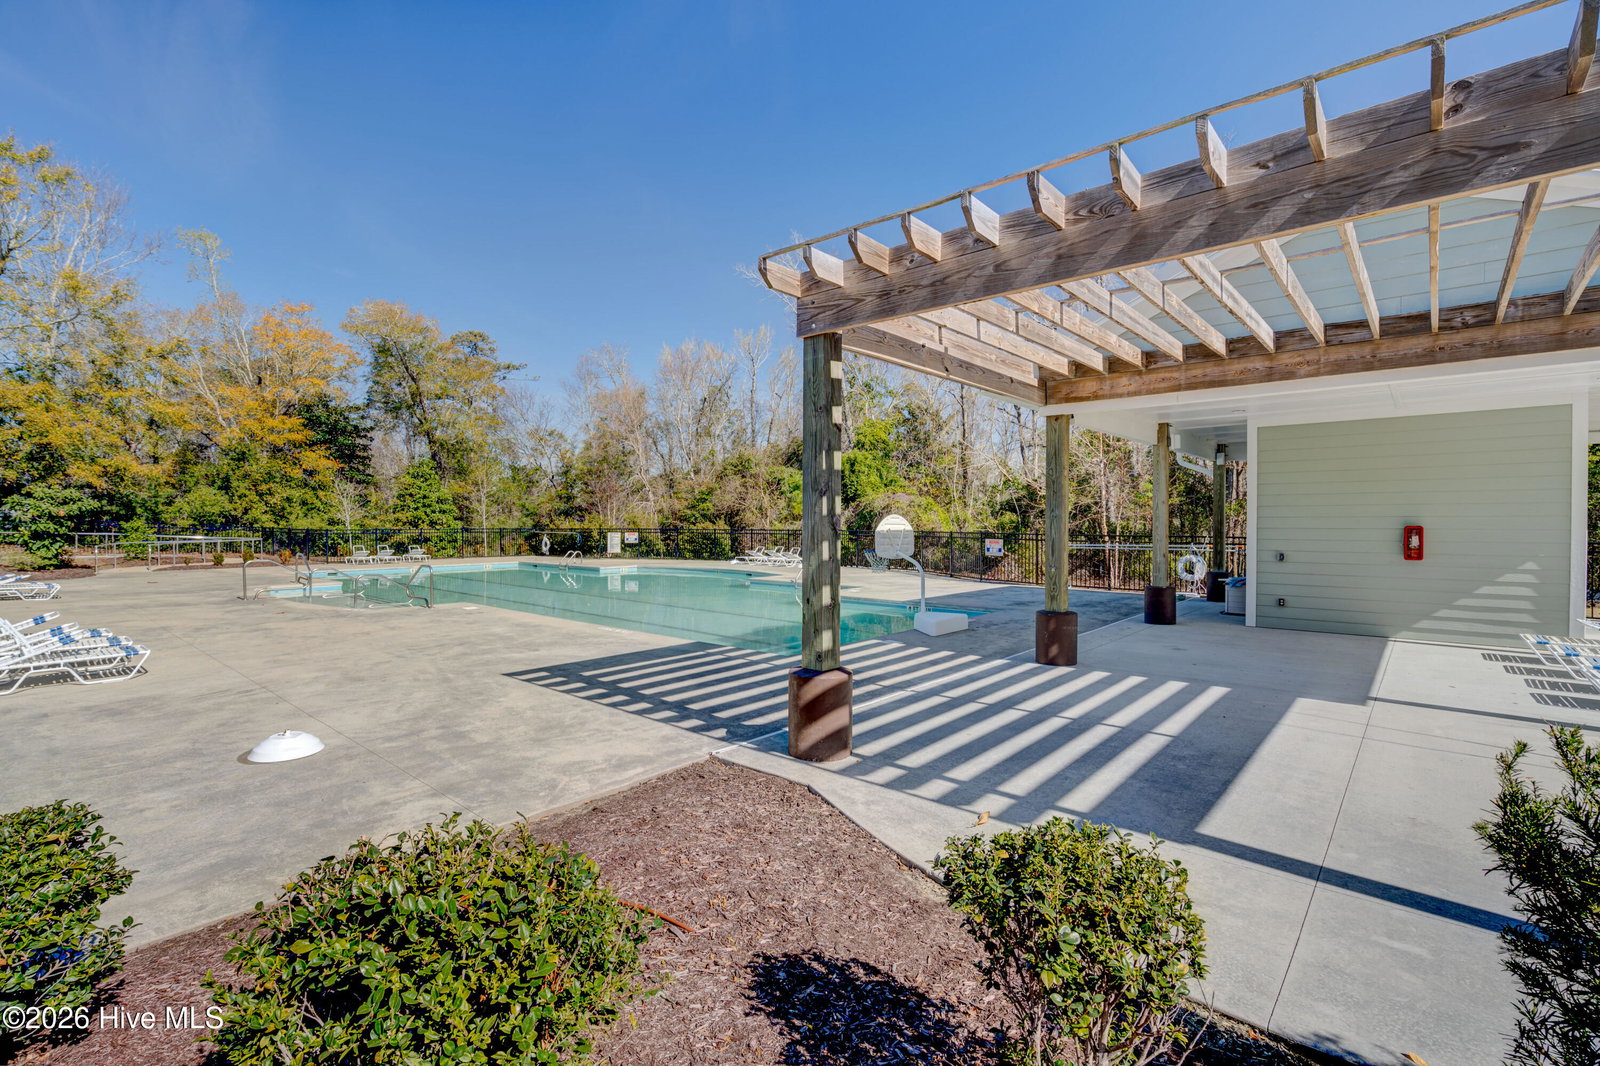


Meticulously maintained home in the sought after Ogden School District! Nestled on a cul-de-sac, a covered front porch welcomes you inside this nicely appointed home where LVP flooring flows throughout the main living areas. The gorgeous open kitchen features a center island with lots of storage, white cabinetry, tile backsplash, pantry, & stainless appliances including a gas stove, dishwasher, & built-in microwave. A gas fireplace flanked by built-ins is the focal point in the living room. The formal dining room has a coffered ceiling & chair rail. The downstairs primary bedroom suite has a walk-in closet plus it's own full bathroom with 2 sinks, a step-in tiled shower, & linen closet. With a split bedroom floor plan the other 2 bedrooms are on the opposite side of the downstairs & along with another full bathroom. Upstairs is a large bonus room space with shelving & a walk-in attic. There's also a dedicated laundry room & an attached 2 car garage with shelving for even more storage. Unwind on the large back screened porch which is complete with a ceiling fan. Generator in place incase the power goes out during a storm. The HVAC has been regularly serviced by O'Brien Heating & Air. Quarterly pest control & termite bond in place with Down East Pest Control. The Anchors Bend community provides great amenities including a neighborhood pool & clubhouse with gathering area. This home is also in the sought after Ogden Elementary school district, has a nearby marina, & a short drive to Mayfaire for shopping & dining.
Listing courtesy of Keller Williams Innovate-Wilmington. Selling Office: Cadence Realty Corporation.

Copyright 2026 NCRMLS. All rights reserved. North Carolina Regional Multiple Listing Service, (NCRMLS), provides content displayed here (“provided content”) on an “as is” basis and makes no representations or warranties regarding the provided content, including, but not limited to those of non-infringement, timeliness, accuracy, or completeness. Individuals and companies using information presented are responsible for verification and validation of information they utilize and present to their customers and clients. NCRMLS will not be liable for any damage or loss resulting from use of the provided content or the products available through Portals, IDX, VOW, and/or Syndication. Recipients of this information shall not resell, redistribute, reproduce, modify, or otherwise copy any portion thereof without the expressed written consent of NCRMLS.

/u.realgeeks.media/terryrobertshomes/Untitled_design_-_2026-08-31T130657.783.png)