


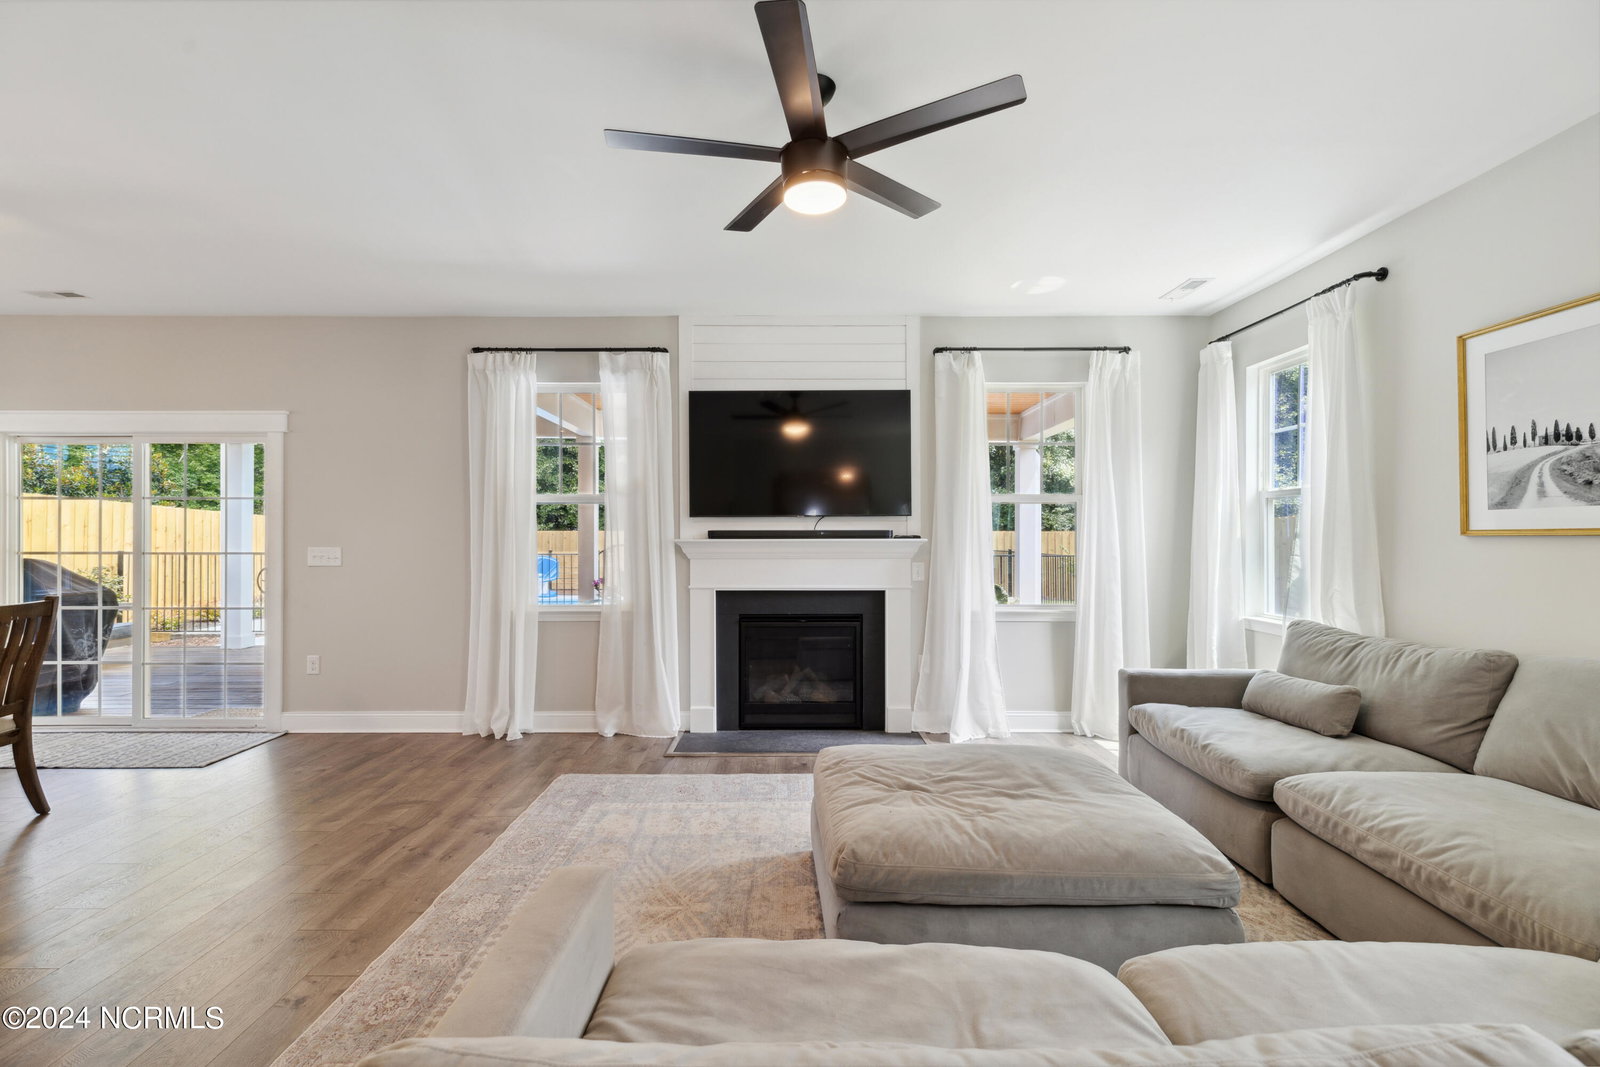


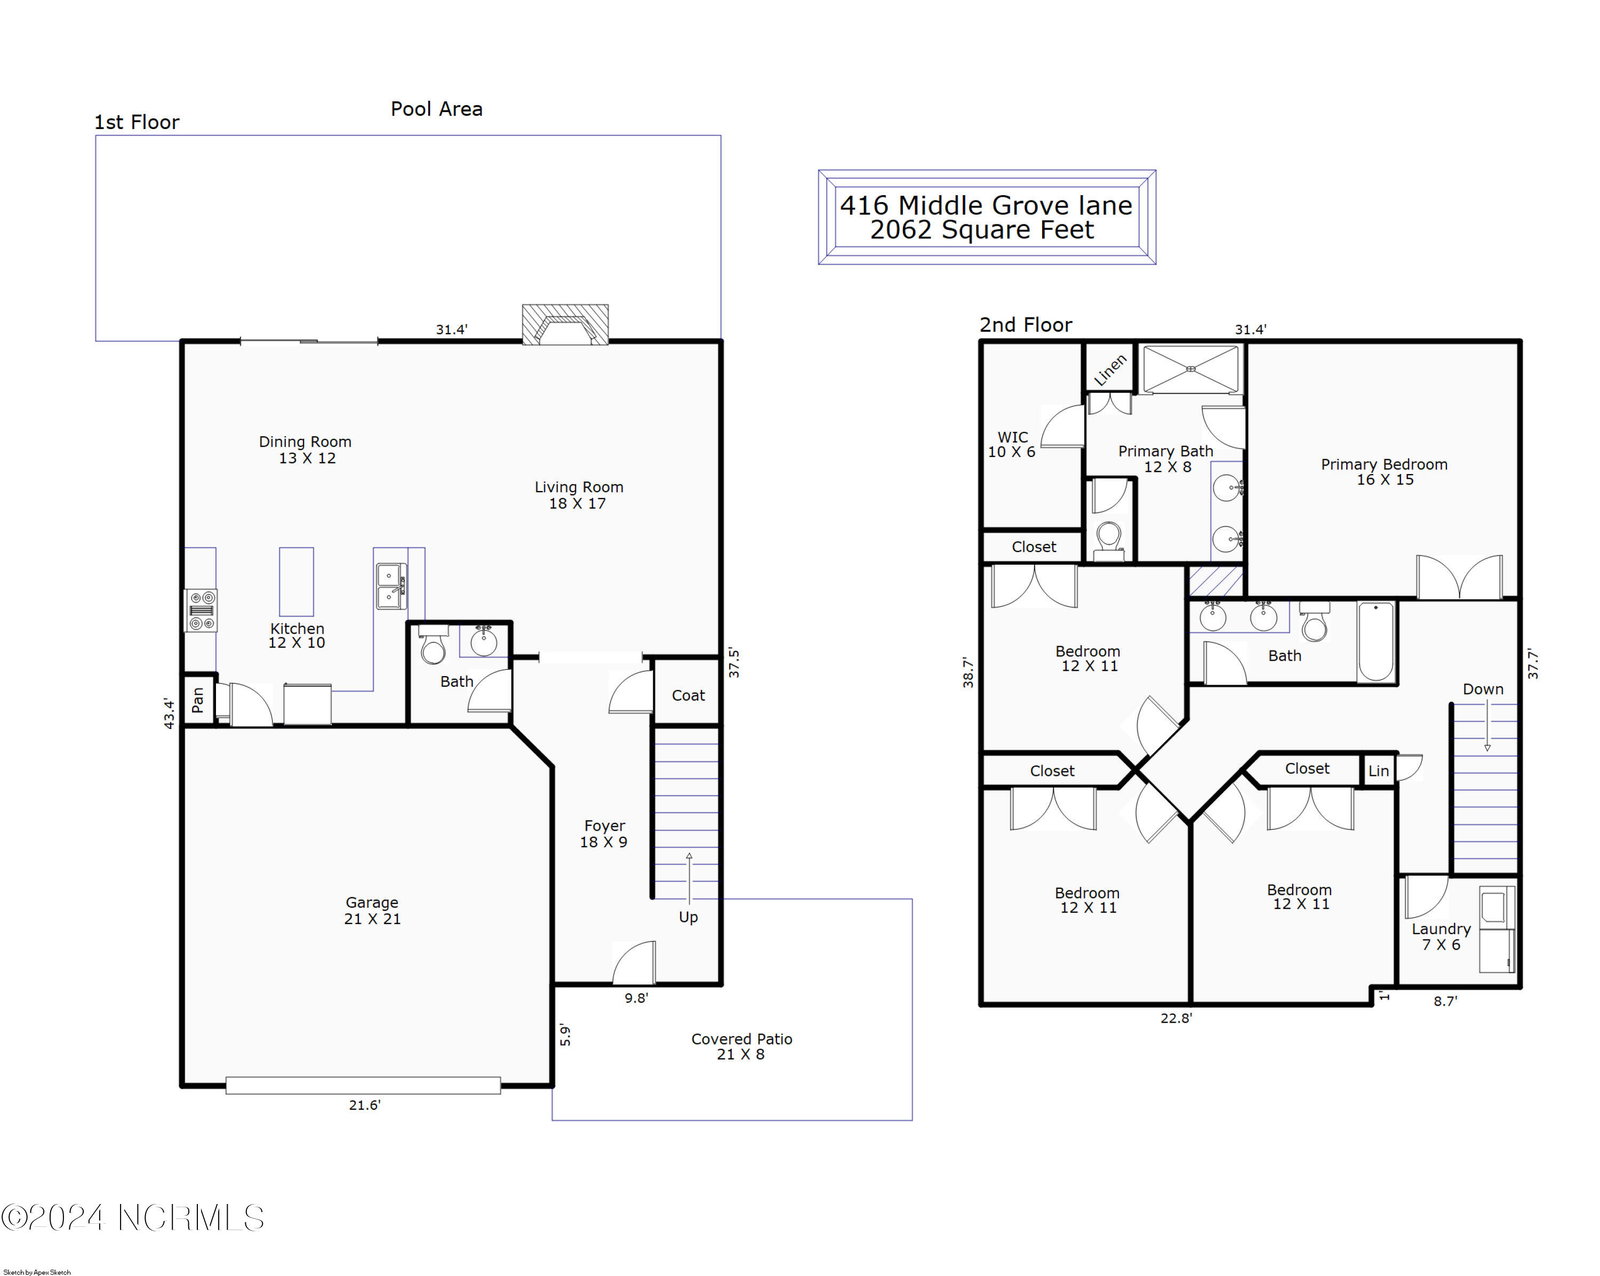
Welcome to Clay Crossing, a stunning well-maintained home nestled in the desirable location off Middle Sound Loop Rd. This residence features 4 bedrooms, 2 and a half bathrooms, and over 2,000 square feet of beautifully designed living space. As you arrive, you'll be greeted by all-new landscaping and sod, leading to a charming covered front porch with a tongue and groove ceiling. Entering the home, an inviting foyer with wainscoting paneling and an arched entryway sets the stage for what lies beyond. The modern kitchen, overlooking the living area, boasts an open floor plan that is flooded with natural light from the impressive outdoor space. Upstairs, you'll discover four spacious bedrooms with tray ceilings and brand-new updated bathrooms showcasing the finest finishes. Inside, all-new engineered hardwood flooring throughout and trendy modern tile provides a seamless and elegant finish. The outdoor area of this home is truly exceptional! The back porch spans the entire length of the house overlooking the beautiful in-ground pool for all the summertime activities! This porch area features tongue and groove ceilings, already suitable for a TV, and ceiling fans, making it an ideal spot for relaxation and entertaining. Privacy... we got that covered too! Featuring a brand-new 8-foot privacy fence that was just extended for more yard usage. Only a 13 minute drive to 'toes in the sand' of Wrightsville Beach, you get the best of ALL worlds with this home! Don't miss the chance to call this extraordinary place home.
Listing courtesy of Keller Williams Innovate-Wilmington. Selling Office: BlueCoast Realty Corporation.

Copyright 2026 NCRMLS. All rights reserved. North Carolina Regional Multiple Listing Service, (NCRMLS), provides content displayed here (“provided content”) on an “as is” basis and makes no representations or warranties regarding the provided content, including, but not limited to those of non-infringement, timeliness, accuracy, or completeness. Individuals and companies using information presented are responsible for verification and validation of information they utilize and present to their customers and clients. NCRMLS will not be liable for any damage or loss resulting from use of the provided content or the products available through Portals, IDX, VOW, and/or Syndication. Recipients of this information shall not resell, redistribute, reproduce, modify, or otherwise copy any portion thereof without the expressed written consent of NCRMLS.

/u.realgeeks.media/terryrobertshomes/Untitled_design_-_2026-08-31T130657.783.png)