


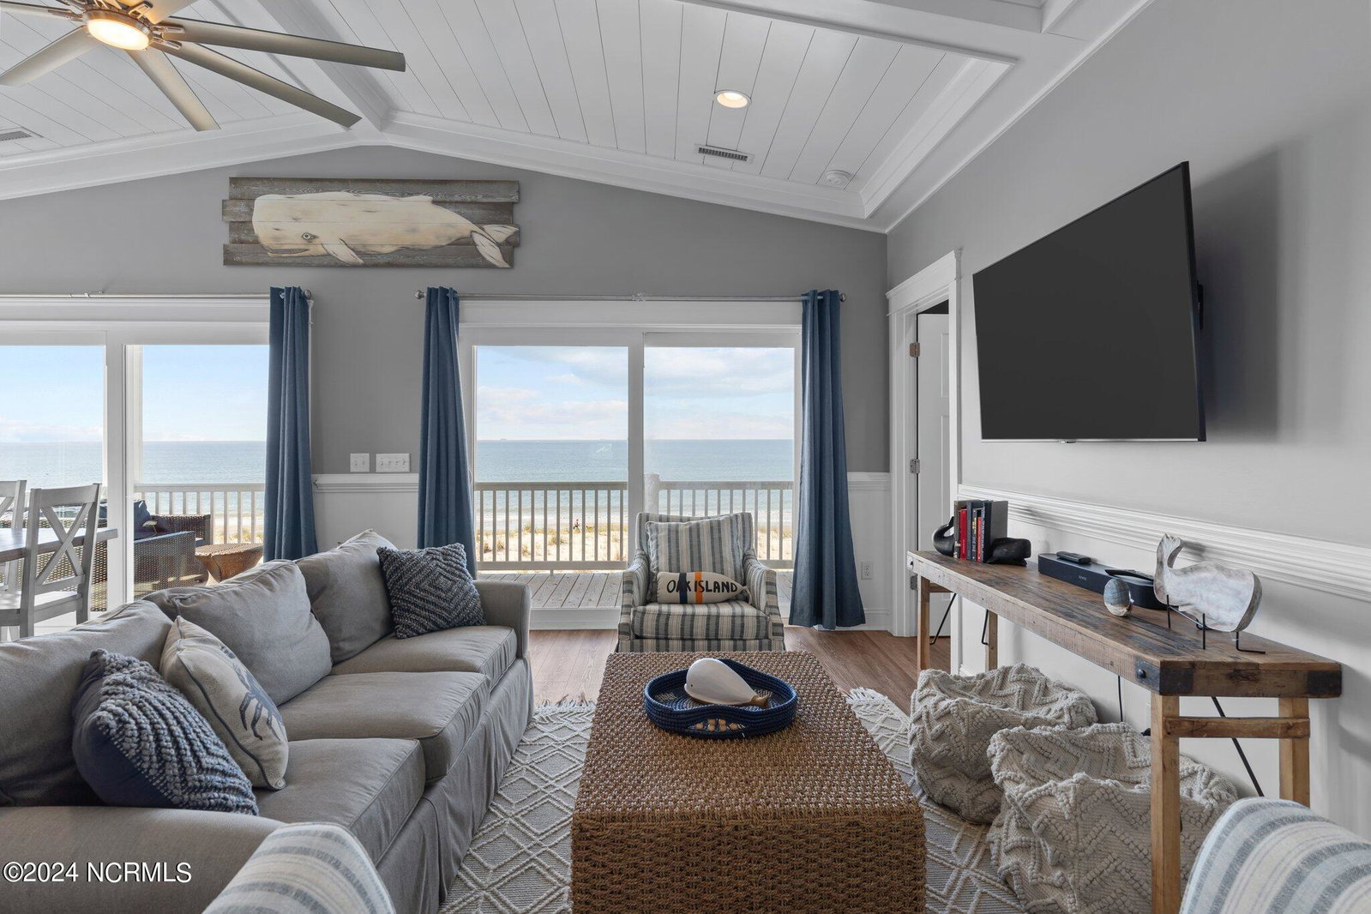


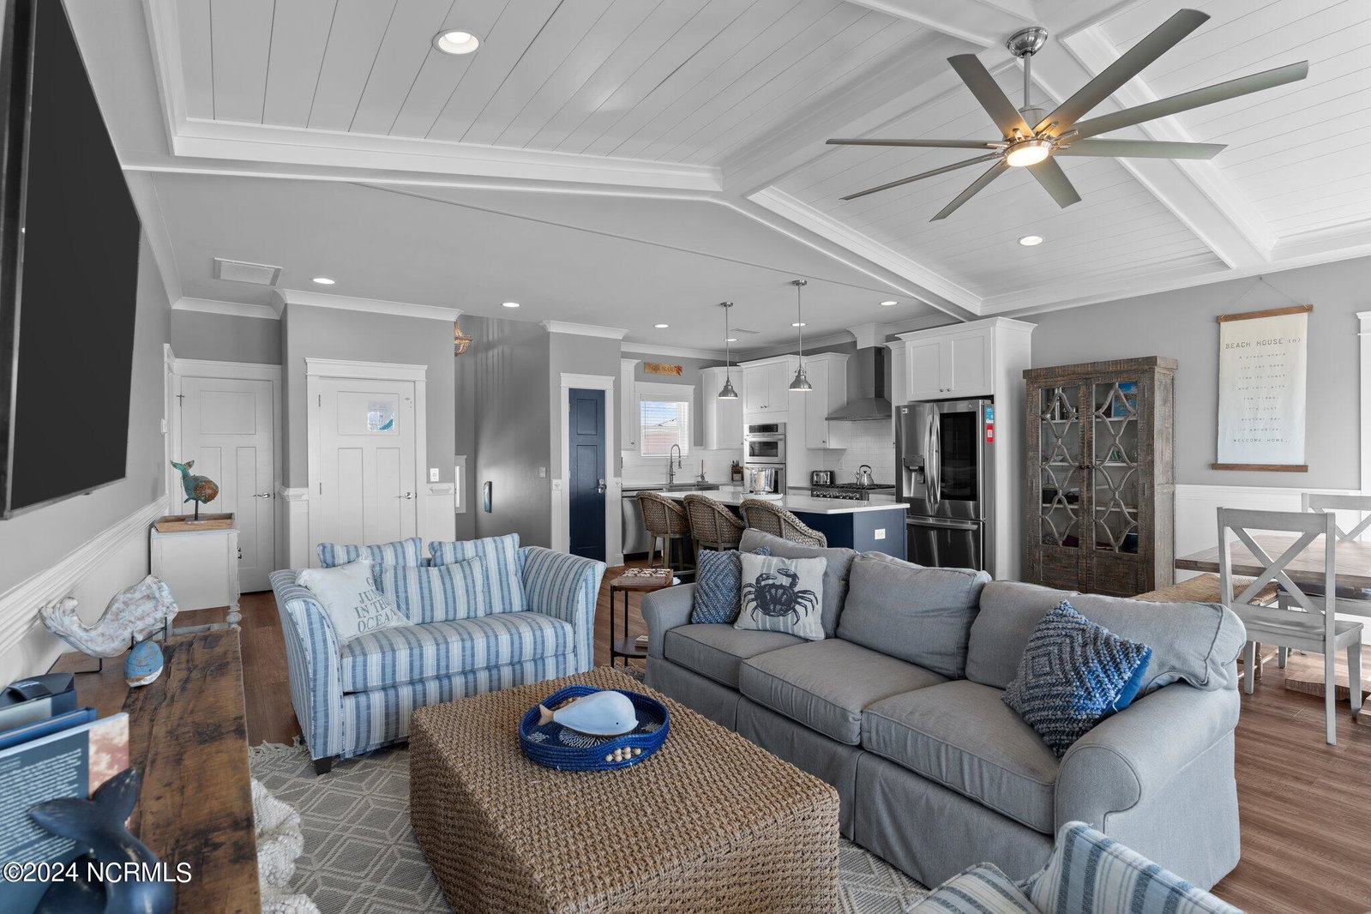


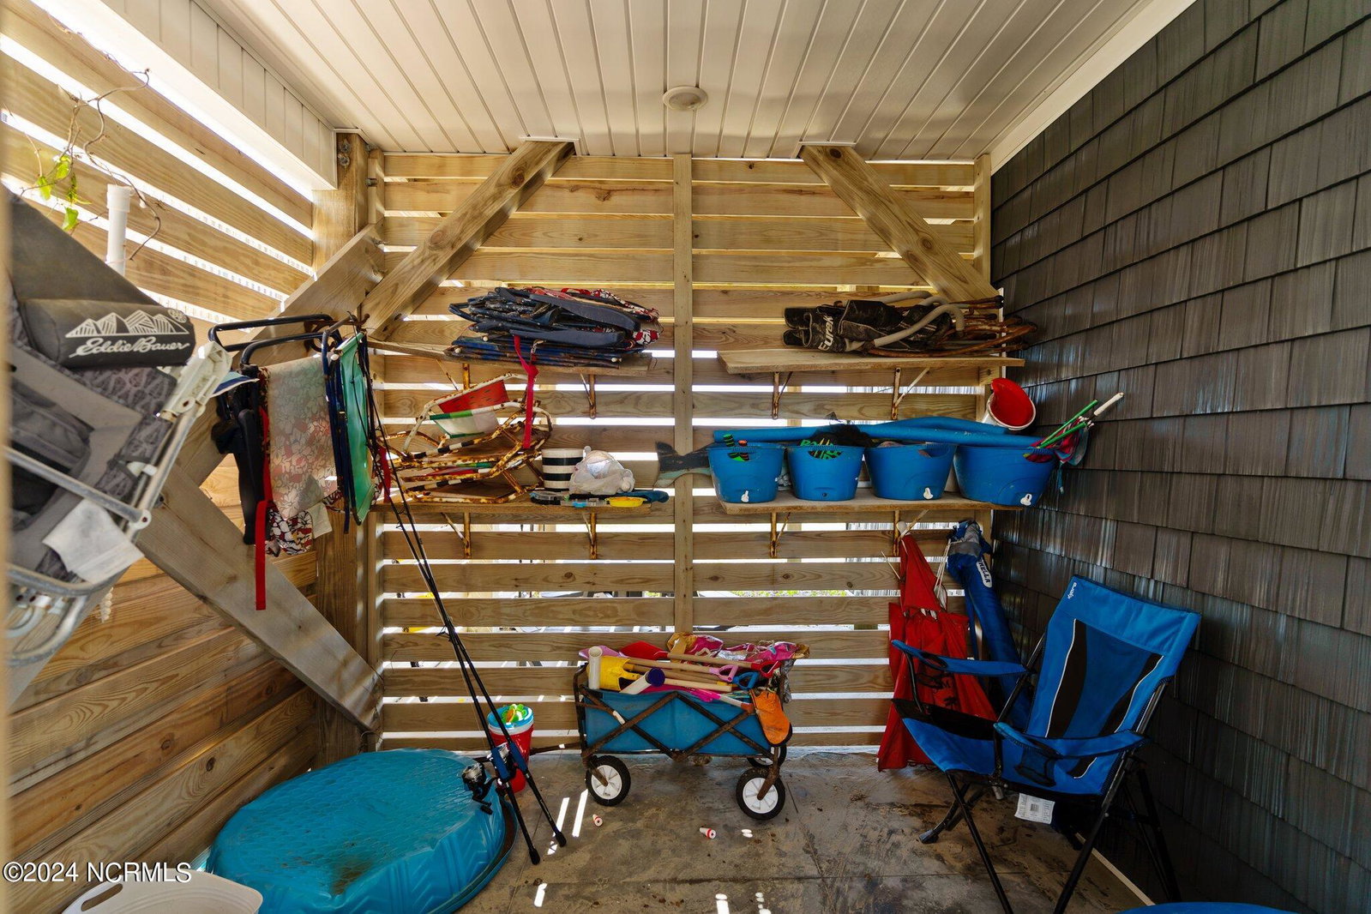


Wait until you see this oceanfront beauty! There aren't many opportunities to own an OKI gem like this! This custom built home in 2020 sits right on the beachfront with some of the most fantastic views of the ocean from just about every room in the house. The meticulously designed inverted floor plan boasts a truly open concept with VIEWS! No stone was left unturned with every detail of this home. The decor and comfort of this property will leave you feeling like you are basking in luxury. Whale of a Time features two family rooms with the upstairs having two oversized telescopic sliding doors showcasing the ocean waves crashing onto the beach. The family room downstairs has a dry bar and a wine refrigerator. The kitchen comes fully equipped with a beautiful farmhouse sink, granite countertops, quiet slide cabinets, and every last kitchen appliance and item that you can imagine to prepare and enjoy any meal! Three ocean view king size owners suites come equipped with smart TV's, large closets with built in storage, and beautifully modernized full bathrooms with spacious luxurious stand up showers in each! Additionally, these suites have oversized telescopic sliding doors that open to the large ocean-facing deck. Two more bedrooms are equipped with smart TV's- one having twin beds and the other a twin over a full bunk bed. Furnishings and appliances convey. Outside you'll find a breezeway that can park up to four cars and an oversized outdoor hot and cold shower with two shower heads. To top it all off, this house comes complete with an elevator and strong rental history. Don't miss out on the opportunity- this home can be yours!!
Listing courtesy of Salt and Sand Realty. Selling Office: PROACTIVE Real Estate.

Copyright 2026 NCRMLS. All rights reserved. North Carolina Regional Multiple Listing Service, (NCRMLS), provides content displayed here (“provided content”) on an “as is” basis and makes no representations or warranties regarding the provided content, including, but not limited to those of non-infringement, timeliness, accuracy, or completeness. Individuals and companies using information presented are responsible for verification and validation of information they utilize and present to their customers and clients. NCRMLS will not be liable for any damage or loss resulting from use of the provided content or the products available through Portals, IDX, VOW, and/or Syndication. Recipients of this information shall not resell, redistribute, reproduce, modify, or otherwise copy any portion thereof without the expressed written consent of NCRMLS.

/u.realgeeks.media/terryrobertshomes/Untitled_design_-_2026-08-31T130657.783.png)