


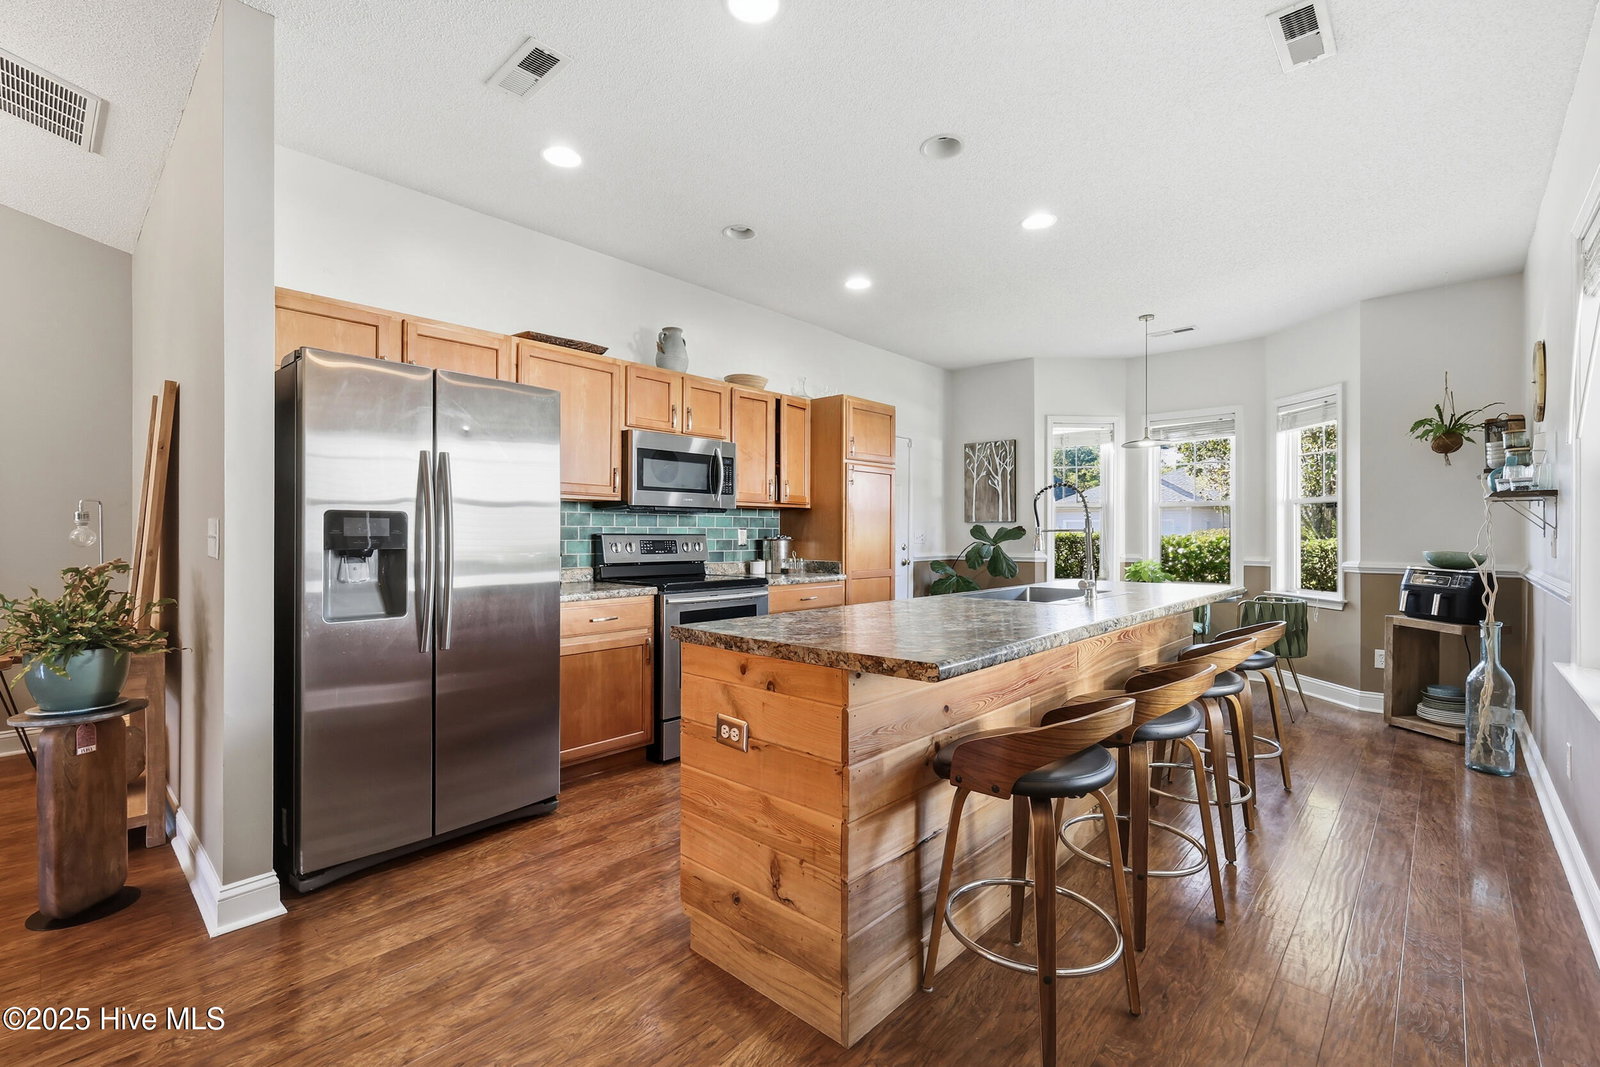


This home is so inviting from the lovely landscaping to the covered front porch with painted brick accent. Enter the foyer and notice the hardwood floors in main living areas, LVP in 2nd & 3rd bedrooms - no carpet in this home, and high vaulted ceilings. Updates include a brand new roof, updated baths, kitchen backsplash & cabinet hardware, wood accent on large island, stainless steel appliances, and modern lights & fans throughout. Primary bedroom has a tray ceiling, walk-in closet, secondary closet plus a linen closet. The primary bath is updated with floating sink vanities + matching mirrors, and a new commode plus a linen closet. After a long day, relax in the soaking tub with tile backsplash or the walk-in shower with glass doors. Gather in the kitchen with huge island and cozy breakfast nook with bay window. Entertain in the living room with gas log fireplace or outdoors on the large covered patio. The backyard has lovely shade trees & mature landscaping plus a privacy fence. Prime location near midtown shopping and restaurants at The Pointe, Cameron Art Museum, 1.7 miles to Monkey Junction Lowe's, Home Depot, new Target coming soon and plenty of restaurants. Only 2 miles to the public Echo Farms amenities where you can enjoy a city pool, water fitness, nature trail, kayak launch, & clay tennis courts.
Listing courtesy of Coldwell Banker Sea Coast Advantage-Leland. Selling Office: Century 21 Vanguard.

Copyright 2026 NCRMLS. All rights reserved. North Carolina Regional Multiple Listing Service, (NCRMLS), provides content displayed here (“provided content”) on an “as is” basis and makes no representations or warranties regarding the provided content, including, but not limited to those of non-infringement, timeliness, accuracy, or completeness. Individuals and companies using information presented are responsible for verification and validation of information they utilize and present to their customers and clients. NCRMLS will not be liable for any damage or loss resulting from use of the provided content or the products available through Portals, IDX, VOW, and/or Syndication. Recipients of this information shall not resell, redistribute, reproduce, modify, or otherwise copy any portion thereof without the expressed written consent of NCRMLS.

/u.realgeeks.media/terryrobertshomes/Untitled_design_-_2026-08-31T130657.783.png)