


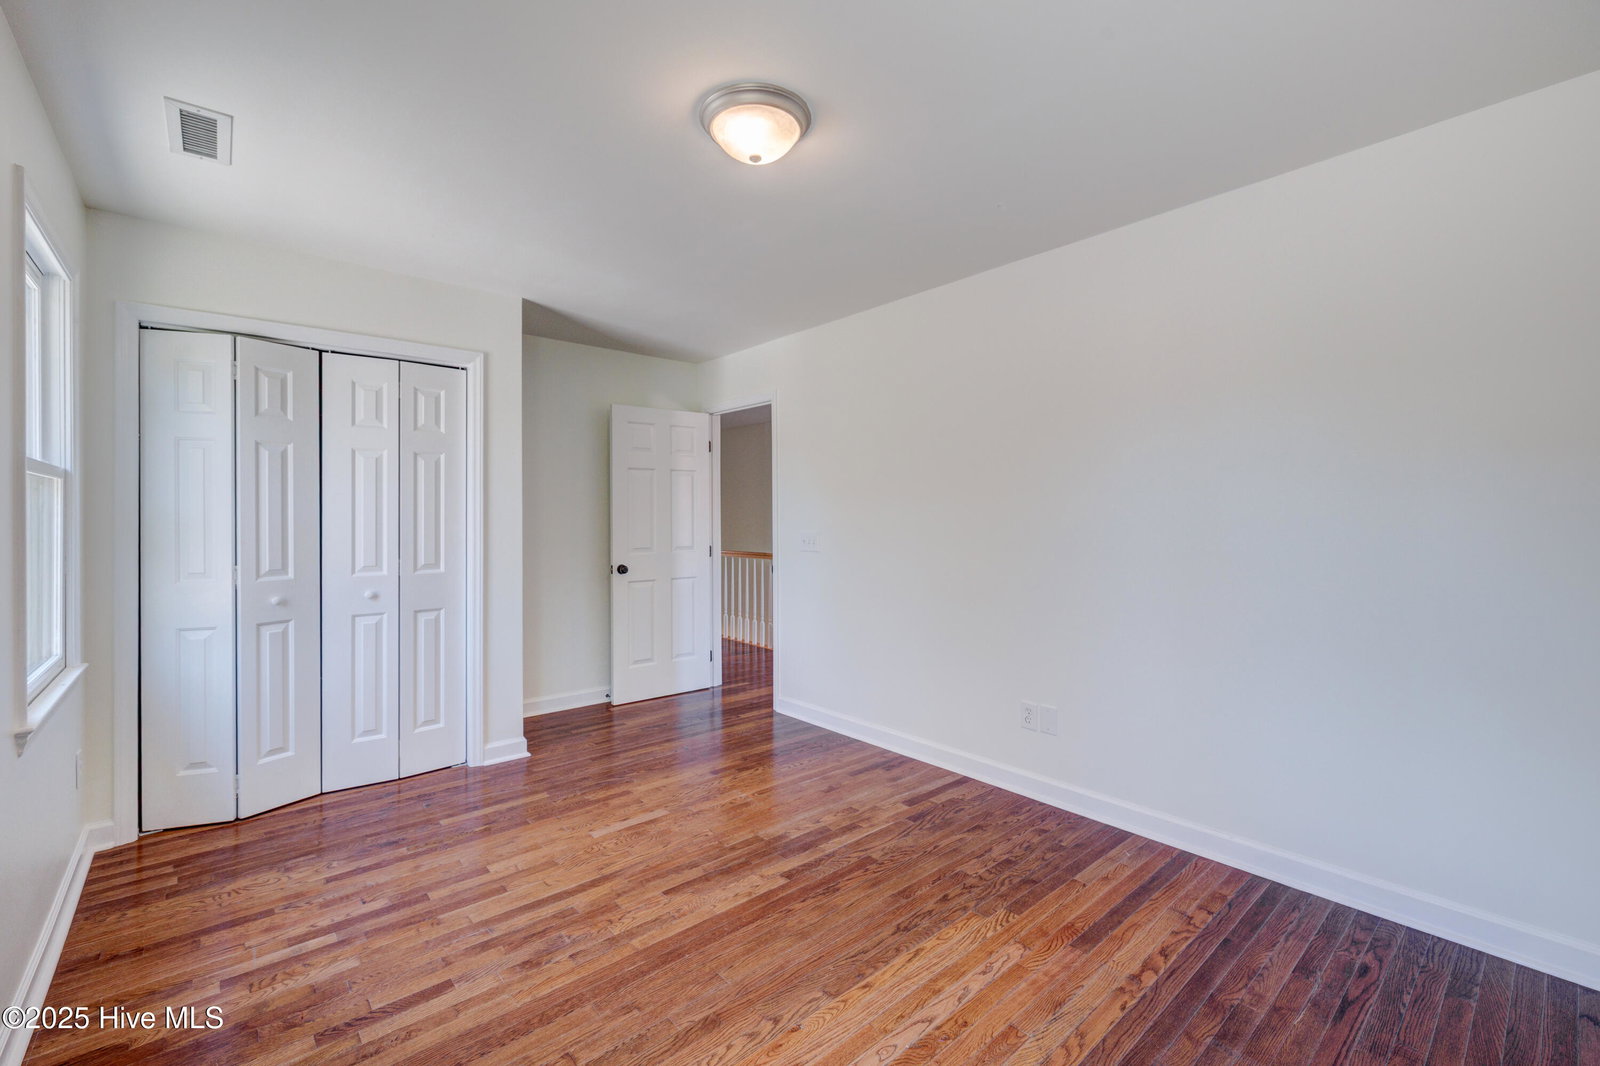


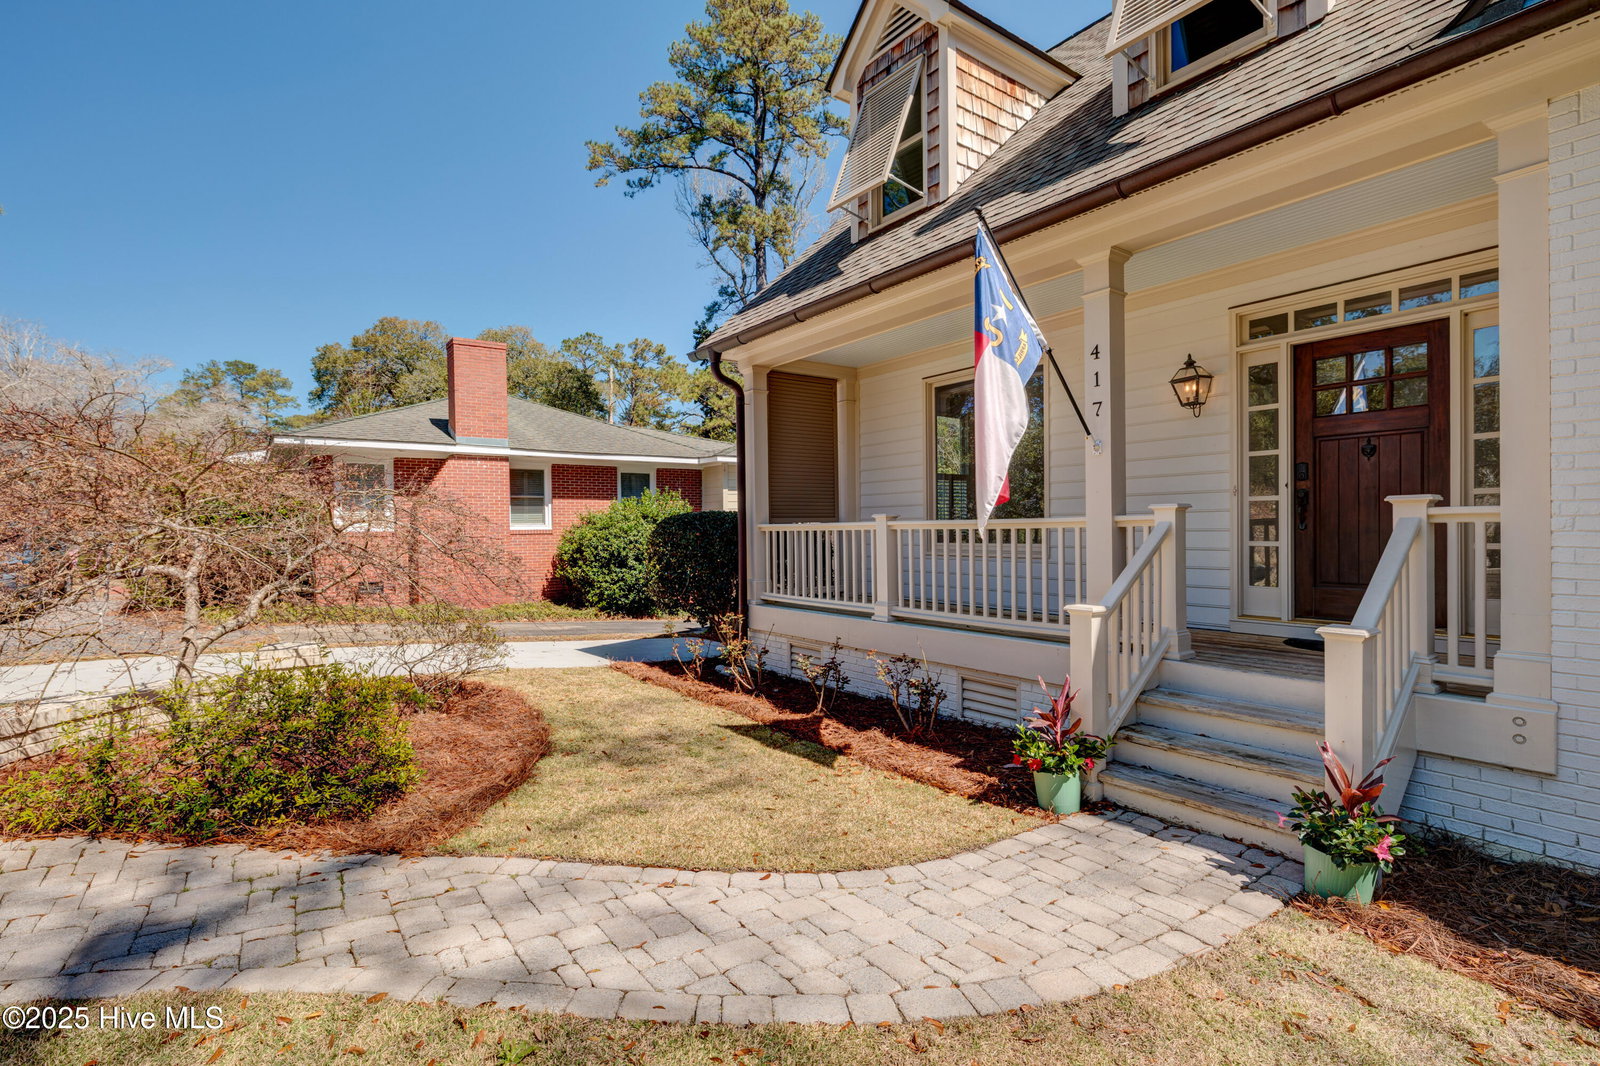


Among the majestic live oaks and vibrant azaleas of Beaumont lies this stunning Cape Cod-style home blending timeless charm with modern convenience. Thoughtfully designed to complement the historic character of the Forest Hills area, this custom-built residence offers four bedrooms, 2.5 baths, and 2,630 square feet of beautifully crafted living space—providing ample room for your family to thrive. Elegant details abound, from gleaming hardwood floors and classic crown molding to the sophisticated formal dining room. The standout kitchen is a chef's delight, featuring granite countertops, recently upgraded stainless steel appliances, a cozy eat-in area, and an adjacent laundry and mudroom for added convenience. The first-floor owner's suite is a serene retreat, complete with a custom tile walk-in shower, a separate soaking tub, and dual vanities. Upstairs, a unique and expansive layout offers a massive family room, three spacious bedrooms, and a full bath—perfect for gathering, relaxing, or entertaining. Step outside to enjoy the massive screened porch overlooking a private, fenced backyard, complete with a patio and covered grilling pavilion—ideal for outdoor living year-round. Adding to its appeal, the spacious detached garage features a semi-finished second floor, perfect for an art studio, music room, or home office. Ideally located in Beaumont, this home offers easy access to historic downtown, emerging retail and arts districts, the airport, the hospital, and Wrightsville Beach. A rare blend of classic charm and modern comfort, this home is ready to welcome you.
Listing courtesy of Coastal Properties. Selling Office: Keller Williams Innovate-Wilmington.

Copyright 2026 NCRMLS. All rights reserved. North Carolina Regional Multiple Listing Service, (NCRMLS), provides content displayed here (“provided content”) on an “as is” basis and makes no representations or warranties regarding the provided content, including, but not limited to those of non-infringement, timeliness, accuracy, or completeness. Individuals and companies using information presented are responsible for verification and validation of information they utilize and present to their customers and clients. NCRMLS will not be liable for any damage or loss resulting from use of the provided content or the products available through Portals, IDX, VOW, and/or Syndication. Recipients of this information shall not resell, redistribute, reproduce, modify, or otherwise copy any portion thereof without the expressed written consent of NCRMLS.

/u.realgeeks.media/terryrobertshomes/Black_and_White_Initials_elegant_cursive_logo_(11).png)