


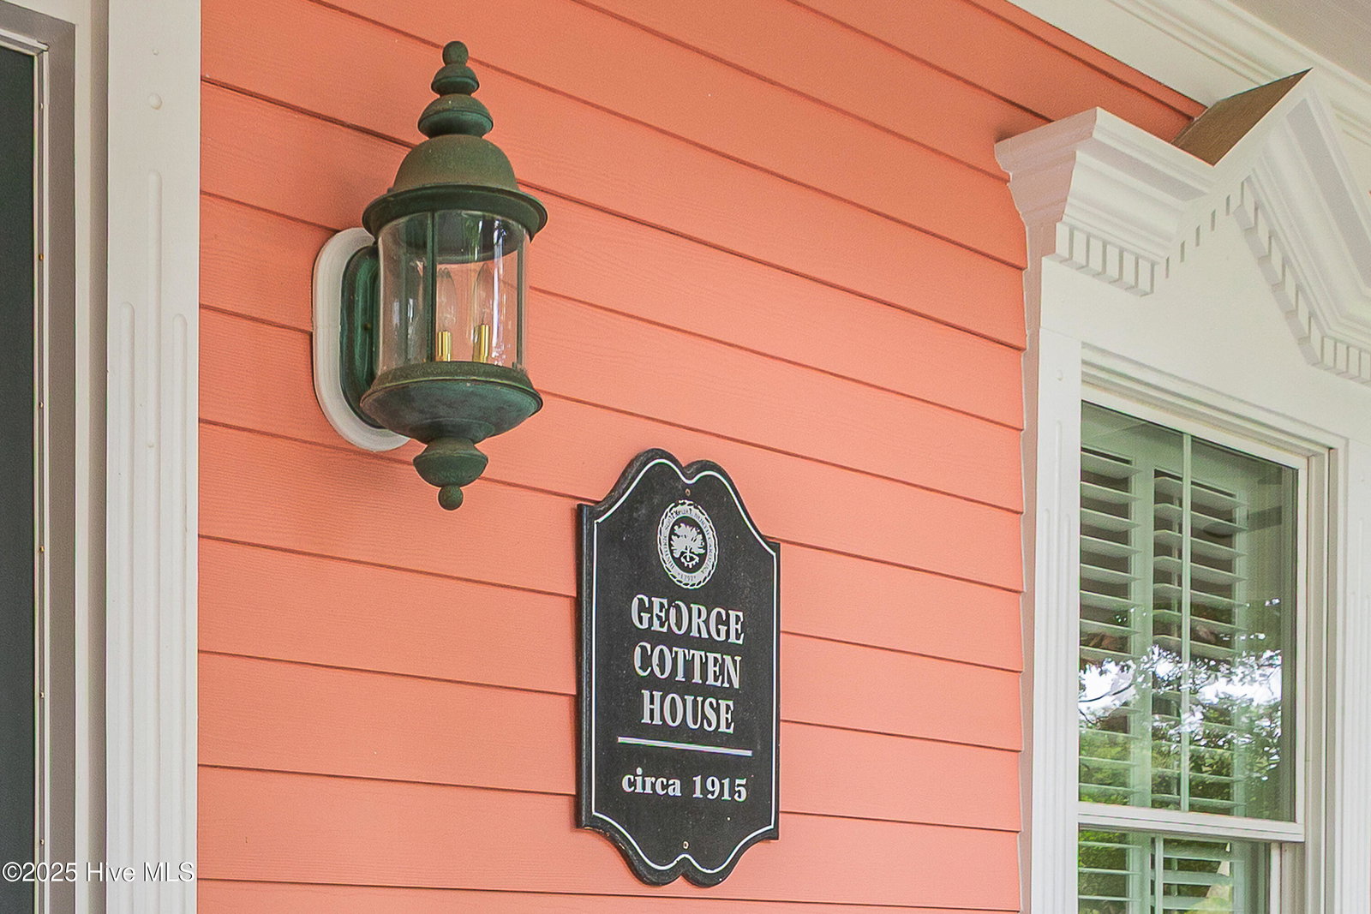


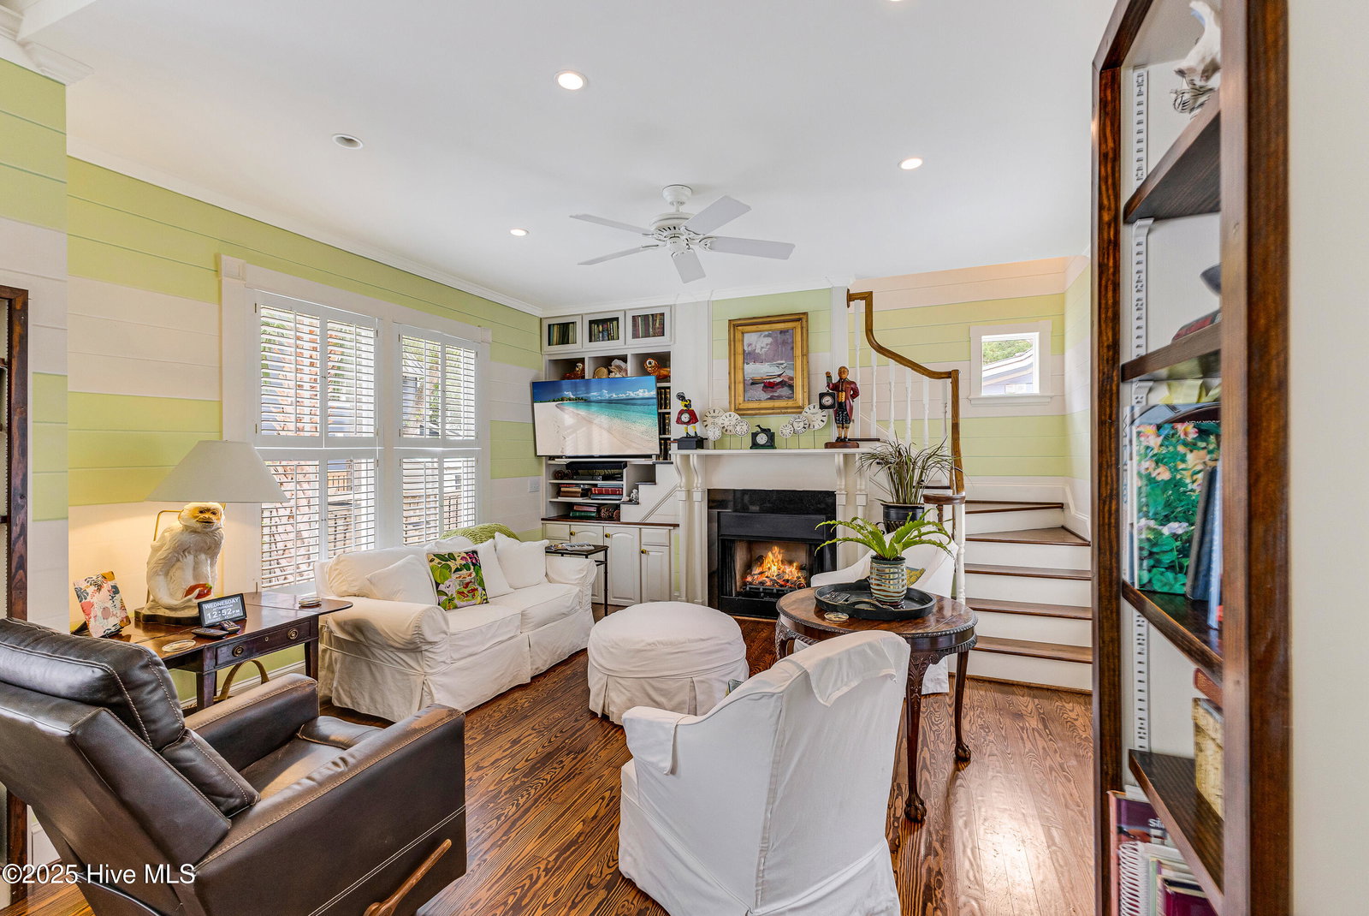


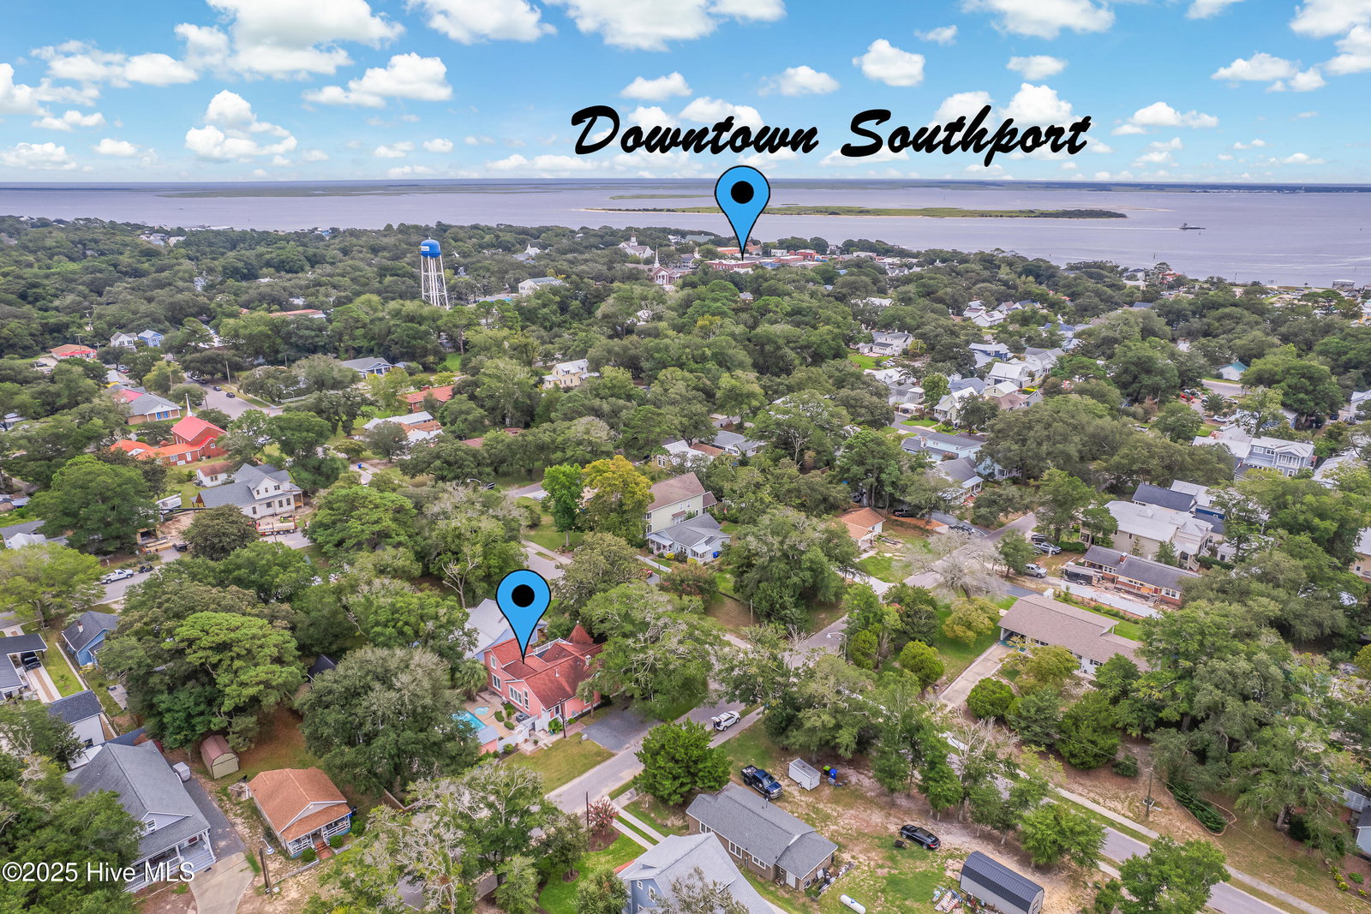

Distinctive Southport Cottage - Renovated & Reimagined with Craftsmanship This one-of-a-kind 2,126 sq. ft. cottage in historic Southport was fully restored in 2001 by master craftsman Ashland Fadeley. The renovation was executed from the ground up with meticulous attention to detail, combining handcrafted finishes with modern engineering. The exterior features Hardie Plank siding, a fully encapsulated crawlspace with dehumidifier, and a 30-year specialty roof system—ensuring long-term structural integrity and efficiency. In 2013, an adjoining 66' x 33' lot was acquired, allowing for the addition of a heated saltwater pool with hot tub (2014). Interior enhancements continued over time, including a redesigned primary bathroom with custom walk-in shower, dual vanities, and fireplace, and a complete kitchen expansion in 2021 featuring quartz countertops, KitchenAid gas range, and Fisher & Paykel dual-drawer dishwasher. Historic character is preserved with original hardwood flooring, solid wood doors, and beadboard ceilings in the downstairs bedrooms and baths. The dining room offers a vaulted ceiling with oversized fans, faux-finished walls, and access to a spacious sleeping loft. Additional highlights include plantation shutters throughout, a walk-in pantry, and a private office with glass double doors. This property showcases thoughtful construction, architectural detail, and timeless design—offering comfort, durability, and charm in equal measure.
Listing courtesy of Coastal Lights Realty. Selling Office: Southport Realty, Inc..

Copyright 2026 NCRMLS. All rights reserved. North Carolina Regional Multiple Listing Service, (NCRMLS), provides content displayed here (“provided content”) on an “as is” basis and makes no representations or warranties regarding the provided content, including, but not limited to those of non-infringement, timeliness, accuracy, or completeness. Individuals and companies using information presented are responsible for verification and validation of information they utilize and present to their customers and clients. NCRMLS will not be liable for any damage or loss resulting from use of the provided content or the products available through Portals, IDX, VOW, and/or Syndication. Recipients of this information shall not resell, redistribute, reproduce, modify, or otherwise copy any portion thereof without the expressed written consent of NCRMLS.

/u.realgeeks.media/terryrobertshomes/Black_and_White_Initials_elegant_cursive_logo_(11).png)