


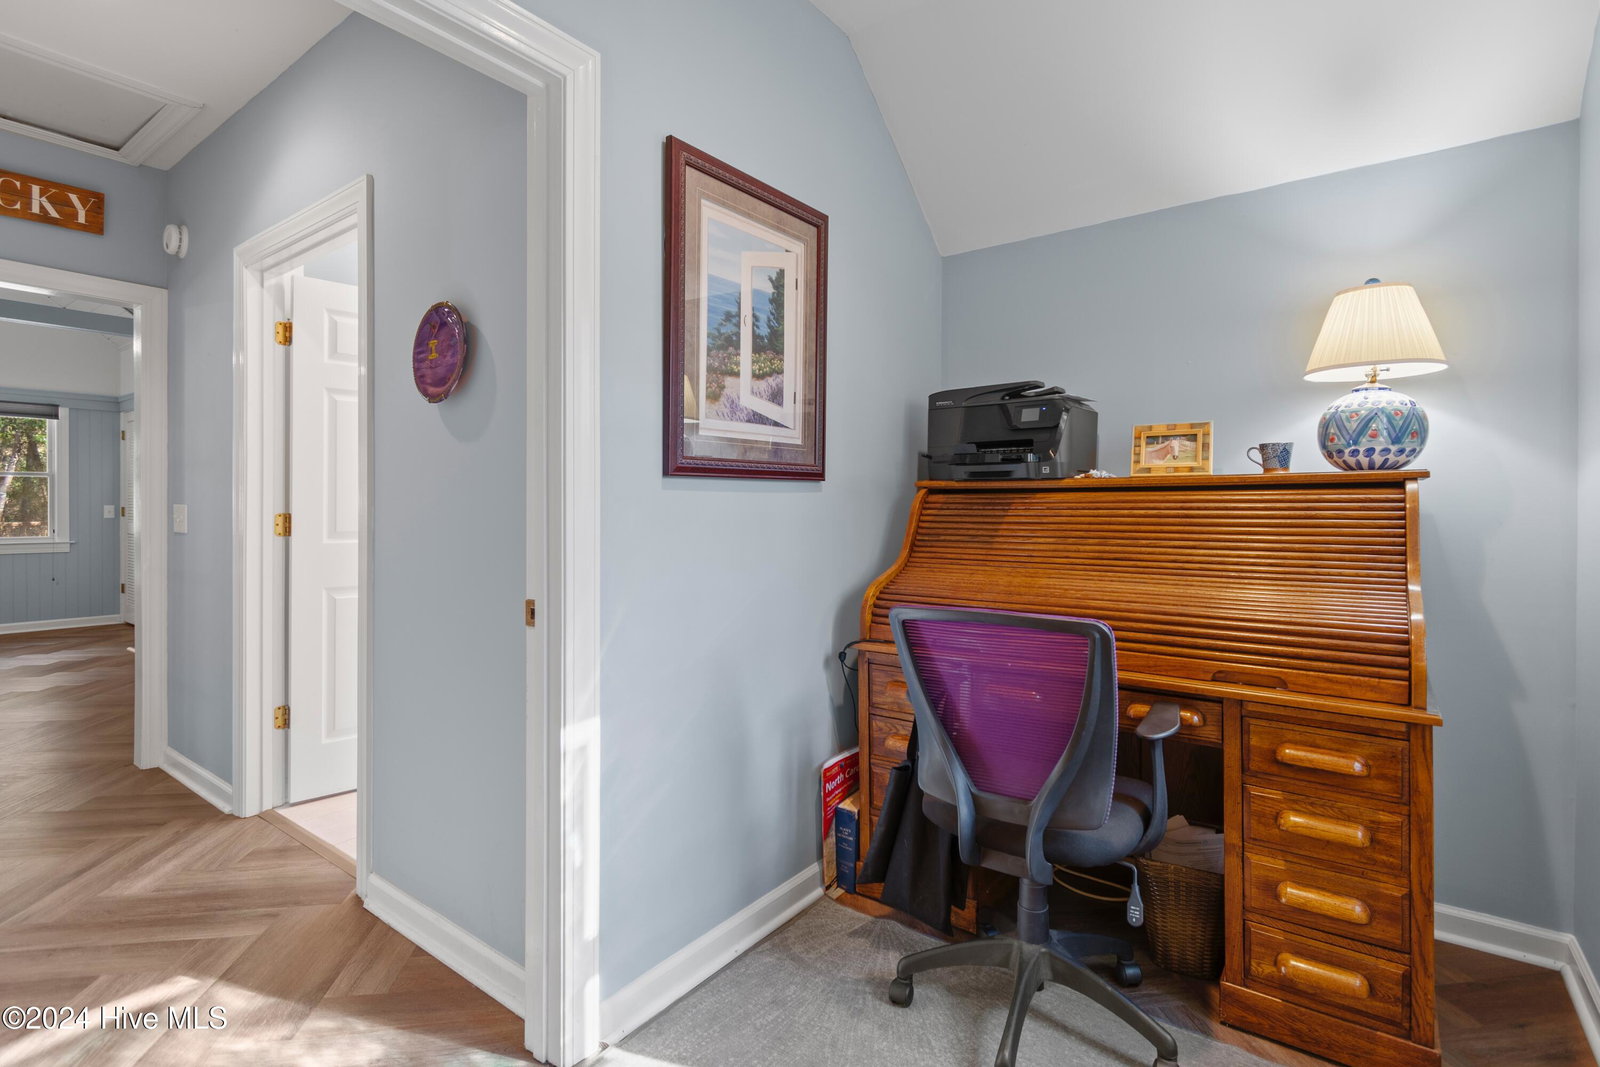


Welcome to 5973 Spikerush Trail, a stunning 4-bedroom, 4-bathroom home in the highly sought-after, amenity-rich community of Indigo Plantation in Southport, NC. Situated on a spacious ½-acre, tree-lined lot, this property offers privacy, charm, and a host of upgrades that make it truly move-in ready. Every inch of this home has been thoughtfully updated. New flooring has been added in areas without the original hardwoods and hardwood stair treads have added to the perfection. The kitchen and all bathrooms have been fully remodeled, featuring high-end finishes and modern fixtures. A new HVAC unit, complete with updated ductwork, ensures year-round comfort, while solar attic fans and a newly insulated crawl space with a plastic barrier add energy efficiency and durability. The home also features updated lighting and fans throughout, fresh interior and exterior paint, and a new fence surrounding the large backyard, creating the perfect space for outdoor living. Speaking of outdoor living, this home has several areas designed with relaxation in mind. Enjoy your morning coffee on the peaceful covered front porch or unwind on the spacious back deck, which offers both covered and uncovered areas for dining and lounging. The sunporch is ideal for soaking in natural light year-round, while the backyard is a true oasis with a tranquil koi pond (fish do not convey) and a cozy firepit for evening gatherings. While the community is equipped for natural gas, this home uses propane for the fireplaces and offers the potential for conversion if desired.
Listing courtesy of RE/MAX Southern Coast. Selling Office: Southport Realty, Inc..

Copyright 2026 NCRMLS. All rights reserved. North Carolina Regional Multiple Listing Service, (NCRMLS), provides content displayed here (“provided content”) on an “as is” basis and makes no representations or warranties regarding the provided content, including, but not limited to those of non-infringement, timeliness, accuracy, or completeness. Individuals and companies using information presented are responsible for verification and validation of information they utilize and present to their customers and clients. NCRMLS will not be liable for any damage or loss resulting from use of the provided content or the products available through Portals, IDX, VOW, and/or Syndication. Recipients of this information shall not resell, redistribute, reproduce, modify, or otherwise copy any portion thereof without the expressed written consent of NCRMLS.

/u.realgeeks.media/terryrobertshomes/Untitled_design_-_2026-08-31T130657.783.png)