


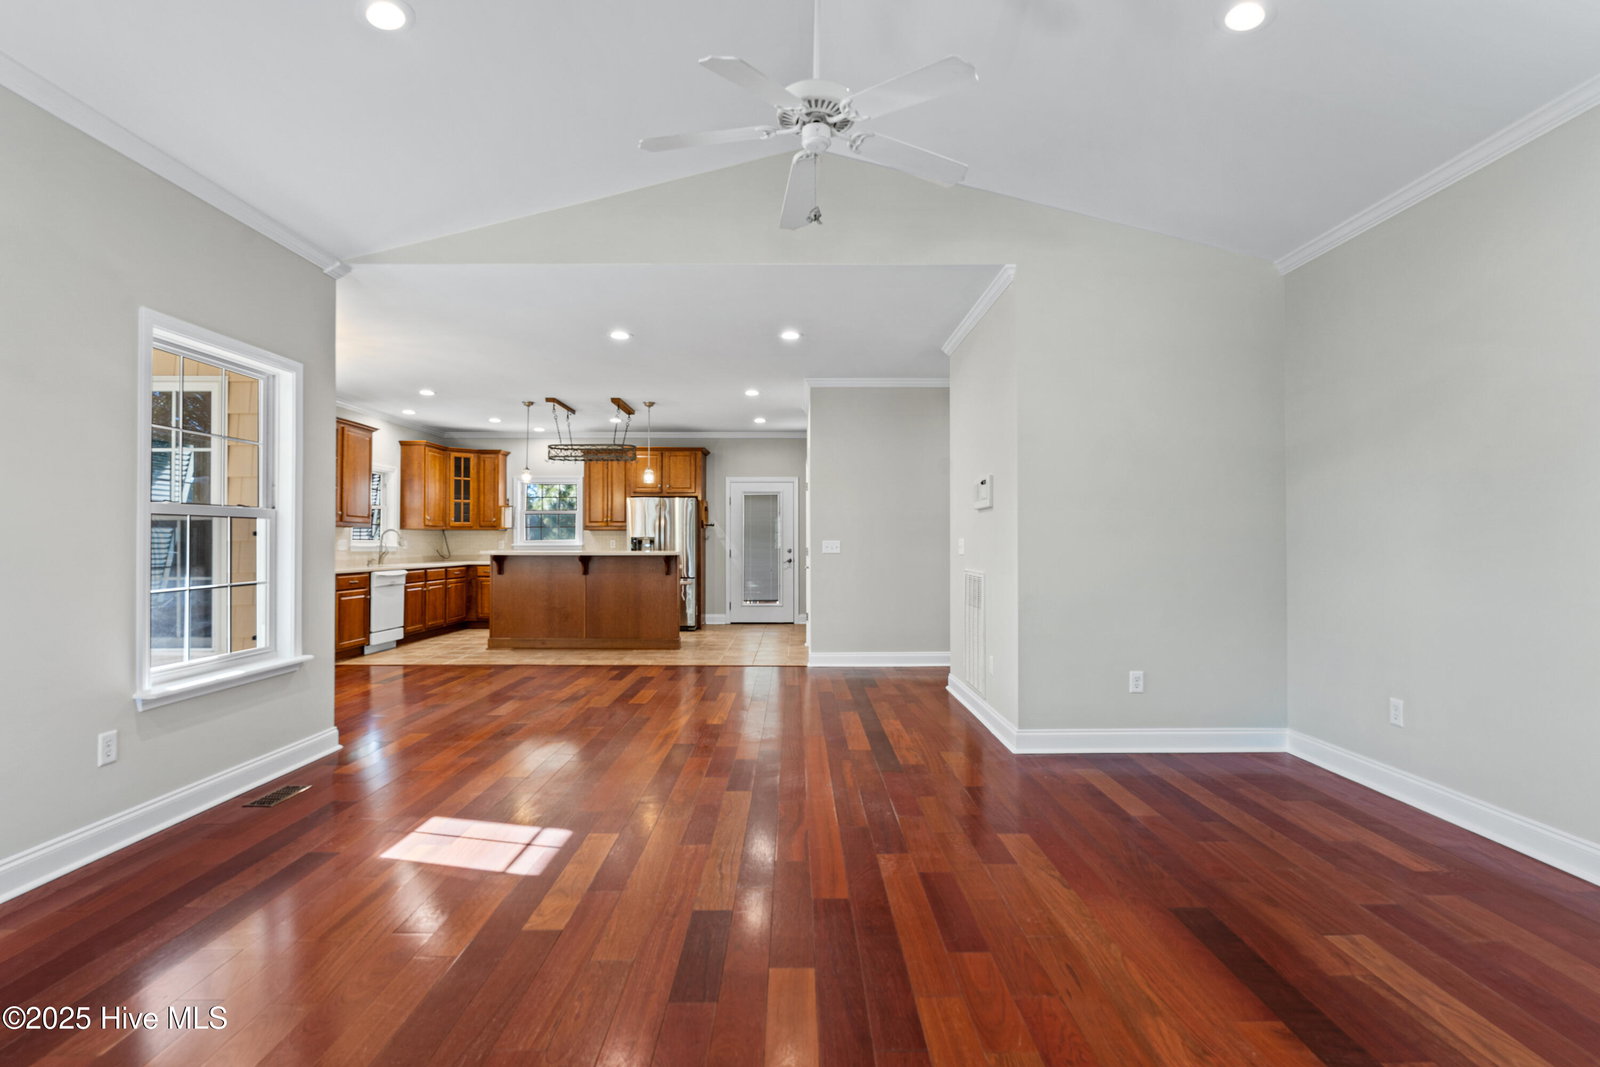

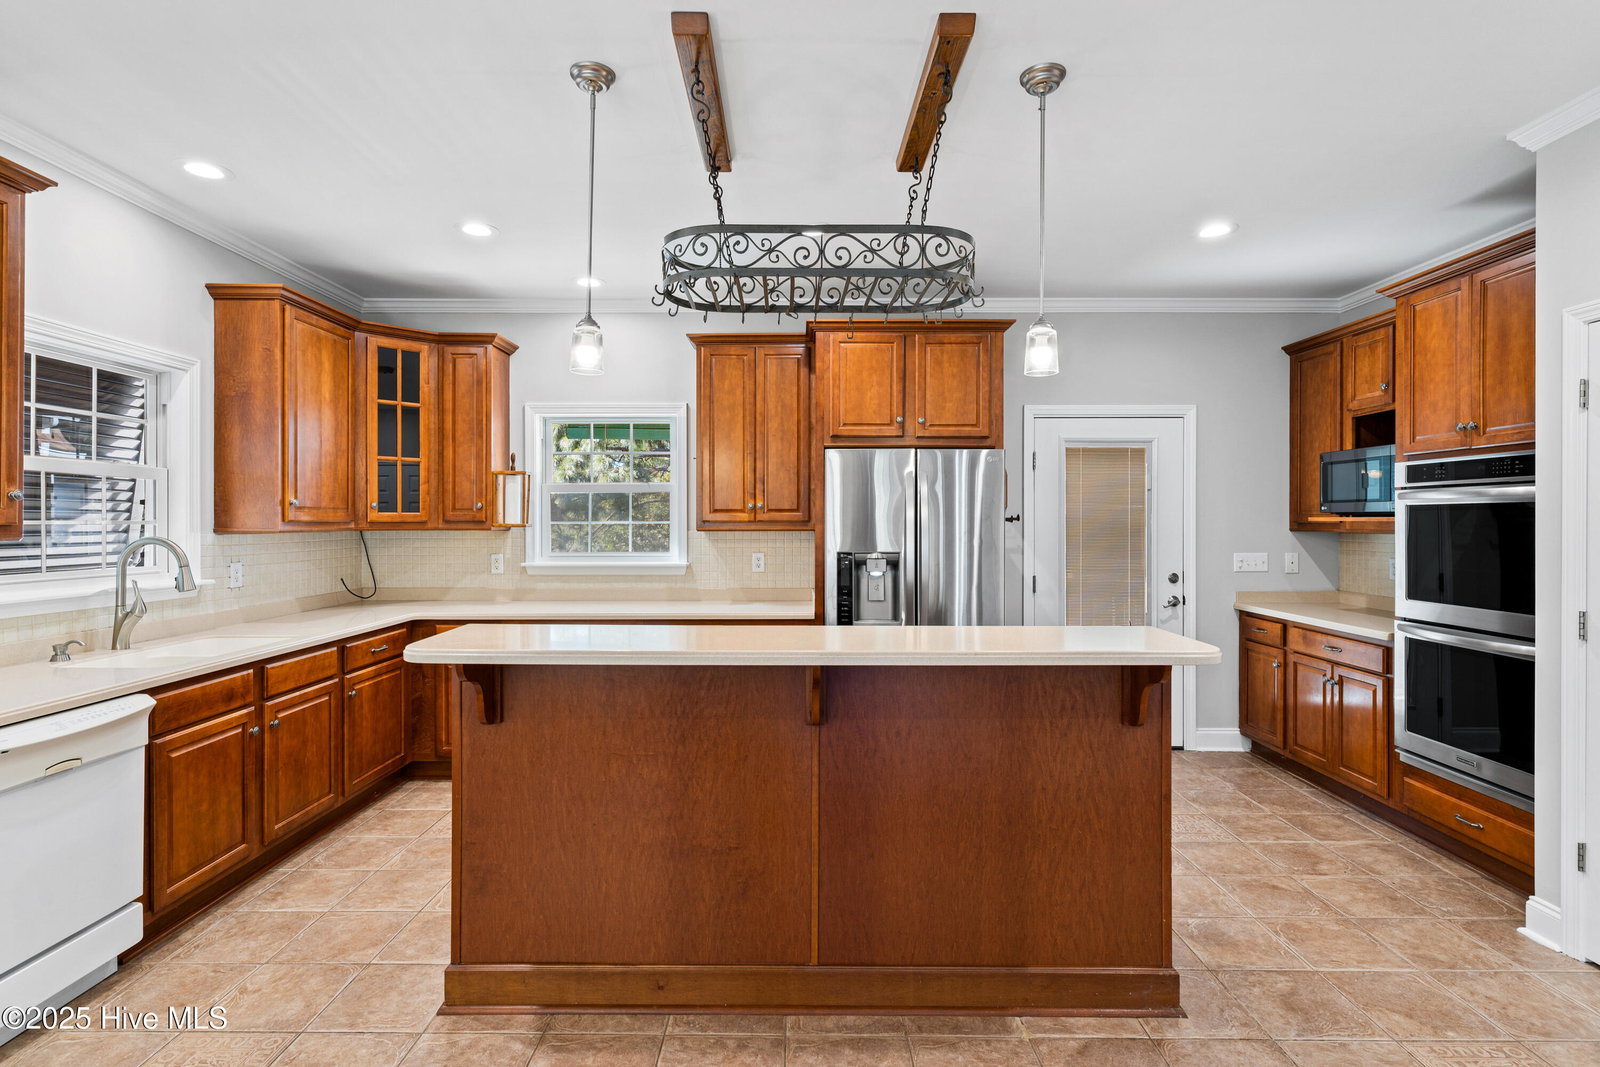


SALT WATER POOL • HOT TUB • DOUBLE LOT! Island home that has it all! This piling home is situated on a double lot featuring a fully fenced backyard, storage building, salt water in ground pool with screen enclosure, mature coastal landscaping and privacy. The home is handicap friendly with a full ramp in the back of the house, exterior lift elevator, primary bathroom with walk in jetted tub and walk in shower. The ground level has a 492sf heated and cooled workshop with half bath & a 221sf storage room. On the upper level you are greeted by a spacious covered front porch - stair case is also covered. The main living areas are open concept with vaulted ceiling and hardwood floors. The large kitchen has corian countertops, island with raised bar and smooth surface cooktop, wall oven, stainless refrigerator, pantry and loads of cabinet storage. The primary suite offers a large walk in closet, primary bath, sitting area and the sunroom with hot tub is accessible from the bedroom or the back porch. There are 2 additional bedrooms and full bath with tub shower combo. New roof in 2024. Freshly painted in December 2024. New led can lights installed on front porch and throughout the interior. Well for irrigation system. Perfect location on the West end of the island - short golf cart ride to beach access. Schedule your private tour today!
Listing courtesy of Keller Williams Innovate-OKI. Selling Office: Coastal Lights Realty.

Copyright 2026 NCRMLS. All rights reserved. North Carolina Regional Multiple Listing Service, (NCRMLS), provides content displayed here (“provided content”) on an “as is” basis and makes no representations or warranties regarding the provided content, including, but not limited to those of non-infringement, timeliness, accuracy, or completeness. Individuals and companies using information presented are responsible for verification and validation of information they utilize and present to their customers and clients. NCRMLS will not be liable for any damage or loss resulting from use of the provided content or the products available through Portals, IDX, VOW, and/or Syndication. Recipients of this information shall not resell, redistribute, reproduce, modify, or otherwise copy any portion thereof without the expressed written consent of NCRMLS.

/u.realgeeks.media/terryrobertshomes/Untitled_design_-_2026-08-31T130657.783.png)