


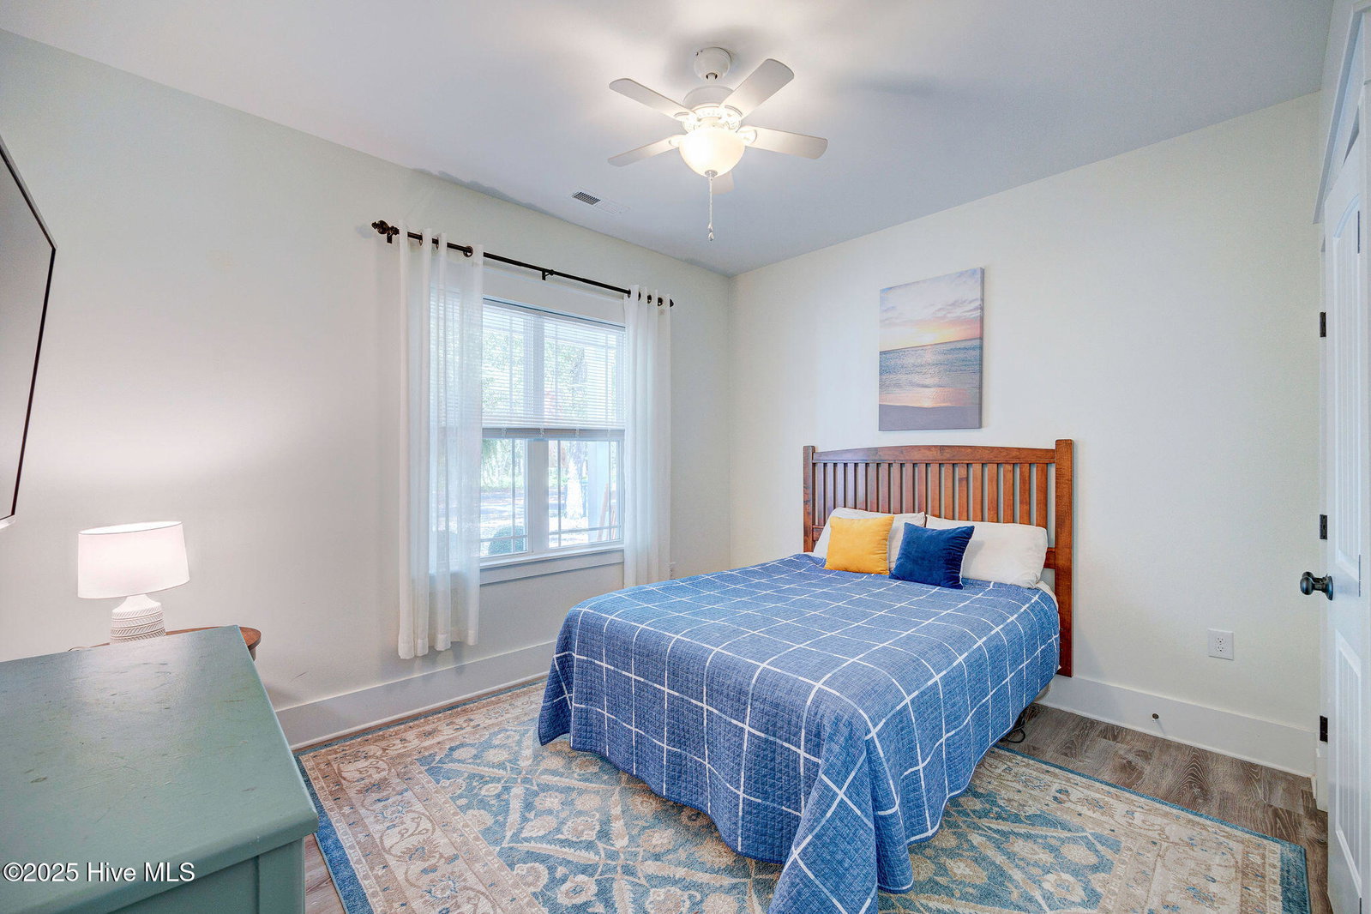


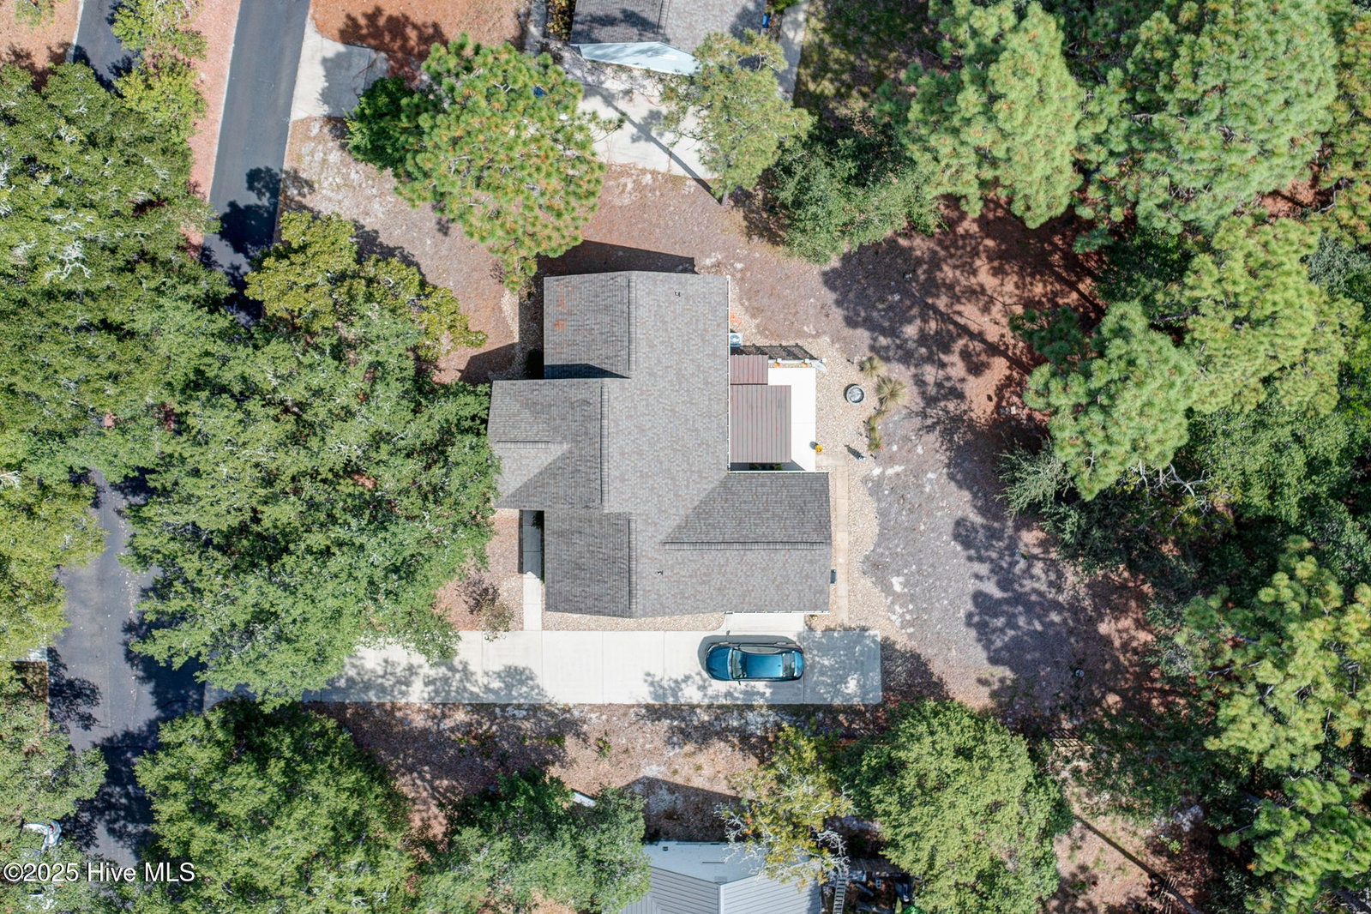


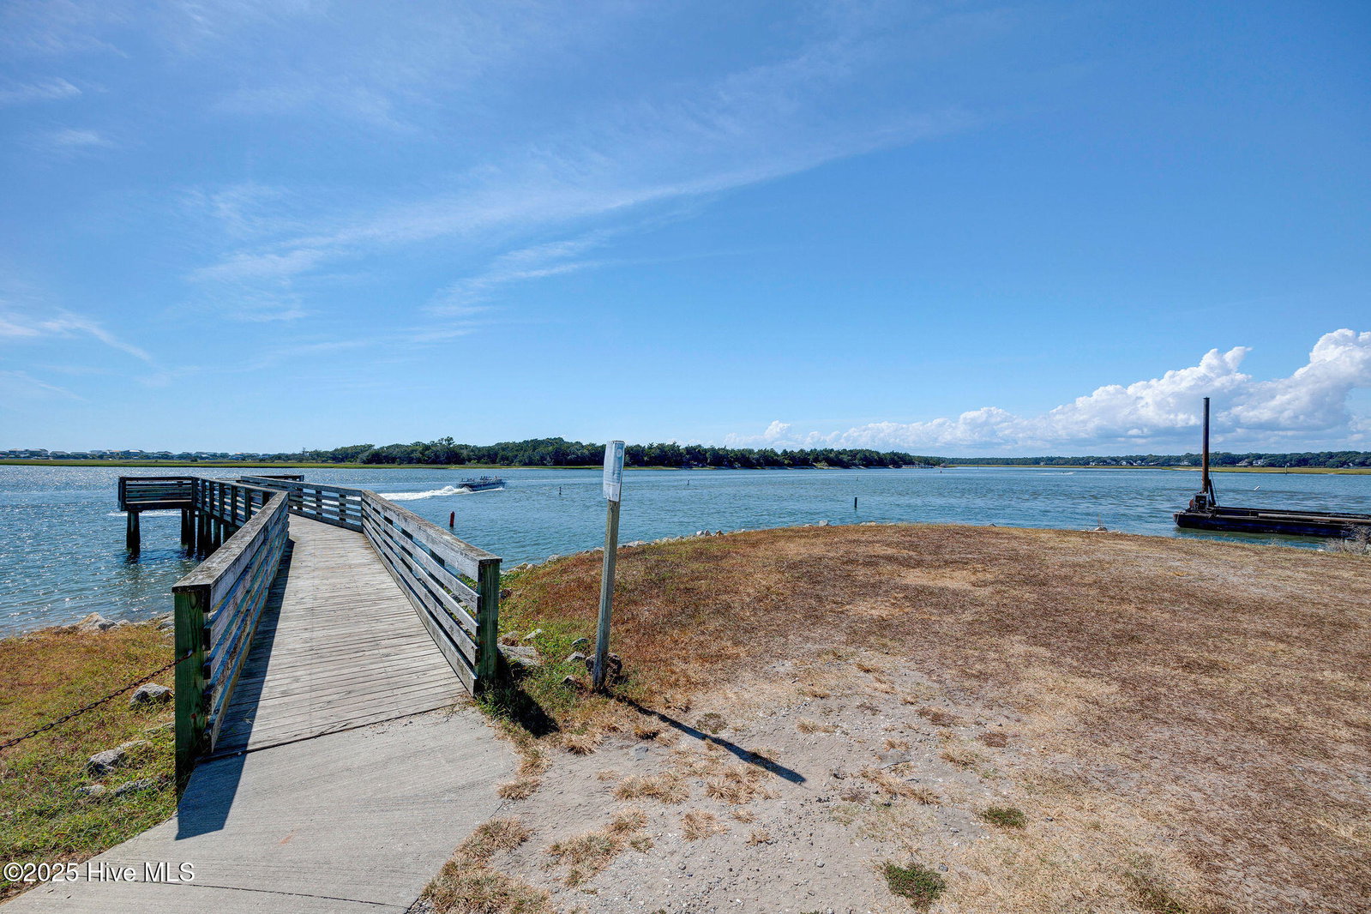

Privacy, charm, and a coveted coastal lifestyle await at 777 Folly Drive in the sought-after, gated community of River Run Plantation. Nestled on a wooded homesite, this 3-bedroom, 2-bath home offers the perfect blend of comfort and convenience. Designed for effortless single-level living, the home welcomes you with 9' ceilings, a bright, open layout, and durable vinyl plank flooring throughout the main living areas. The spacious primary suite is a true retreat with its walk-in closet and tiled walk-in shower, while the kitchen impresses with 42'' cabinetry, granite countertops, and stainless steel appliances—ideal for both everyday living and entertaining. A screened-in porch overlooks the wooded backyard, creating a peaceful spot to unwind or enjoy dining outdoors. River Run Plantation offers a rare coastal lifestyle with amenities that make every day feel like a getaway. This golf cart-friendly community features a clubhouse, pool, tennis, walking trails, two community fishing piers on the Lockwood Folly River, and catch-and-release ponds for nature lovers. Water enthusiasts will appreciate the public boat launch just one mile away, while Oak Island, Holden Beach, and Historic Southport are only a short drive—offering endless opportunities for beach days, dining, shopping, and exploration. Whether you're searching for a full-time residence, a second home escape, 777 Folly Drive delivers the serenity of a wooded retreat with the convenience of coastal living.
Listing courtesy of Intracoastal Realty Corporation. Selling Office: Intracoastal Realty.

Copyright 2026 NCRMLS. All rights reserved. North Carolina Regional Multiple Listing Service, (NCRMLS), provides content displayed here (“provided content”) on an “as is” basis and makes no representations or warranties regarding the provided content, including, but not limited to those of non-infringement, timeliness, accuracy, or completeness. Individuals and companies using information presented are responsible for verification and validation of information they utilize and present to their customers and clients. NCRMLS will not be liable for any damage or loss resulting from use of the provided content or the products available through Portals, IDX, VOW, and/or Syndication. Recipients of this information shall not resell, redistribute, reproduce, modify, or otherwise copy any portion thereof without the expressed written consent of NCRMLS.

/u.realgeeks.media/terryrobertshomes/Black_and_White_Initials_elegant_cursive_logo_(11).png)