

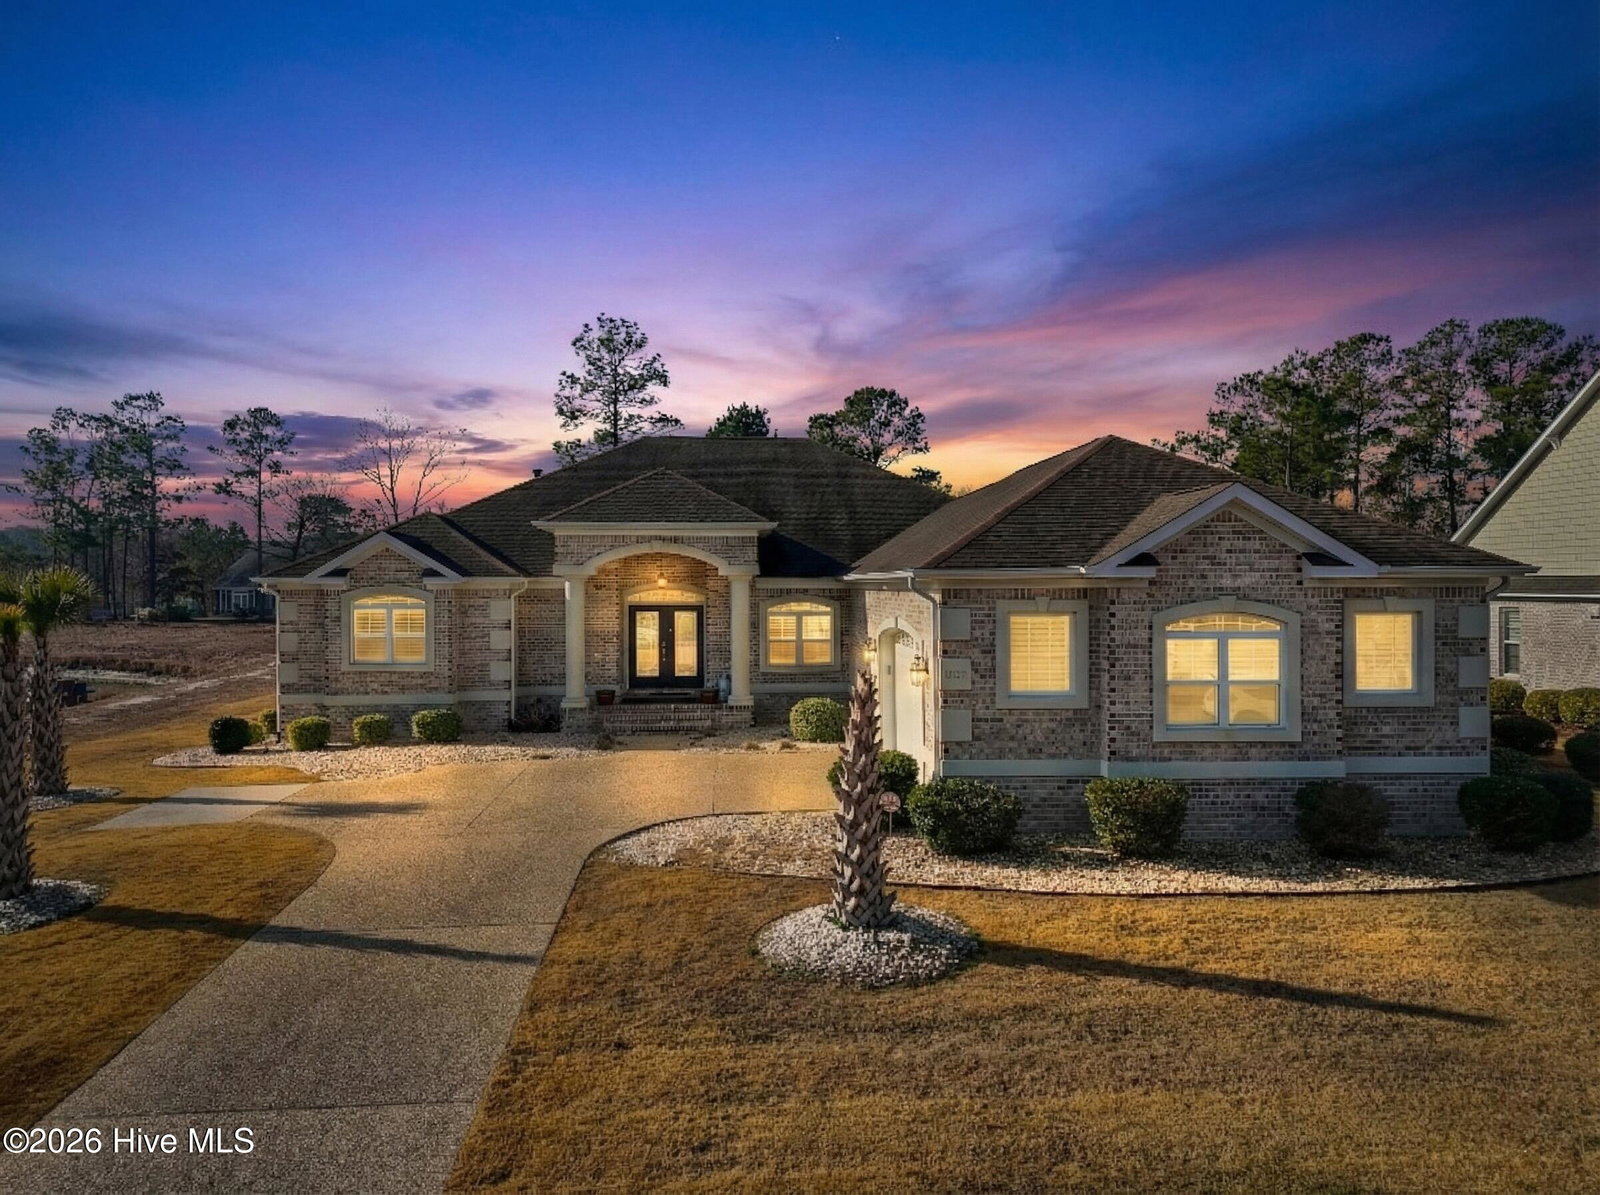


What if your home felt like a private coastal retreat? Set on nearly half an acre in the sought-after Palmetto Creek community, this elegant one-level residence offers refined living centered around a 16' x 30' concrete saltwater pool with a cascading waterfall (2024), framed by manicured landscaping and peaceful pond views. Inside, the home is bright, open, and intentionally designed, blending timeless architectural details with effortless flow. A heated and cooled Carolina room with telescoping multi-slide glass doors creates a seamless connection between indoor and outdoor living, perfect for both quiet mornings and entertaining. The primary suite serves as a true retreat, featuring a spa-inspired bath and direct access to the Carolina room, while additional bedrooms with private en-suites and a dedicated study provide flexibility without compromise. Thoughtful upgrades, an epoxy-finished garage with storage, and access to Palmetto Creek's premier amenities complete the experience -- all just minutes from top-rated golf, Oak Island beaches, and the charm of historic Southport. Refined. Relaxed. Exceptionally livable.
Listing courtesy of Keller Williams Innovate-OKI. Selling Office: RE/MAX Southern Coast.

Copyright 2026 NCRMLS. All rights reserved. North Carolina Regional Multiple Listing Service, (NCRMLS), provides content displayed here (“provided content”) on an “as is” basis and makes no representations or warranties regarding the provided content, including, but not limited to those of non-infringement, timeliness, accuracy, or completeness. Individuals and companies using information presented are responsible for verification and validation of information they utilize and present to their customers and clients. NCRMLS will not be liable for any damage or loss resulting from use of the provided content or the products available through Portals, IDX, VOW, and/or Syndication. Recipients of this information shall not resell, redistribute, reproduce, modify, or otherwise copy any portion thereof without the expressed written consent of NCRMLS.

/u.realgeeks.media/terryrobertshomes/Untitled_design_-_2026-08-31T130657.783.png)