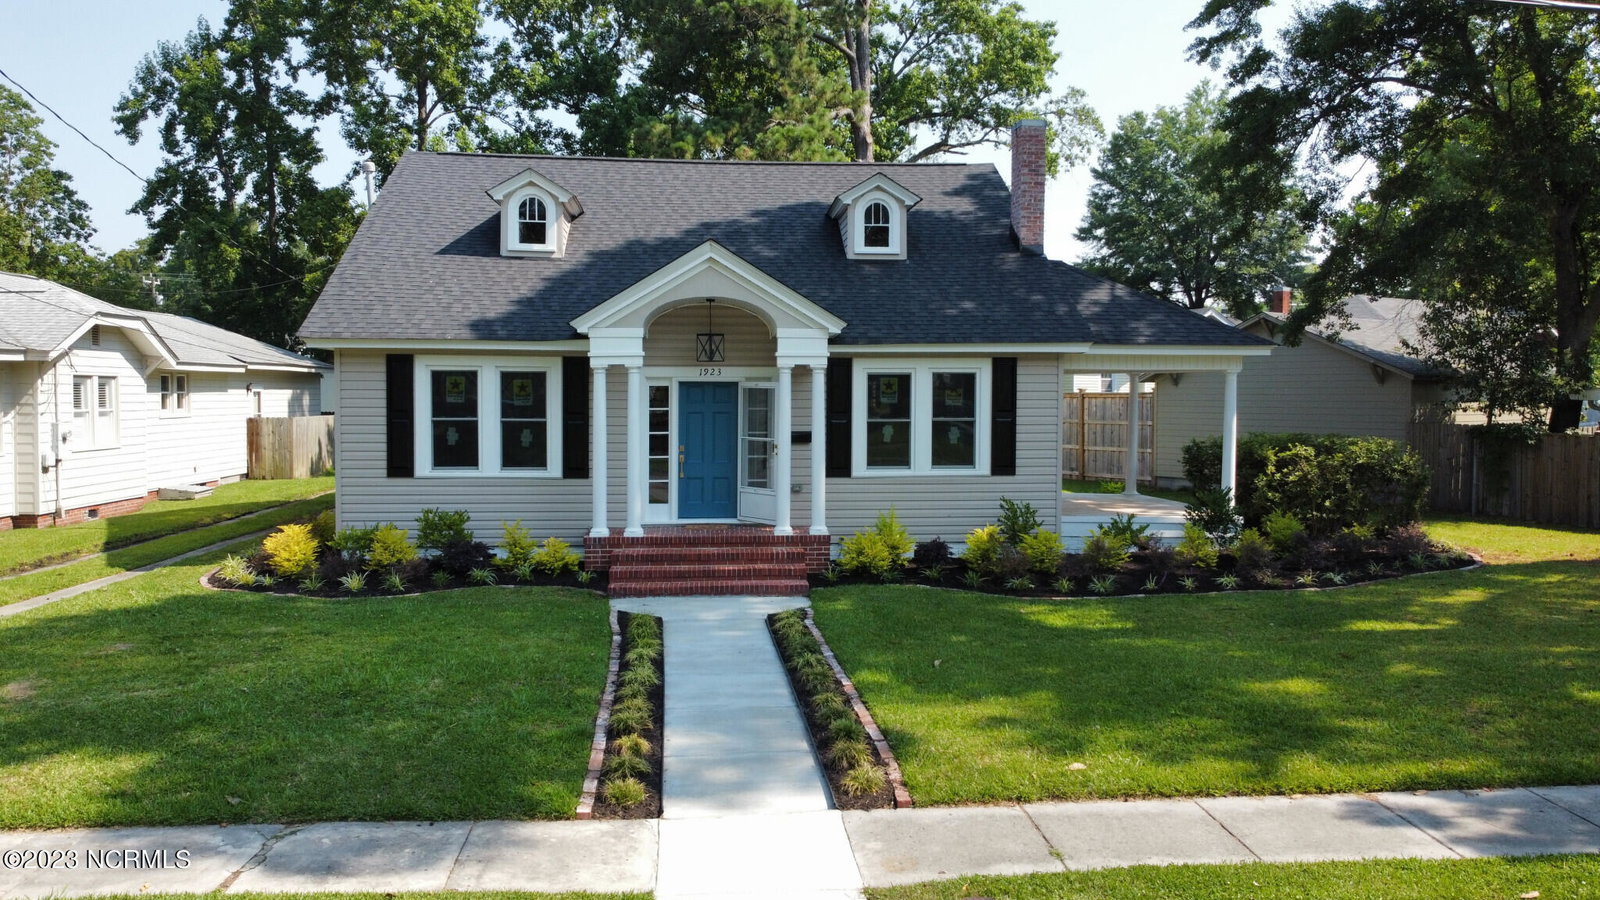


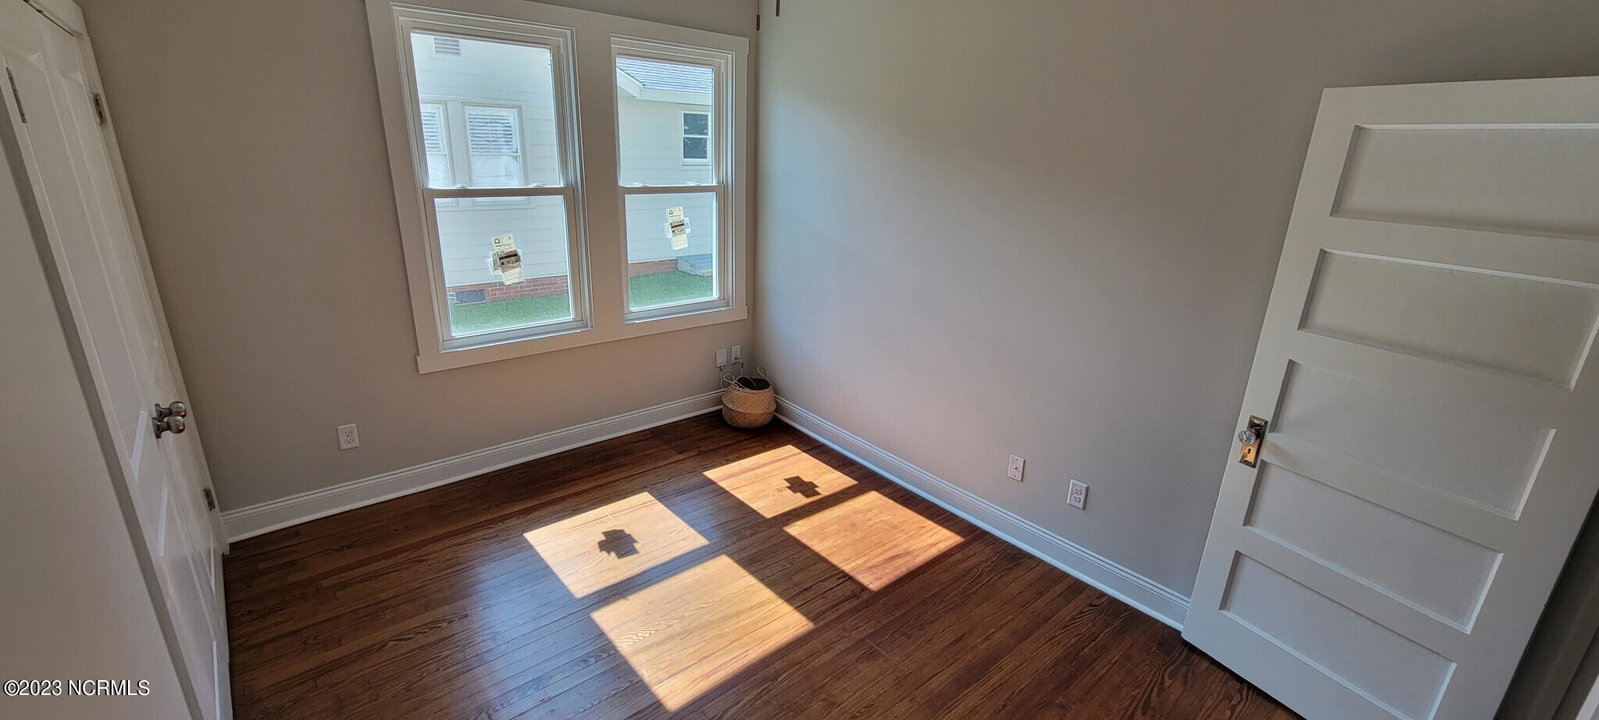


Welcome to your dream home in the enchanting Ardmore/Carolina Place neighborhood, centrally located in the heart of Wilmington! Highly sought after for it's friendly community, walkability, and convenience while removed from the hustle and bustle downtown. This beautifully transformed 1940s gem seamlessly blends historic charm with modern comforts. This now two-story home has undergone a complete remodel. Every detail has been carefully considered to optimize the layout for a contemporary lifestyle, while preserving original features that add character and warmth. Be greeted by a wealth of new amenities, including a walk-in master closet, a captivating open living room, a convenient laundry room, and 2.5 new bathrooms. Upstairs features 600 sqft of versatile space for your imagination to roam. Rest easy knowing the entire house boasts all-new plumbing, electrical, ductwork, and insulation, meticulously installed to meet current building codes. The brand new tankless water heater ensures you'll always have endless hot water at your fingertips. The main level impresses with stunning original hardwood floors, original doors, a charming fireplace, gracious nine-foot ceilings, and abundant natural light from the new window installations. For the culinary enthusiasts, the new kitchen features a stainless steel gas range and hood, custom tall cabinets, under-cabinet lighting, elegant Quartz countertops, and the luxury of a reverse osmosis system for fresh, clean water. The primary bedroom will be your private sanctuary, boasting a generously sized walk-in closet with bespoke interior storage and adorned with a barn door. The en suite bathroom is nothing short of spectacular, with dual sinks, a magnificent rock wall shower complete with a sitting bench, dual rain heads, and dual waterfall faucets. Not to be outdone, the full hall bath also features dual sinks, a tiled bath, waterfall faucets, and a rain shower. Move-in-ready home, just waiting for you to make it your own!
Listing courtesy of Homecoin.com. Selling Office: Nest Realty.

Copyright 2026 NCRMLS. All rights reserved. North Carolina Regional Multiple Listing Service, (NCRMLS), provides content displayed here (“provided content”) on an “as is” basis and makes no representations or warranties regarding the provided content, including, but not limited to those of non-infringement, timeliness, accuracy, or completeness. Individuals and companies using information presented are responsible for verification and validation of information they utilize and present to their customers and clients. NCRMLS will not be liable for any damage or loss resulting from use of the provided content or the products available through Portals, IDX, VOW, and/or Syndication. Recipients of this information shall not resell, redistribute, reproduce, modify, or otherwise copy any portion thereof without the expressed written consent of NCRMLS.

/u.realgeeks.media/terryrobertshomes/Untitled_design_-_2026-08-31T130657.783.png)