


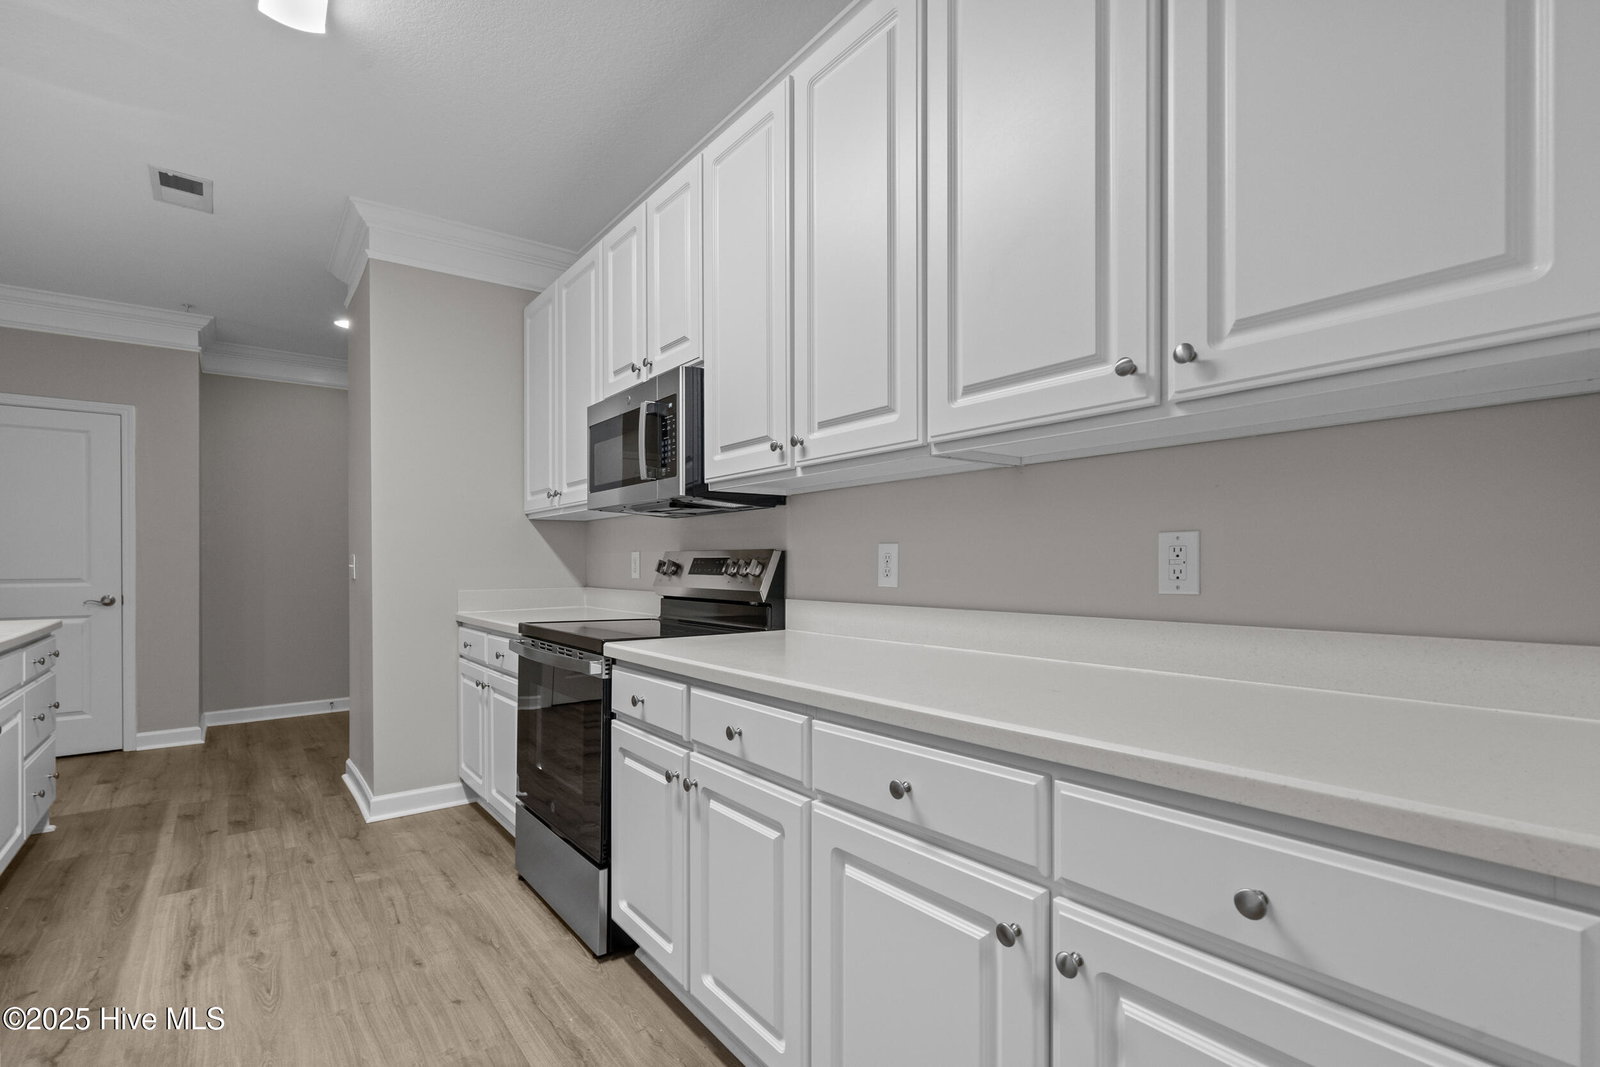


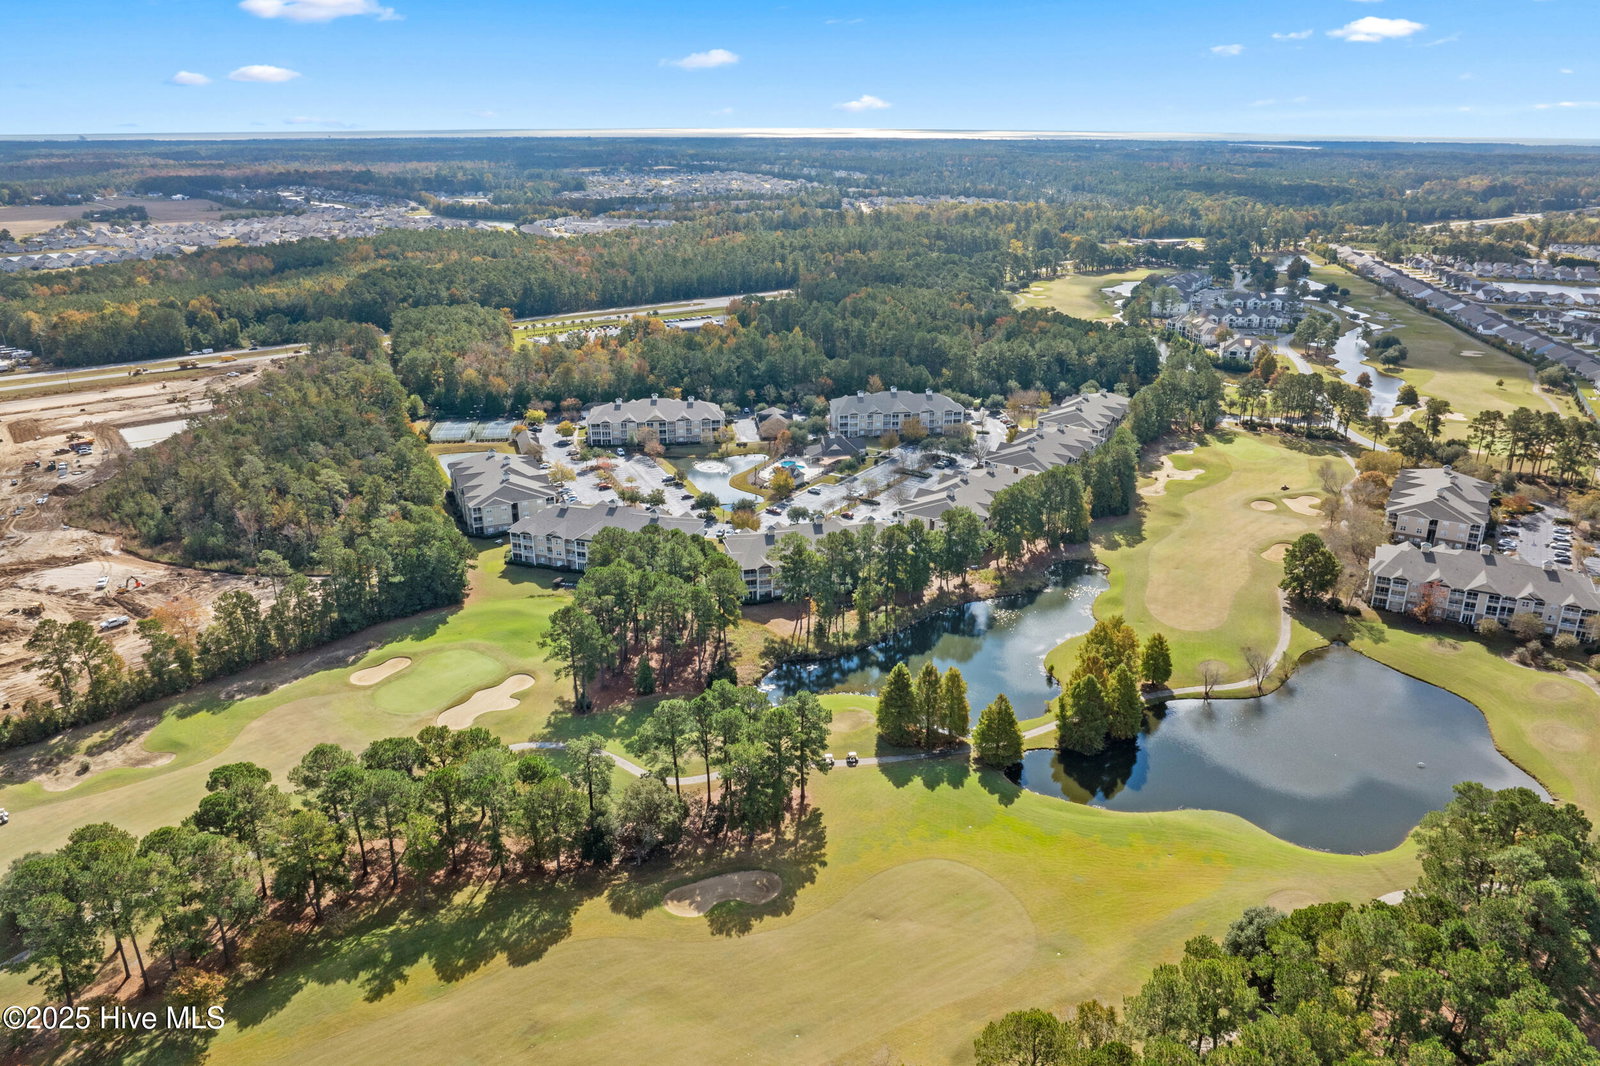


Welcome to Crow Creek! As soon as you enter, you will feel and smell the freshness of the new paint throughout! This 3 bedroom, 2 bath condo is The Magnolia floorplan...slightly larger in square footage, it gives you a galley style kitchen that leads you directly into the laundry room. This kitchen is furnished with BRAND NEW stainless steel appliances and LVP flooring. This BRAND NEW flooring is also in both bathrooms. This condo offers a split floorplan with large walk-in closets. Follow the flow of the condo to the outside views and WOW...totally serene and a breath of fresh air. Sit back and enjoy the view of the foliage, the pond and wildlife, and most importantly the 10th green of the beautiful and prestigious Crow Creek Golf Course. This very popular community has phenomenal amenities....outdoor pools, an indoor pool, along with a cardio workout room and weight lifting room, tennis courts, and a lovely restaurant, which is a local favorite! Not only do you have everything you need right in your own neighborhood, but then add its perfect location. Crow Creek is minutes from downtown Calabash, which offers quaint shops, restaurants, mini-golf, and endless activities and events. It is conveniently located close to all your needs, local beaches and a hop skip and jump to SC! Come and join this beautiful community and start to enjoy coastal living at its finest!
Listing courtesy of Starheel Properties, Inc.. Selling Office: Coldwell Banker Sea Coast Advantage.

Copyright 2026 NCRMLS. All rights reserved. North Carolina Regional Multiple Listing Service, (NCRMLS), provides content displayed here (“provided content”) on an “as is” basis and makes no representations or warranties regarding the provided content, including, but not limited to those of non-infringement, timeliness, accuracy, or completeness. Individuals and companies using information presented are responsible for verification and validation of information they utilize and present to their customers and clients. NCRMLS will not be liable for any damage or loss resulting from use of the provided content or the products available through Portals, IDX, VOW, and/or Syndication. Recipients of this information shall not resell, redistribute, reproduce, modify, or otherwise copy any portion thereof without the expressed written consent of NCRMLS.

/u.realgeeks.media/terryrobertshomes/Untitled_design_-_2026-08-31T130657.783.png)