


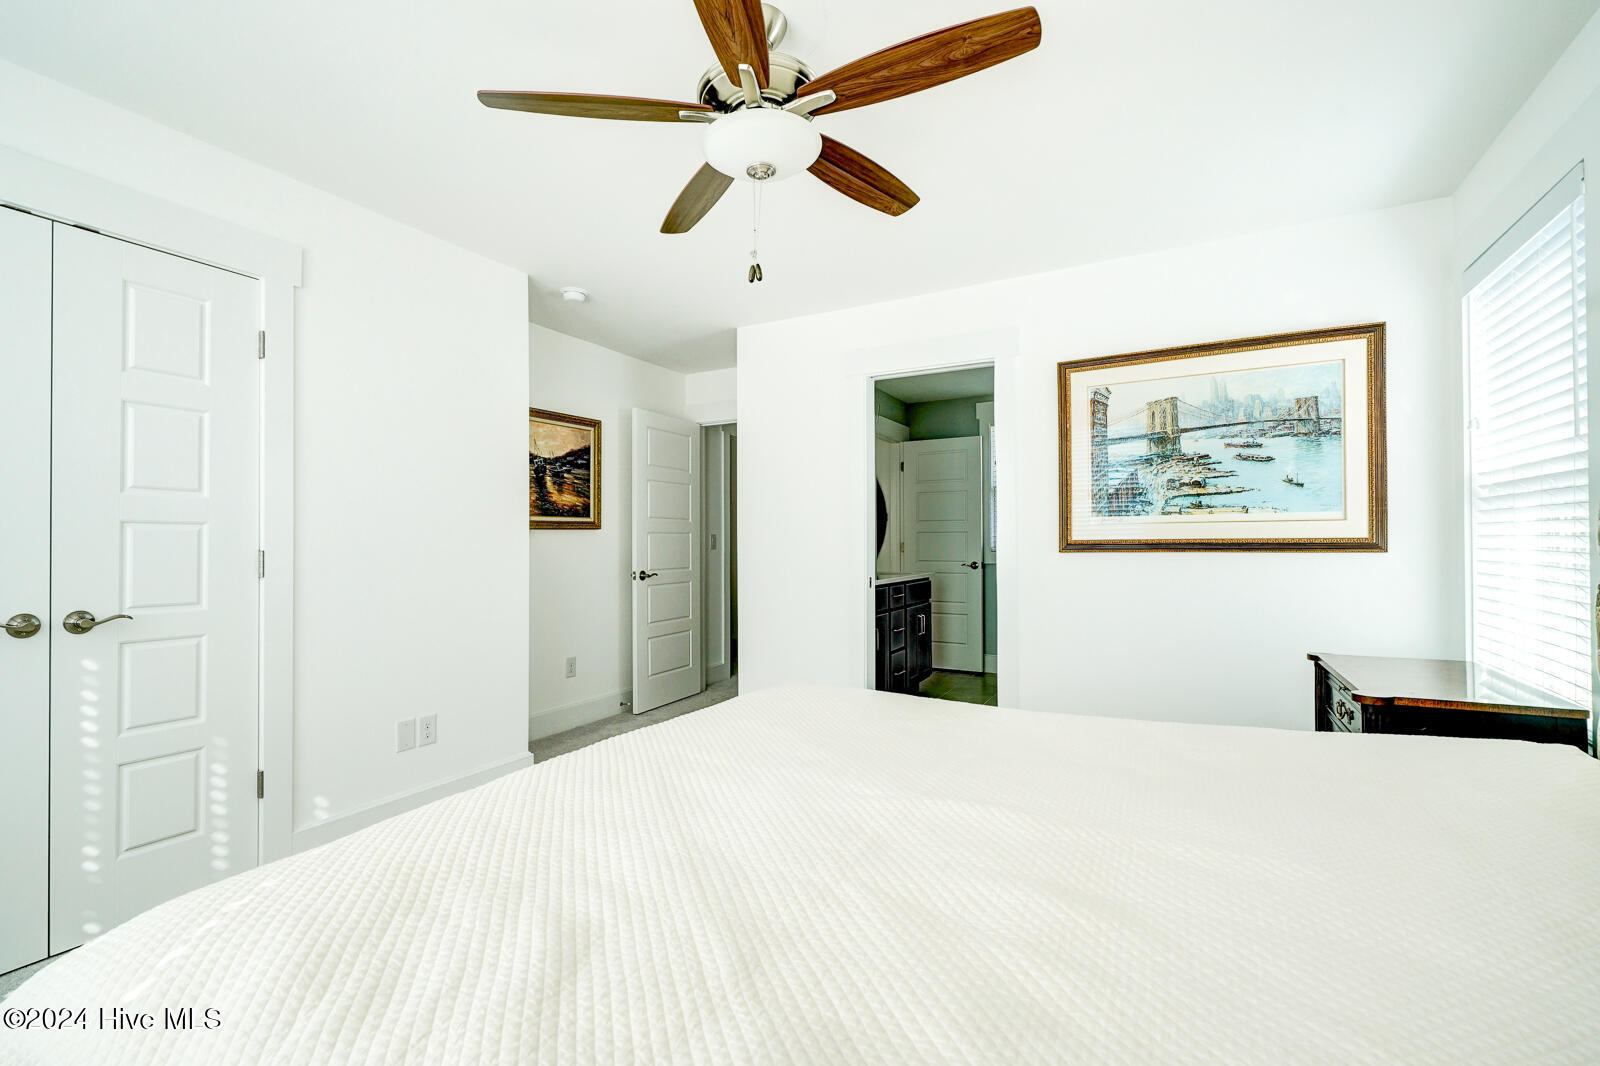


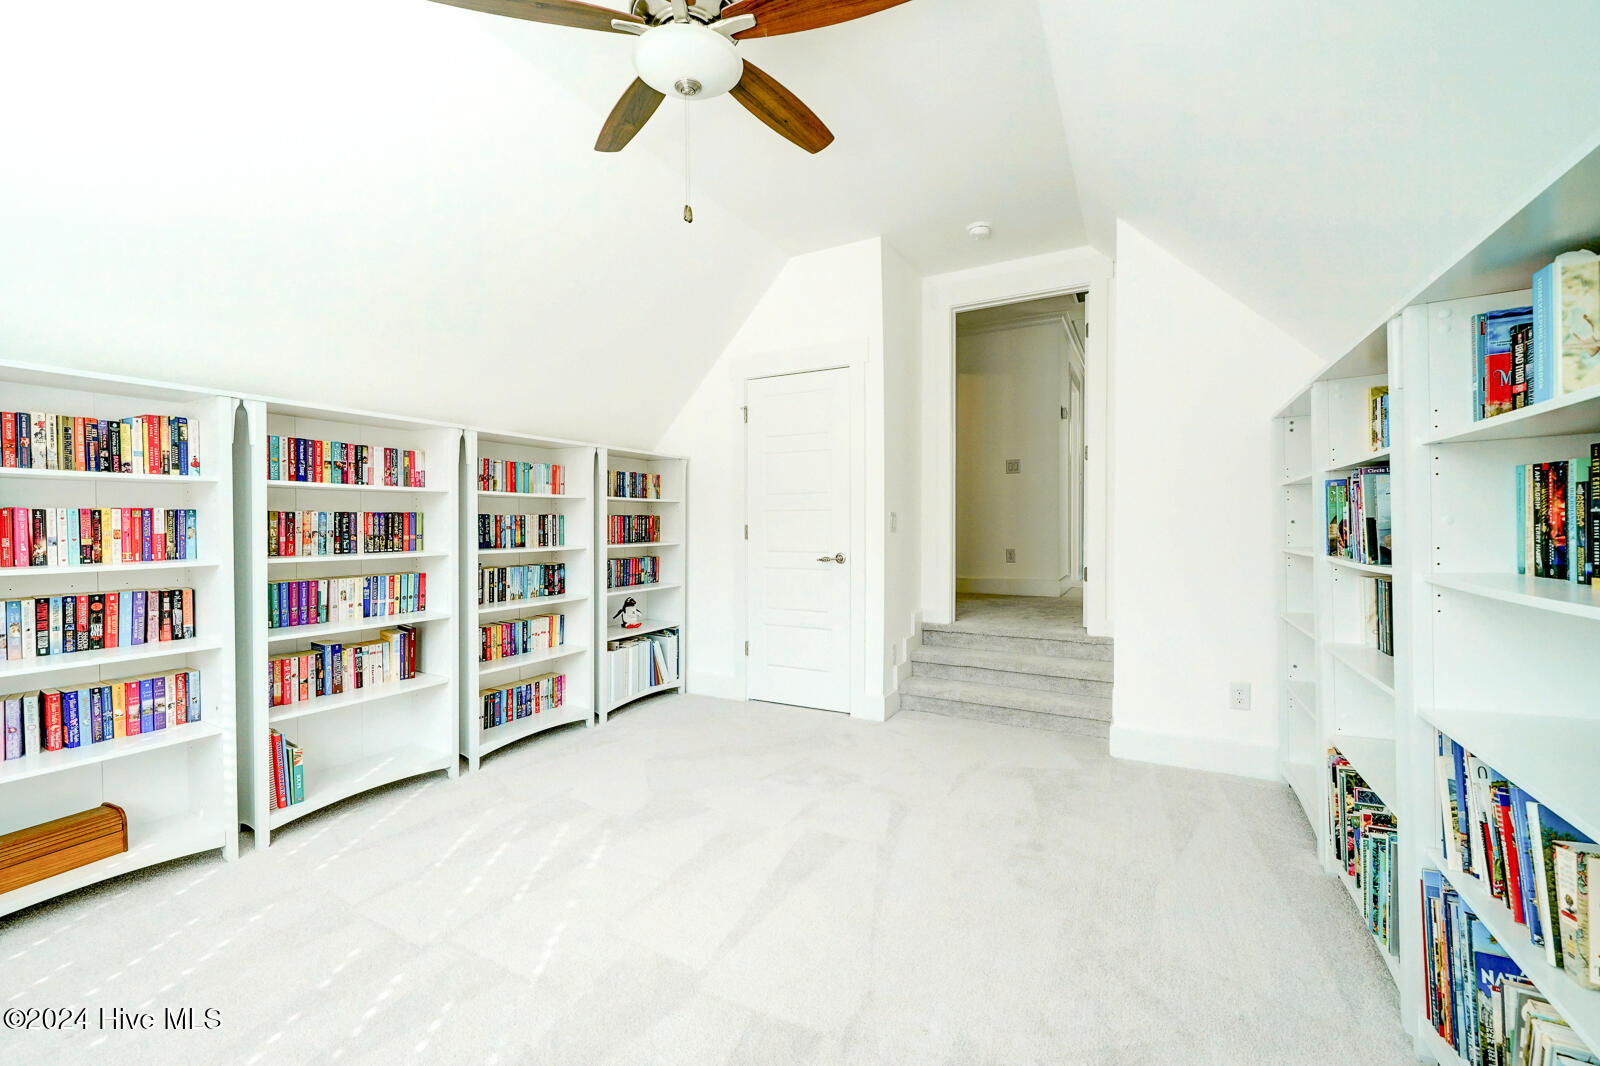


Stunning 1 year old home in The Reserve at Beaumont Oaks.This beautiful Farmhouse style Logan home features 5 bedrooms (2 BR's downstairs and 3 BR's upstairs) + 4.5 baths. Generously sized rooms and large windows create a bright and inviting ambiance, balancing elegance with a warm feel. Gourmet kitchen equipped with stainless steel appliances, large quartz island, walk-in pantry, a generous amount of white cabinets and a built-in liquor bar + wine refrigerator. The great room features extra wide built-in bookcases and a cozy gas log fireplace. Enjoy casual dining in the sunny breakfast nook. Luxurious master suite and master bath on the main floor as well as a 2nd bedroom. Expansive sunroom with triple sliding doors overlooking a private fenced-in backyard with new Zoysia grass and additional patio area for the Hot tub and barbecue. Head upstairs to find 3 additional bedrooms, two guest baths, a sitting area and a bonus room adding extra versatility that is ideal for a craft space, private office, home gym, or playroom. Custom window treatments and custom closets back hall pantry and 3 linen closets. The neighborhood amenities include a pool, clubhouse and sidewalks. The refrigerator in the laundry room and the fire pit do not convey.
Listing courtesy of Porters Neck Real Estate LLC. Selling Office: RE/MAX Executive.

Copyright 2026 NCRMLS. All rights reserved. North Carolina Regional Multiple Listing Service, (NCRMLS), provides content displayed here (“provided content”) on an “as is” basis and makes no representations or warranties regarding the provided content, including, but not limited to those of non-infringement, timeliness, accuracy, or completeness. Individuals and companies using information presented are responsible for verification and validation of information they utilize and present to their customers and clients. NCRMLS will not be liable for any damage or loss resulting from use of the provided content or the products available through Portals, IDX, VOW, and/or Syndication. Recipients of this information shall not resell, redistribute, reproduce, modify, or otherwise copy any portion thereof without the expressed written consent of NCRMLS.

/u.realgeeks.media/terryrobertshomes/Untitled_design_-_2026-08-31T130657.783.png)