


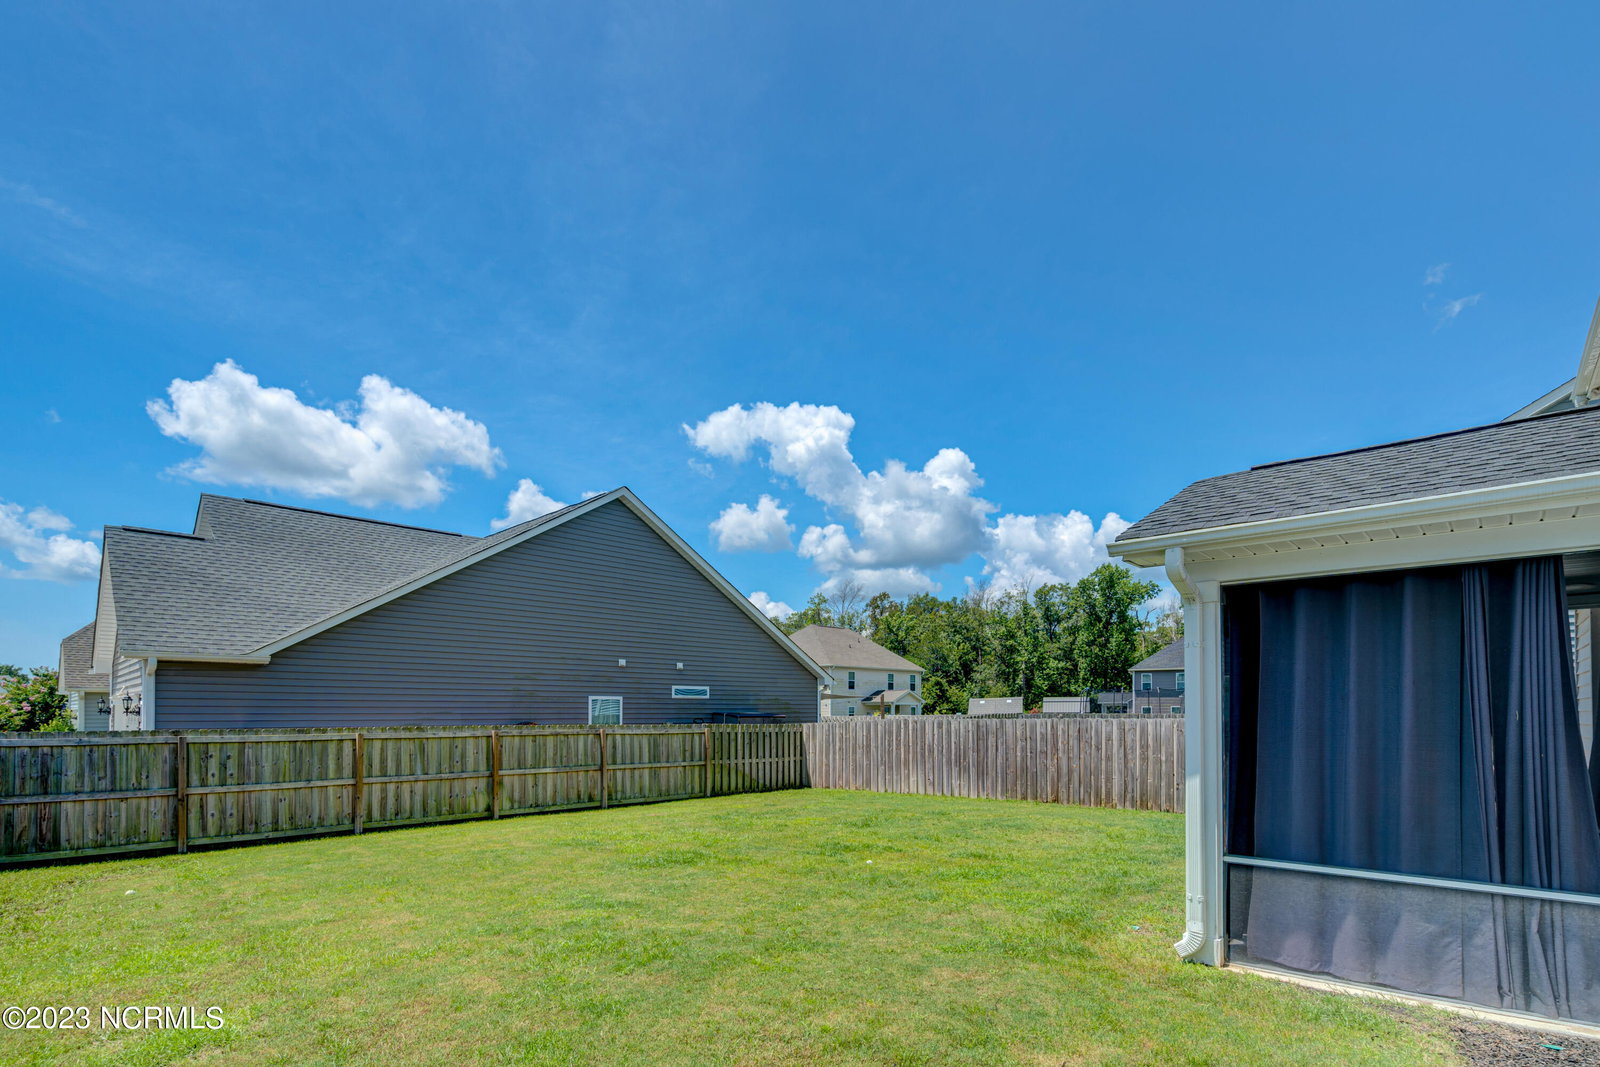


This elegant home will delight you with its traditional exterior & beautiful interiors! You are welcomed by a lovely foyer and an easy entertaining floor plan with access between the kitchen, dining, living room & 2 relaxing covered porches! Hardwood floors flow through all main living spaces, and there is also a built in nook, perfect for a cozy indoor play house or pad for your furry friend. The gourmet kitchen has lots of prep space and storage and features SS appliances, including GAS cooktop, center prep island, granite counters, tile backsplash and a butlers pantry. The second floor features a split plan with a huge Master suite with a luxurious master bath and spacious walk-in closets. Three additional bedrooms and a shared bath complete the second floor. Outdoor entertaining is a breeze with a lovely screened porch and sunny patio for gathering friends and family. The back yard is sunny, fenced and just waiting for your green thumb!
Listing courtesy of RE/MAX Essential. Selling Office: eXp Realty.

Copyright 2026 NCRMLS. All rights reserved. North Carolina Regional Multiple Listing Service, (NCRMLS), provides content displayed here (“provided content”) on an “as is” basis and makes no representations or warranties regarding the provided content, including, but not limited to those of non-infringement, timeliness, accuracy, or completeness. Individuals and companies using information presented are responsible for verification and validation of information they utilize and present to their customers and clients. NCRMLS will not be liable for any damage or loss resulting from use of the provided content or the products available through Portals, IDX, VOW, and/or Syndication. Recipients of this information shall not resell, redistribute, reproduce, modify, or otherwise copy any portion thereof without the expressed written consent of NCRMLS.

/u.realgeeks.media/terryrobertshomes/Black_and_White_Initials_elegant_cursive_logo_(11).png)