


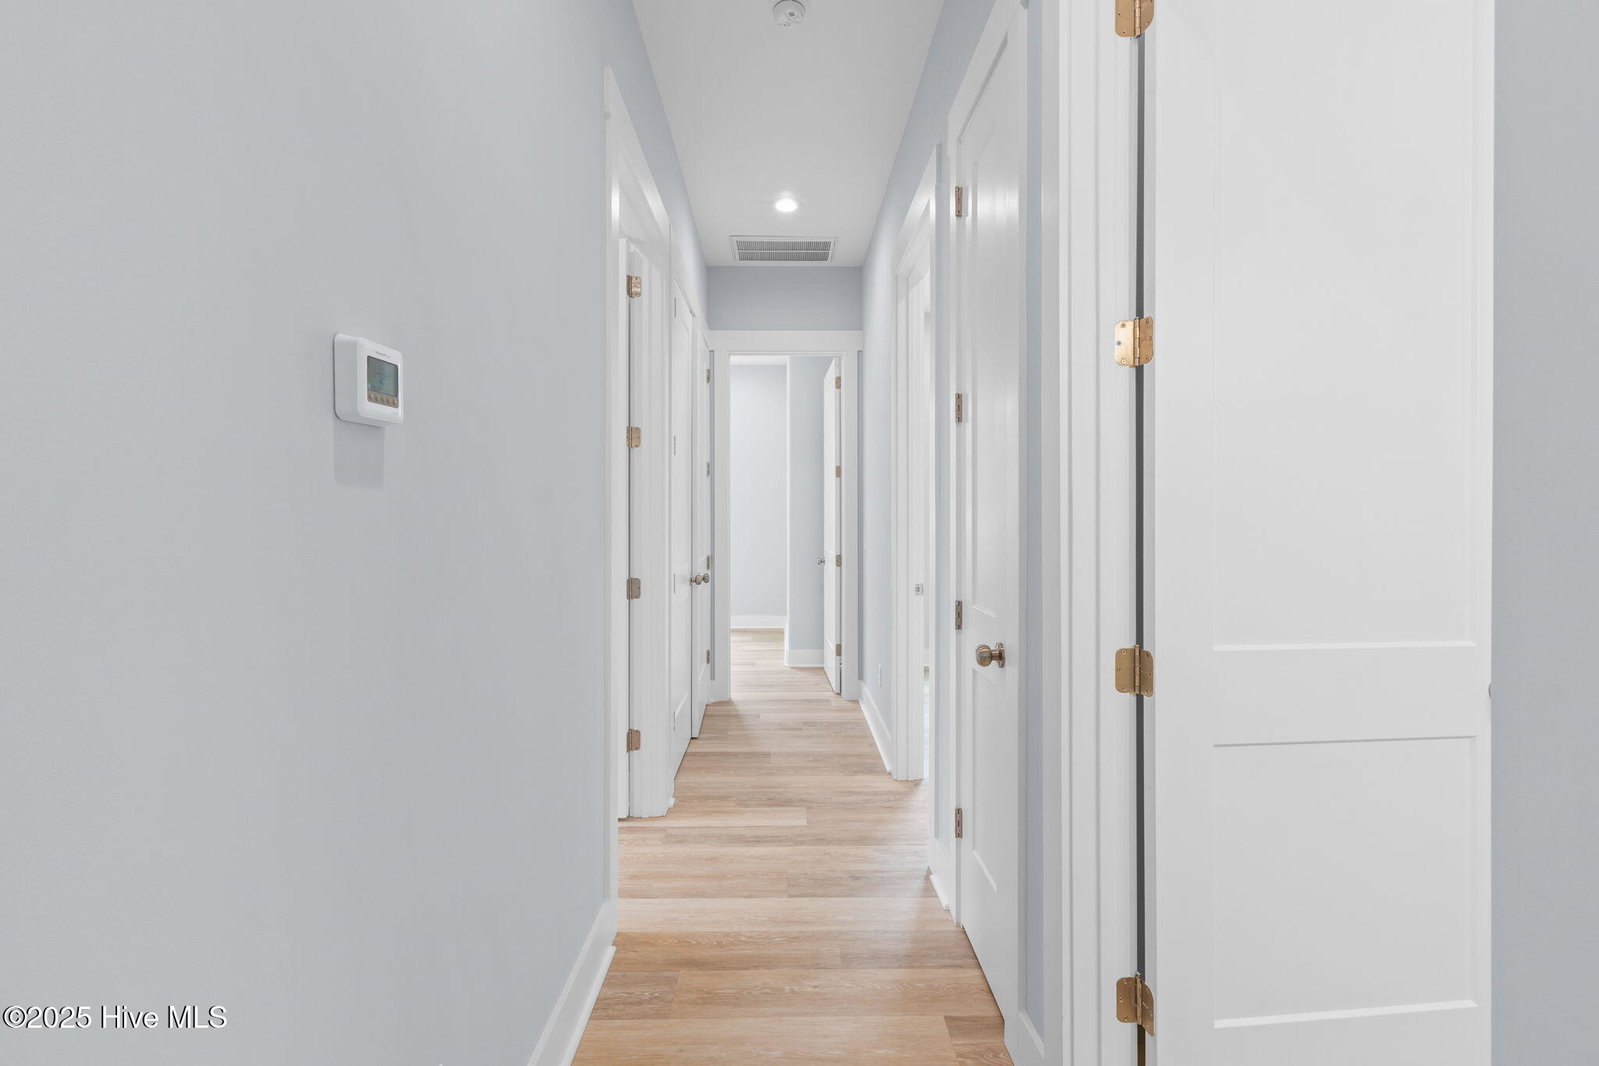


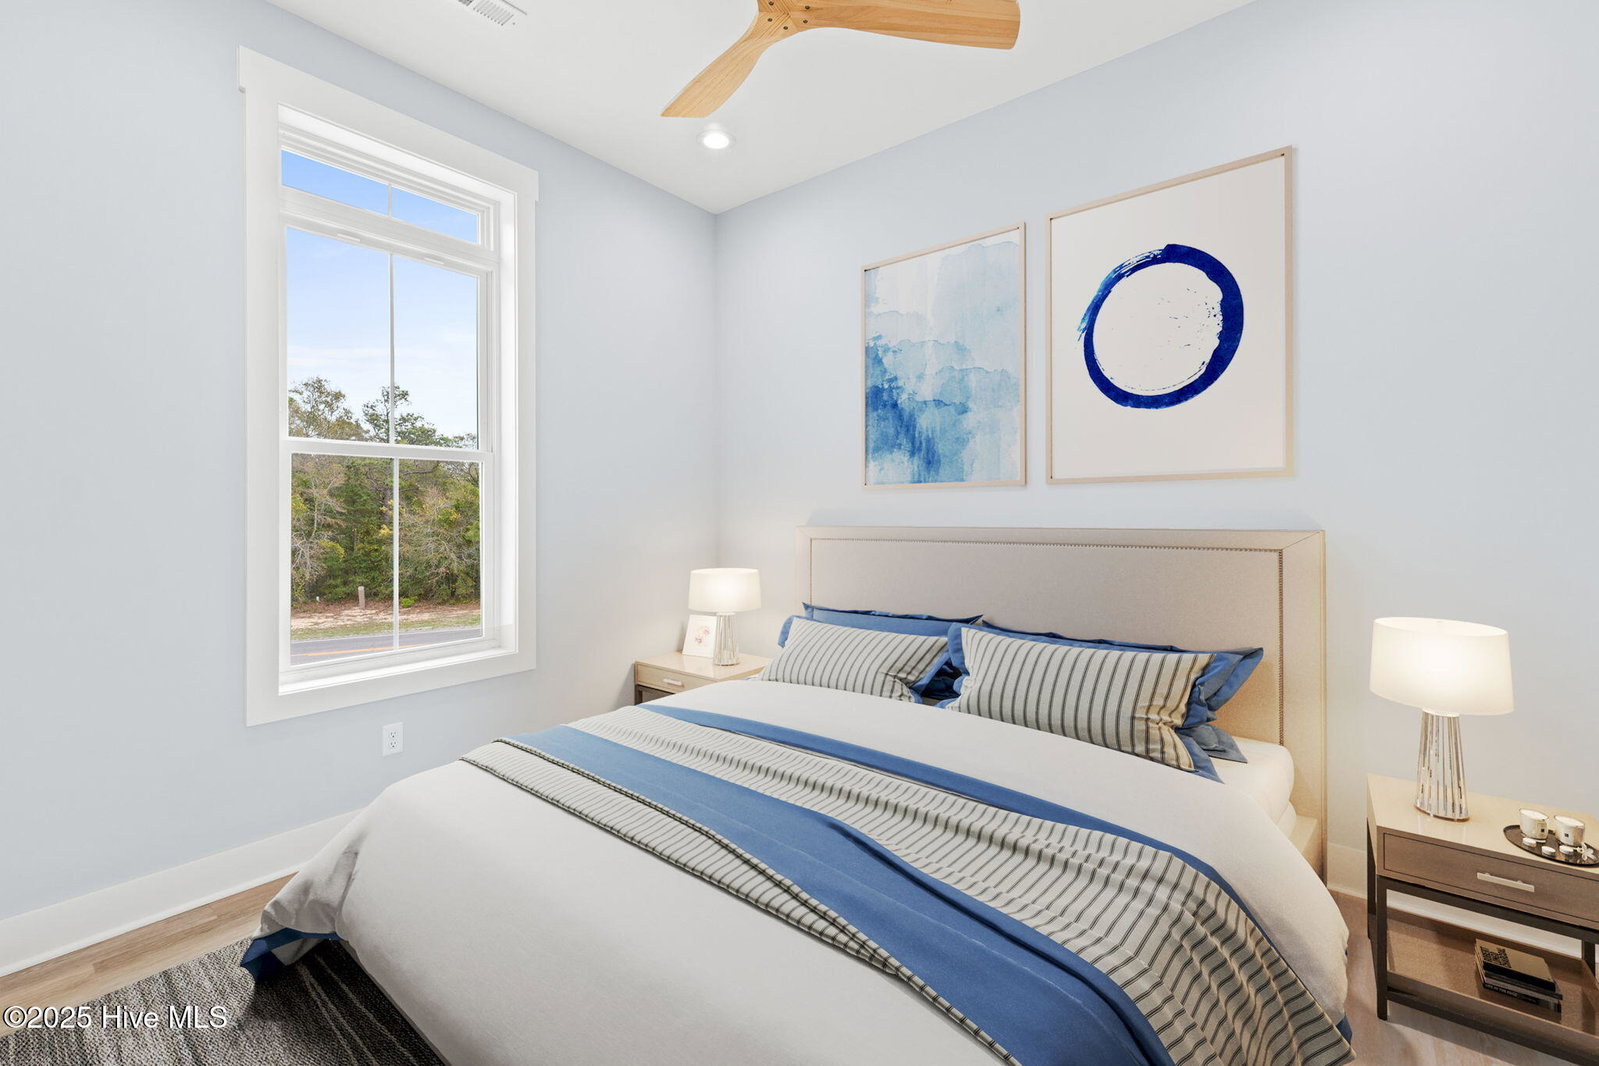


Introducing an exquisite custom-built home featuring 4 spacious bedrooms and 2.5 beautifully appointed bathrooms, encompassing a generous 1,794 square feet of luxurious living space. Additionally, it boasts an impressive 214 square feet of finished flex space, perfect for a home office or recreational area. This residence is equipped with a robust 220V 50-amp electrical outlet, ideal for a variety of uses. Step into the gourmet kitchen, adorned with stunning gold Calacatta quartz countertops and a massive 9-foot island, complete with a sleek 33-inch stainless steel sink—perfect for culinary enthusiasts. Enjoy the grandeur of 10-foot ceilings and 8-foot doors throughout the home, enhancing the open and airy atmosphere. The main living area features an 11-foot lighted coffered ceiling that adds a touch of elegance, complemented by a striking 72-inch electric fireplace, creating a cozy focal point for gatherings. Retreat to the main bedroom, where you'll find a luxurious glass-enclosed zero-entry shower and a freestanding 67-inch soaking tub—perfect for relaxation. Enjoy the convenience of an on-demand hot water heater, providing up to 6.7 gallons per minute, ensuring comfort and efficiency in your daily routines. This home embodies modern sophistication and thoughtful design at every turn.
Listing courtesy of Coastal Lights Realty. Selling Office: A Non Member.

Copyright 2026 NCRMLS. All rights reserved. North Carolina Regional Multiple Listing Service, (NCRMLS), provides content displayed here (“provided content”) on an “as is” basis and makes no representations or warranties regarding the provided content, including, but not limited to those of non-infringement, timeliness, accuracy, or completeness. Individuals and companies using information presented are responsible for verification and validation of information they utilize and present to their customers and clients. NCRMLS will not be liable for any damage or loss resulting from use of the provided content or the products available through Portals, IDX, VOW, and/or Syndication. Recipients of this information shall not resell, redistribute, reproduce, modify, or otherwise copy any portion thereof without the expressed written consent of NCRMLS.

/u.realgeeks.media/terryrobertshomes/Untitled_design_-_2026-08-31T130657.783.png)