


(910) 232-1792
Real Estate Company


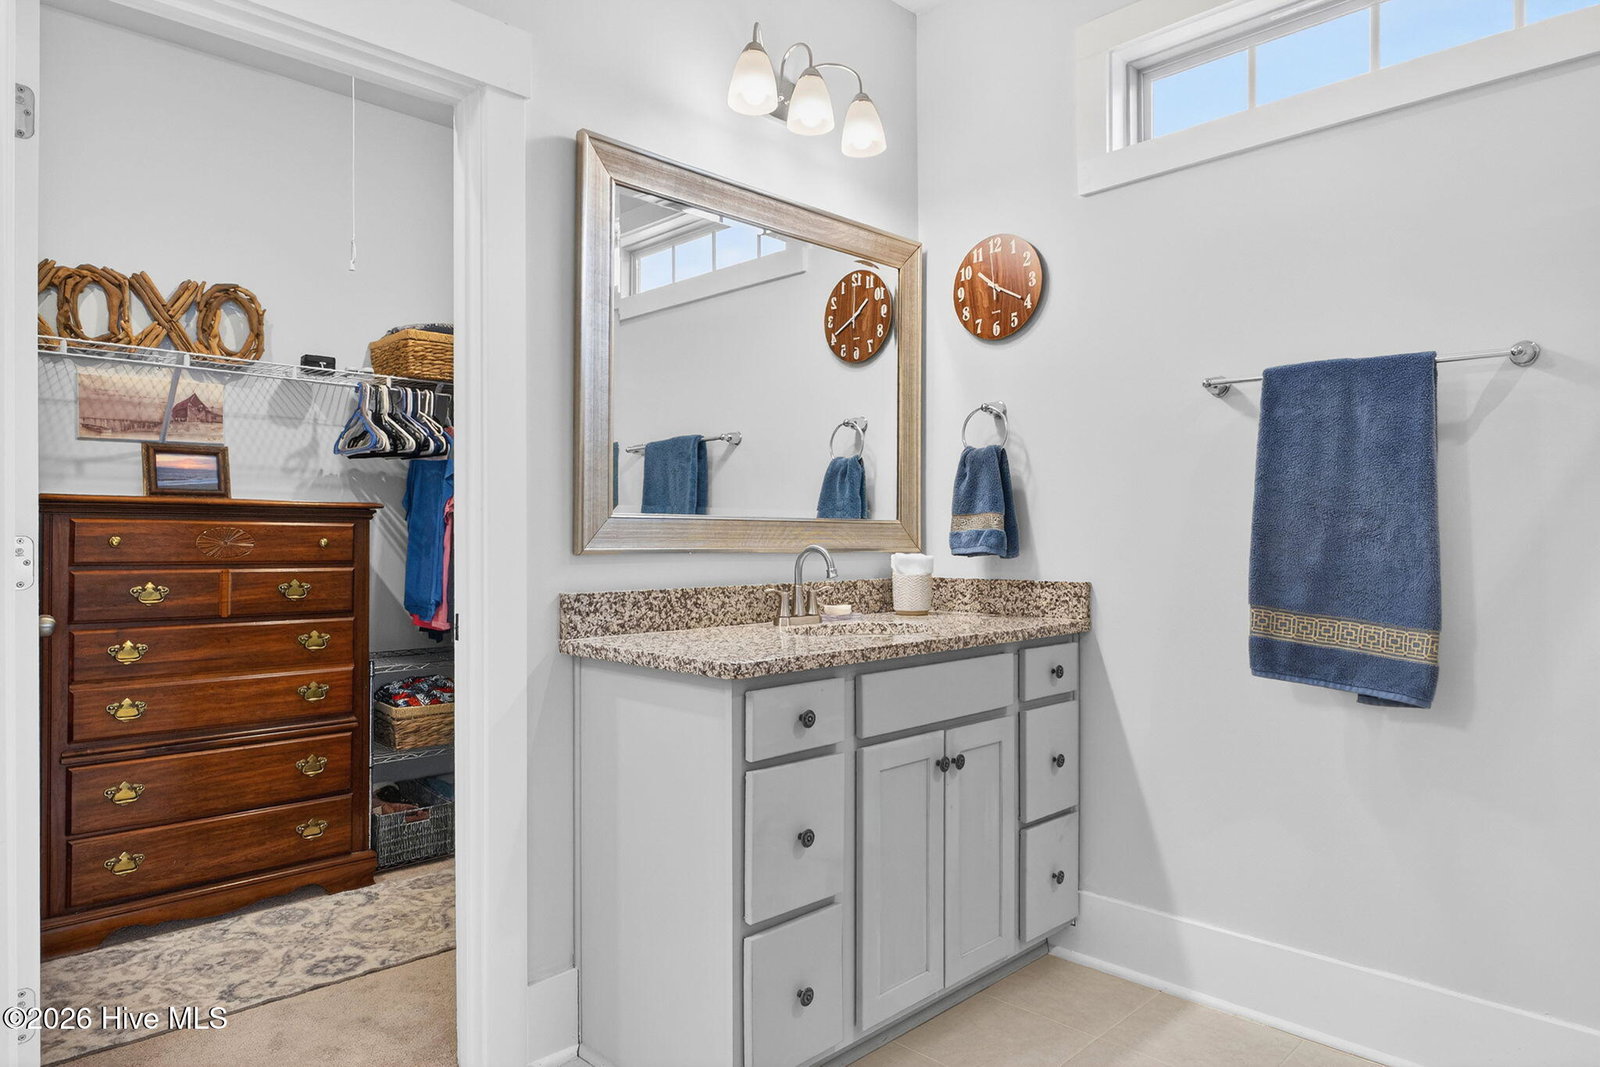


Improved price at below appraised value of 457K... Experience the quintessential Lowcountry lifestyle in this ''Charleston-style'' residence, perfectly situated within the prestigious community of Devaun Park. Built in 2021 and spanning 1,872 square feet, this impeccably maintained Hardie siding home blends modern luxury with southern charm, just minutes from the sands of Sunset Beach. This 3BR/2BA residence, features an open-concept split floor plan with high ceilings with upgraded interior finishes and an abundance of natural light. The home lives and feels much larger than the actual square footage. The kitchen is a chef's dream, boasting a massive island and bar seating for 4, upgraded cabinets with slide-out shelving, solid surface counters, a built-in china cabinet and a pantry. Enjoy durable LVP flooring in living areas, ceramic tile in baths/laundry, and recently updated LED lighting/fans throughout. Storage is plentiful with numerous closets and a laundry room with built-in cabinetry. Outdoor living excels with a peaceful front porch with a bed swing and a screened back porch leading to a private patio and a fenced in back yard. It includes a detached rear garage and extra parking both in front and rear of the home. The neatly landscaped yard has an irrigation system on a separate water meter. Located in an X Flood Zone (no flood insurance required!), Devaun Park offers resort amenities at a very low annual HOA fee: pool, clubhouse, fitness center, and riverfront trails with sunset views. Just minutes to Sunset Beach and the dining of Calabash, with quick access to Myrtle Beach. This move-in-ready gem perfectly blends style, comfort, and location! The home is priced well below any available home on the MLS within Devaun Park.
Listing courtesy of CENTURY 21 Sunset Realty. Selling Office: CENTURY 21 Sunset Realty.

Copyright 2026 NCRMLS. All rights reserved. North Carolina Regional Multiple Listing Service, (NCRMLS), provides content displayed here (“provided content”) on an “as is” basis and makes no representations or warranties regarding the provided content, including, but not limited to those of non-infringement, timeliness, accuracy, or completeness. Individuals and companies using information presented are responsible for verification and validation of information they utilize and present to their customers and clients. NCRMLS will not be liable for any damage or loss resulting from use of the provided content or the products available through Portals, IDX, VOW, and/or Syndication. Recipients of this information shall not resell, redistribute, reproduce, modify, or otherwise copy any portion thereof without the expressed written consent of NCRMLS.

/u.realgeeks.media/terryrobertshomes/Untitled_design_-_2026-08-31T130657.783.png)