


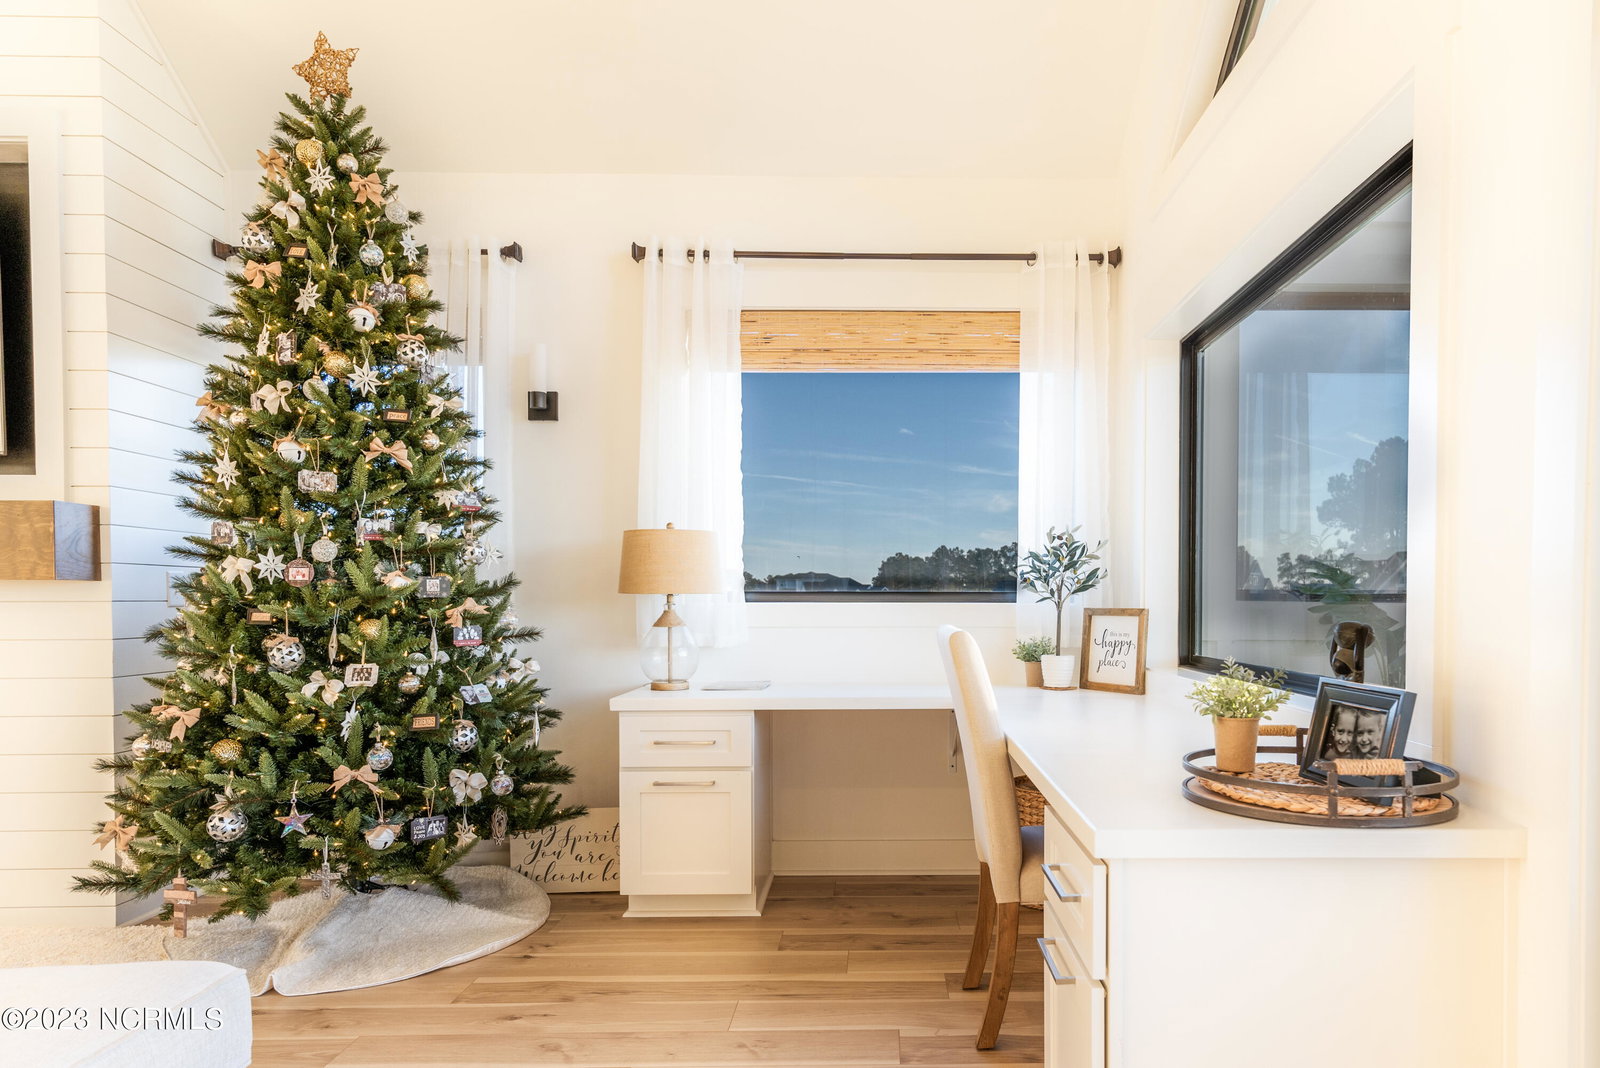


Welcome to 146 Spicer Lake, a magnificent multigenerational home located in Summerhouse on Everett Bay, a highly sought after coastal community rich in amenities and in close proximity to Topsail Island. This custom built residence is being sold partially furnished. Quality construction and beautiful design elements create a truly versatile home with a prime location on Spicer Lake offering awe-inspiring sunsets. The second floor entrance features wainscotting which leads to a captivating Great Room with soaring cathedral ceilings. The chefs kitchen is complete with 10-foot center island, oversized refrigerator, trash compactor, insta-hot and an abundance of cabinets and drawers for convenient storage. The adjacent dining room offers a unique touch with built-in banquette seating and a custom built table which will convey with the home. The expansive living room invites you to unwind! The shiplap fireplace anchors the room which showcases a custom-made 17-foot sofa, 7-foot coffee table and 70-inch wall-mounted TV, all which will convey. Embrace the opportunity to work from home with a dedicated workspace overlooking the beautiful outdoors. The thoughtfully designed primary suite with upgraded accent wall, dual vanities, walk in shower and walk in closet provide an additional access to the well-appointed laundry room. An additional ensuite bedroom finishes the second floor. Outdoor living space continues to the deck with sweeping views of Spicer Lake and a built-in fireplace, ready for gas logs. The brand new extra large Blackstone cooktop will remain! A private entrance to the TWO BEDROOM APARTMENT is located beyond the drop zone on the lower level. This additional living space is complete with plenty of kitchen cabinets, quartz counter tops, full sized refrigerator, bathroom has dual vanity with shower/tub combo and washer/dryer. The space will accomodate a 20-inch stove. The living room features built-in bunks for additional guests. Kitchen appliances, TV's and laundry will convey with the home. Step outside to your screened porch complete with a hot tub, the perfect place to relax and enjoy the tranquility. The third level adds another dimension to versatile living with an ensuite bedroom with both walk-in shower and tub. Additional conveniences include a central vacuum and a tankless water heater ensuring every modern convenience. Gas lines and plumbing have been run in preparation for your outdoor kitchen and shower. Summerhouse on Everett Bay offers exceptional amenities, including a resort-style pool, clubhouse, fitness center, pickleball, tennis, and basketball courts, miles of walking trails, a playground, day docks for fishing or kayaking, and boat storage (as available). A short drive to Topsail Island, a beach lover's paradise, and close to Wilmington, Jacksonville, and Camp Lejeune. Do not miss the chance to make this coastal paradise your dream home. Call today for your private showing of this spectacular home and the unparalleled community of Summerhouse on Everett Bay.
Listing courtesy of Coldwell Banker Sea Coast Advantage. Selling Office: Coldwell Banker Sea Coast Advantage.

Copyright 2026 NCRMLS. All rights reserved. North Carolina Regional Multiple Listing Service, (NCRMLS), provides content displayed here (“provided content”) on an “as is” basis and makes no representations or warranties regarding the provided content, including, but not limited to those of non-infringement, timeliness, accuracy, or completeness. Individuals and companies using information presented are responsible for verification and validation of information they utilize and present to their customers and clients. NCRMLS will not be liable for any damage or loss resulting from use of the provided content or the products available through Portals, IDX, VOW, and/or Syndication. Recipients of this information shall not resell, redistribute, reproduce, modify, or otherwise copy any portion thereof without the expressed written consent of NCRMLS.

/u.realgeeks.media/terryrobertshomes/Untitled_design_-_2026-08-31T130657.783.png)