


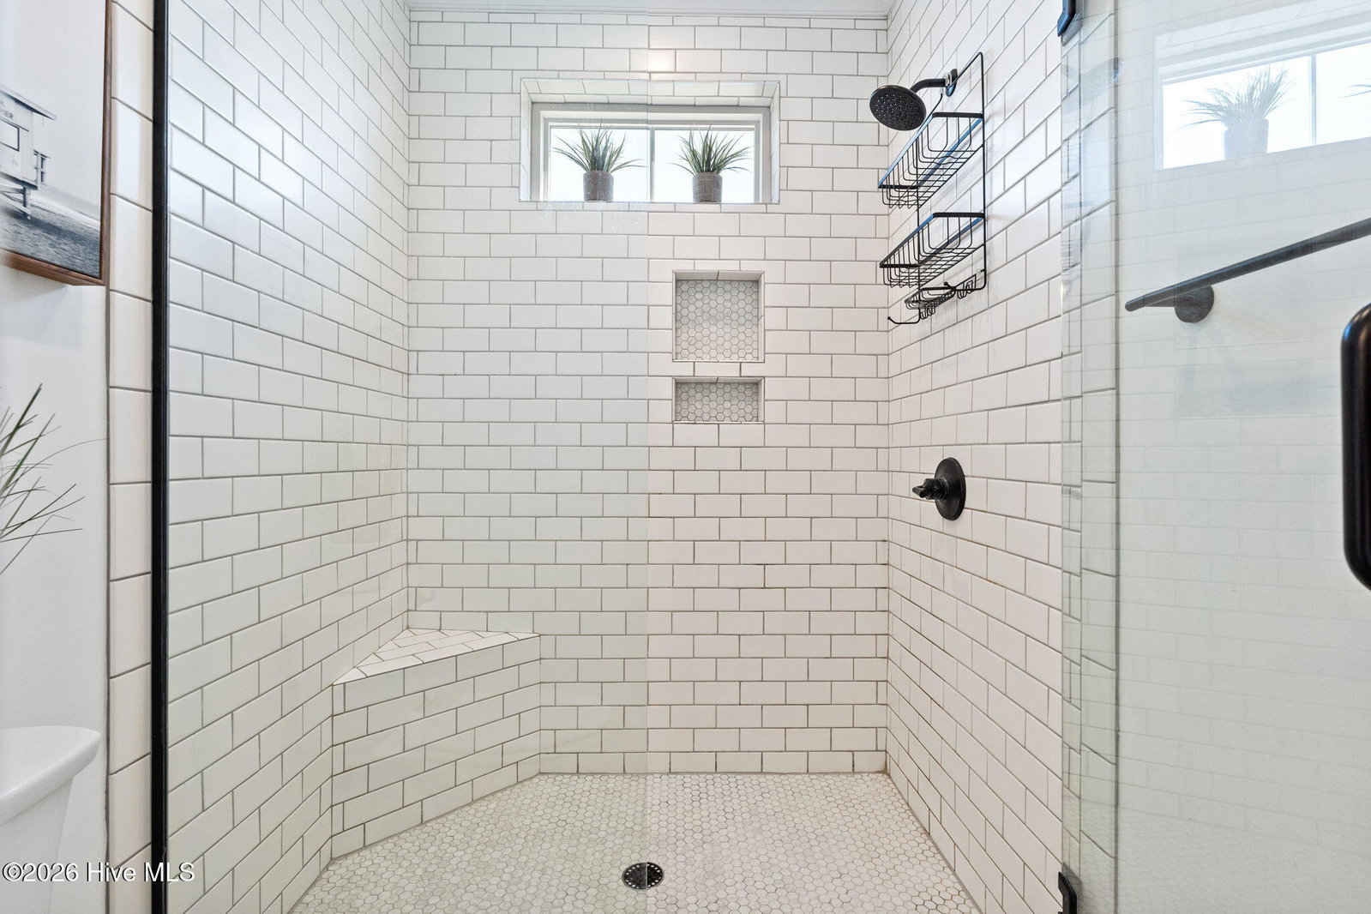


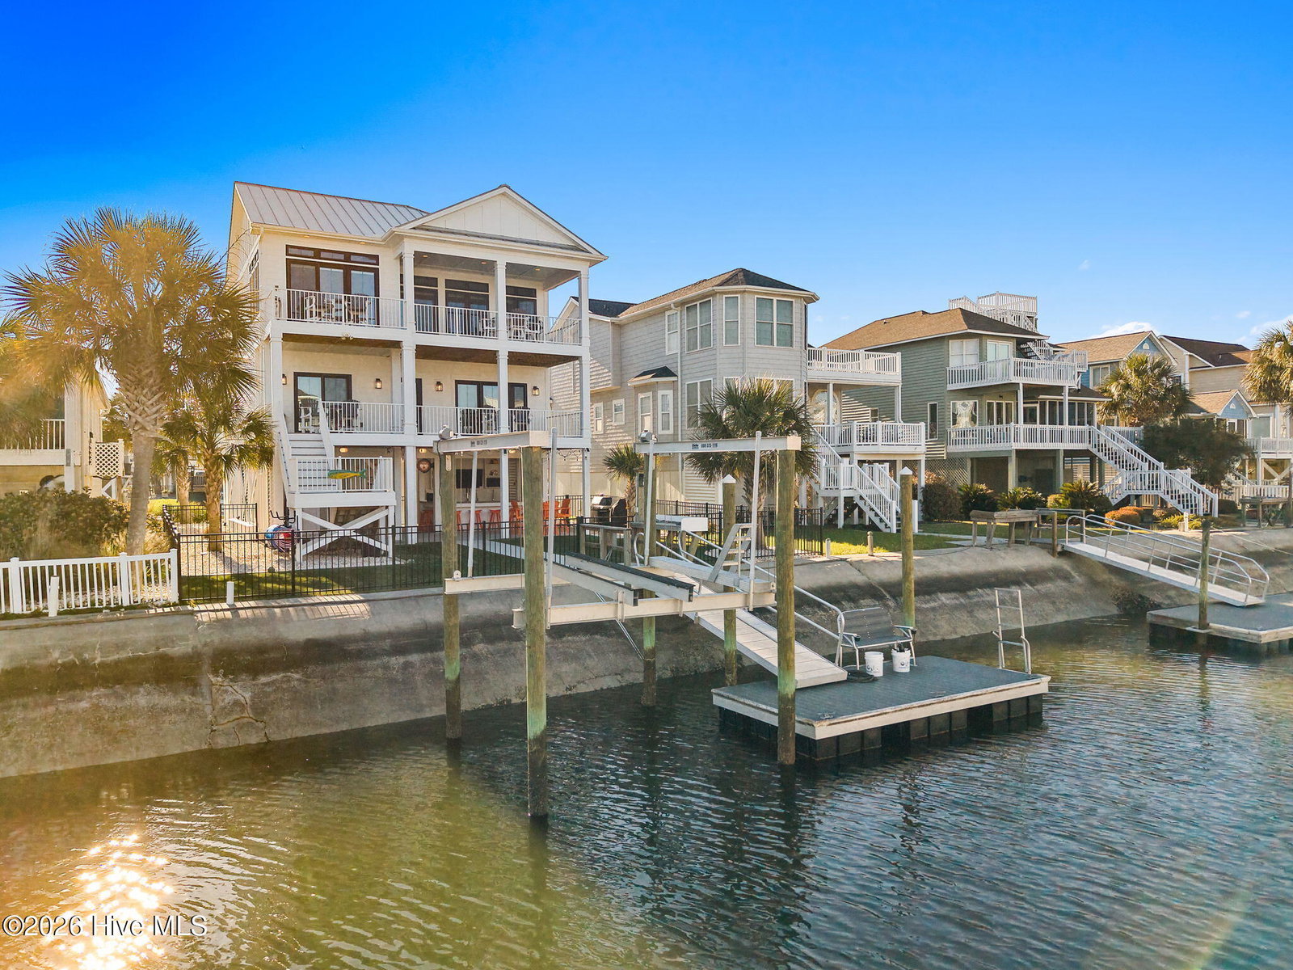


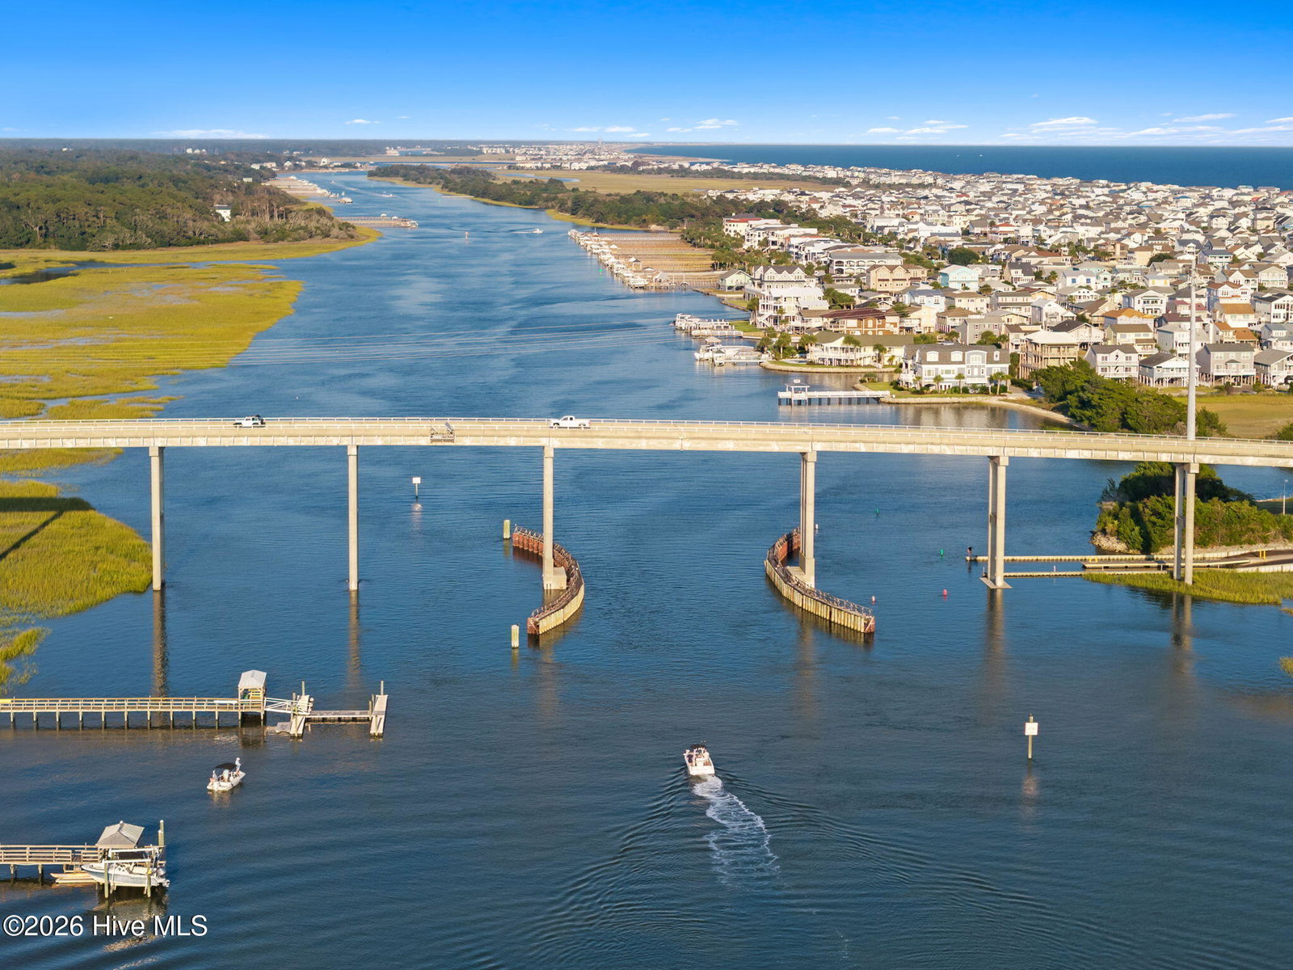


Welcome to 34 Pender St., a remarkable canal-front retreat on Ocean Isle Beach. Built by Carolina Bluewater Construction in 2022, this thoughtfully designed home blends coastal charm with high-end finishes and exceptional attention to detail. Whether you intend to make this your primary residence, a vacation getaway or lucrative investment property, this home fits the bill. Situated on a deep-water, concrete protected canal, the east facing back yard allows for sunny mornings on the back porches and shady afternoons in the backyard oasis. Entertaining is a breeze as you can host from the oversized tiki bar, featuring wrap around concrete countertops, 3 TVs, so you never miss a game, a mini fridge, kegerator & taps. For added convenience, there is a half bath and outdoor shower. The fenced backyard has been upfitted with artificial turf and two garage bays offer ample storage for boating and beach toys. Fishermen delight, you'll find both the Trex covered ramp and floating dock in pristine condition and outfitted with a 10k lb. boat lift to keep your vessel dry when not enjoying a day on the ICW or Atlantic Ocean. But this homes' interior is a showstopper as well. The tastefully selected color palette throughout is one of crisp, clean neturals accented with warm wood tones for a serene coastal vibe but also a blank canvas for a future homeowner. The first floor includes three bedrooms and a spacious laundry room. The primary suite offers canal views, porch access, and a private bath with dual vanities and a bright white tiled walk-in shower. Two guest rooms share a Jack and Jill bath with individual vanities and tiled shower. Upstairs, the open-concept living area is filled with natural light from a wall of sliding glass doors overlooking the canal. The kitchen features quartz countertops, ceiling-height white cabinetry, stainless appliances, gas cooktop, and a custom hood with teak accents. An oversized pantry with butcher block counter space adds extra function. Enjoy the privacy afforded by custom shades and plantation shutters and the cozy living area with gas fireplace, reclaimed wood mantle flanked by built in cabinetry. A fourth bedroom with private bath completes this level. Low maintenance LVP runs throughout the living areas with large white tile flooring in the bathrooms. The oversized storage closet on each floor can easily be converted into an elevator shaft if desired. With summer just around the corner don't miss your chance to own the only, nearly new, move-in ready canal-front retreat on OIB. Schedule your private showing today and start living the coastal lifestyle now, without the wait of new construction.
Listing courtesy of Coldwell Banker Sea Coast Advantage. Selling Office: The Saltwater Agency.

Copyright 2026 NCRMLS. All rights reserved. North Carolina Regional Multiple Listing Service, (NCRMLS), provides content displayed here (“provided content”) on an “as is” basis and makes no representations or warranties regarding the provided content, including, but not limited to those of non-infringement, timeliness, accuracy, or completeness. Individuals and companies using information presented are responsible for verification and validation of information they utilize and present to their customers and clients. NCRMLS will not be liable for any damage or loss resulting from use of the provided content or the products available through Portals, IDX, VOW, and/or Syndication. Recipients of this information shall not resell, redistribute, reproduce, modify, or otherwise copy any portion thereof without the expressed written consent of NCRMLS.

/u.realgeeks.media/terryrobertshomes/Black_and_White_Initials_elegant_cursive_logo_(11).png)