


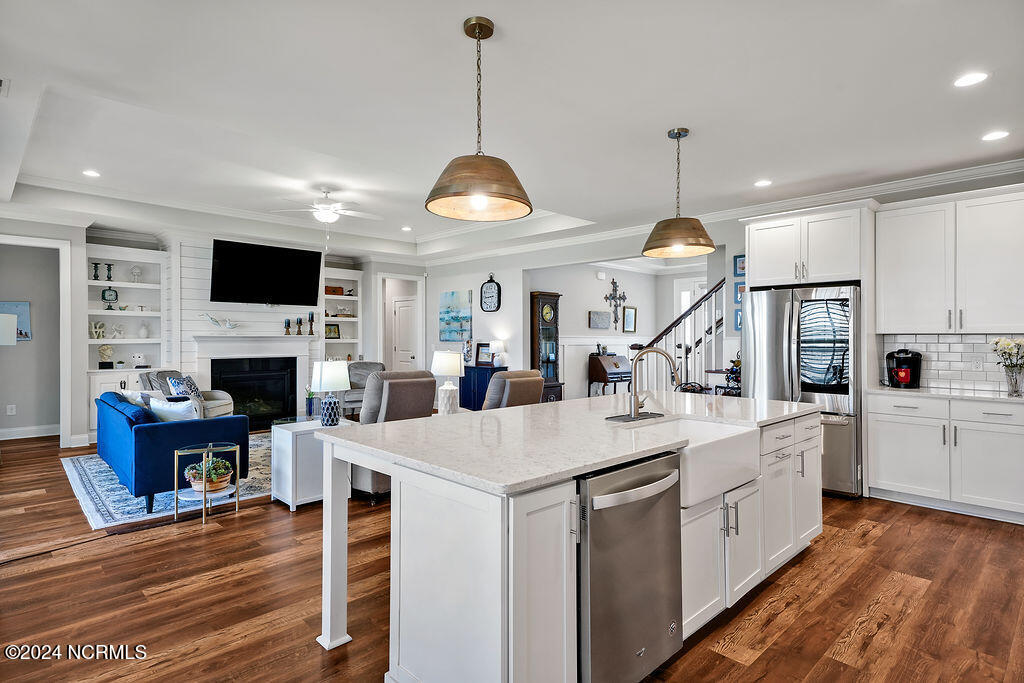





The Best Floor Plan in Tarin Woods in my clients opinion is the Otter Built by American Homesmith in 2021! 3 Bedrooms and 2 Bathrooms on the main level is the easy living you are looking for! Plus a 4th bedroom/bath in the bonus Room or FROG over the garage. Step into '' Wonderful'' as you view the WOW Factor looking into the beautiful backyard from the Entryway Door! The Gourmet Kitchen is a stunner from the Magnificent Quartz covered Island to the Custom Cabinets from floor to ceiling. If you love a large Pantry you wont be dissapointed. You can end or start your day in the Master Retreat while the Princess in your life who wants to live in Luxury will love the Primary Bedroom and the generously appointed primary Bathroom. It is a retreat for sure with the luxurious tiled zero entry shower to the Split Sinks and the type of closet you could just get lost in! Take note of all of the special features such as Light coastal colors , luxurious finishes, Plantation Shutters throughout and Power shades on the beautiful telescoping doors, Nice Built in shelving by back door for odds and ends, Shiplap wrapped fireplace, Luxury Vinyl Flooring and carpeted bedrooms coupled with the fantastic community of Tarin Woods just minutes from the beautiful Eastern facing beaches in North Carolina. This is one to see!
Listing courtesy of eXp Realty. Selling Office: Coldwell Banker Sea Coast Advantage-CB.

Copyright 2026 NCRMLS. All rights reserved. North Carolina Regional Multiple Listing Service, (NCRMLS), provides content displayed here (“provided content”) on an “as is” basis and makes no representations or warranties regarding the provided content, including, but not limited to those of non-infringement, timeliness, accuracy, or completeness. Individuals and companies using information presented are responsible for verification and validation of information they utilize and present to their customers and clients. NCRMLS will not be liable for any damage or loss resulting from use of the provided content or the products available through Portals, IDX, VOW, and/or Syndication. Recipients of this information shall not resell, redistribute, reproduce, modify, or otherwise copy any portion thereof without the expressed written consent of NCRMLS.

/u.realgeeks.media/terryrobertshomes/Black_and_White_Initials_elegant_cursive_logo_(11).png)