


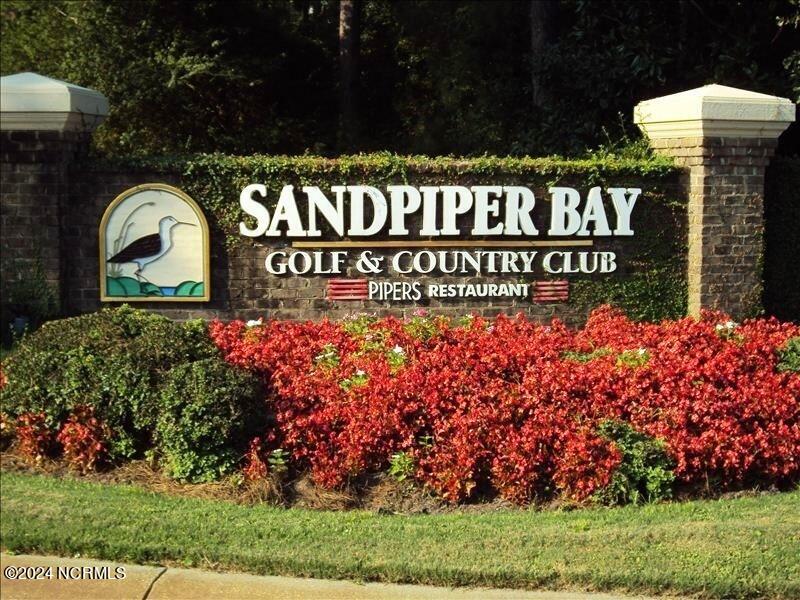


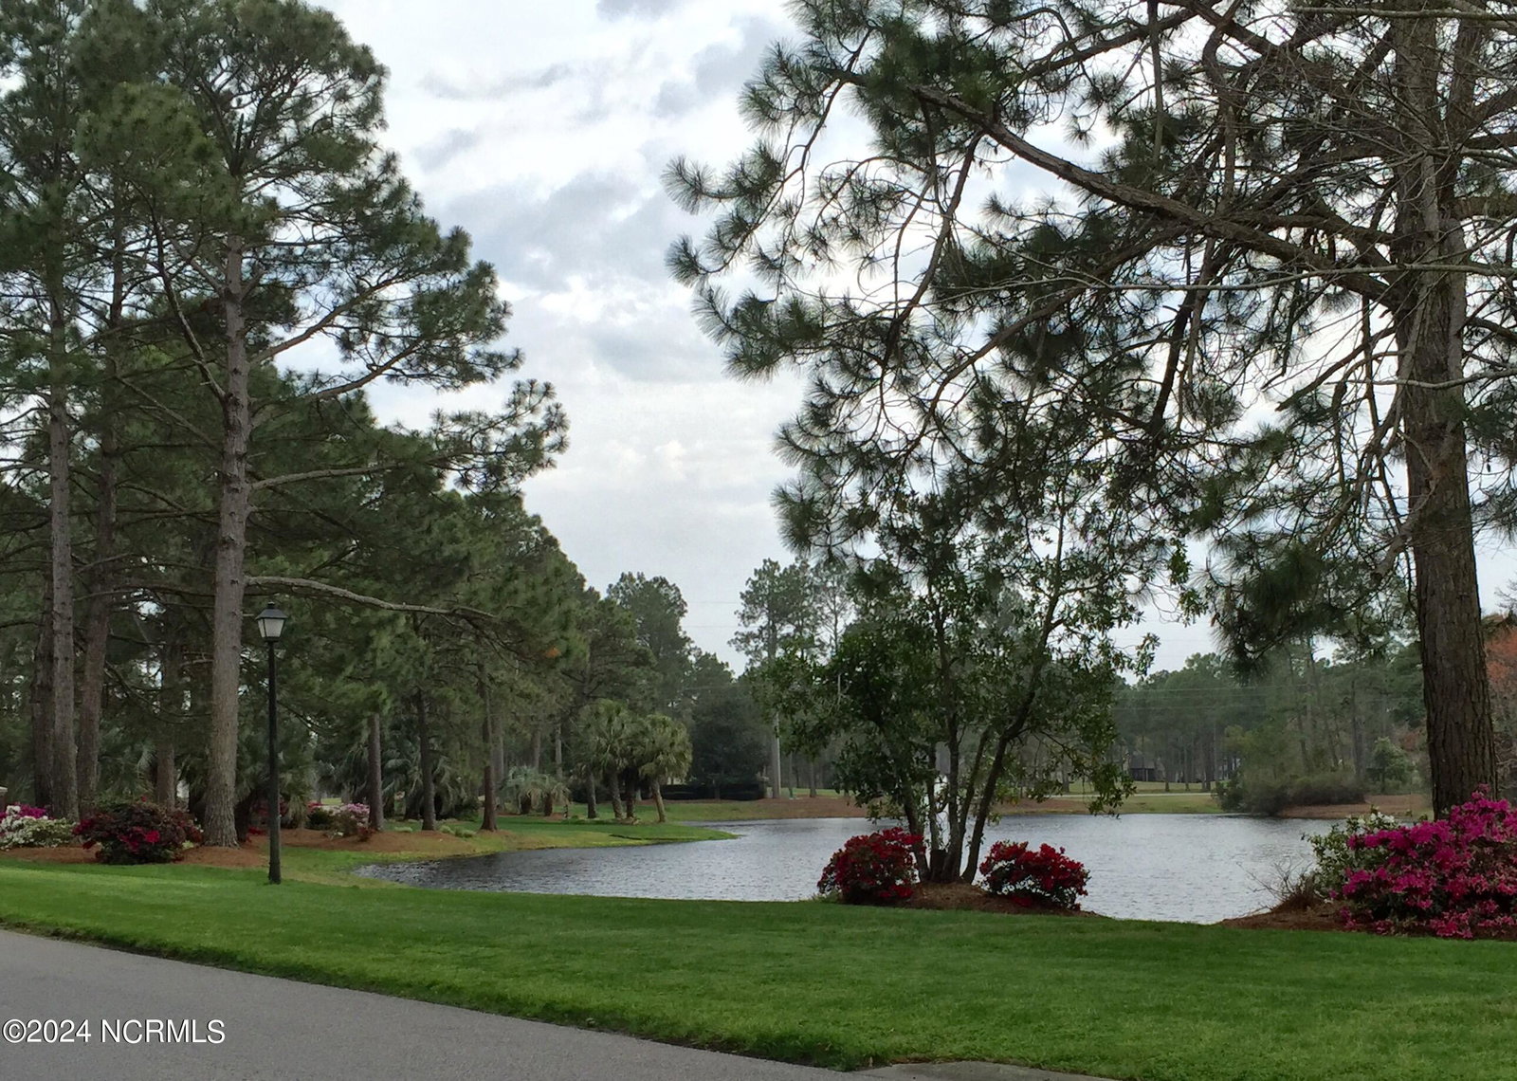


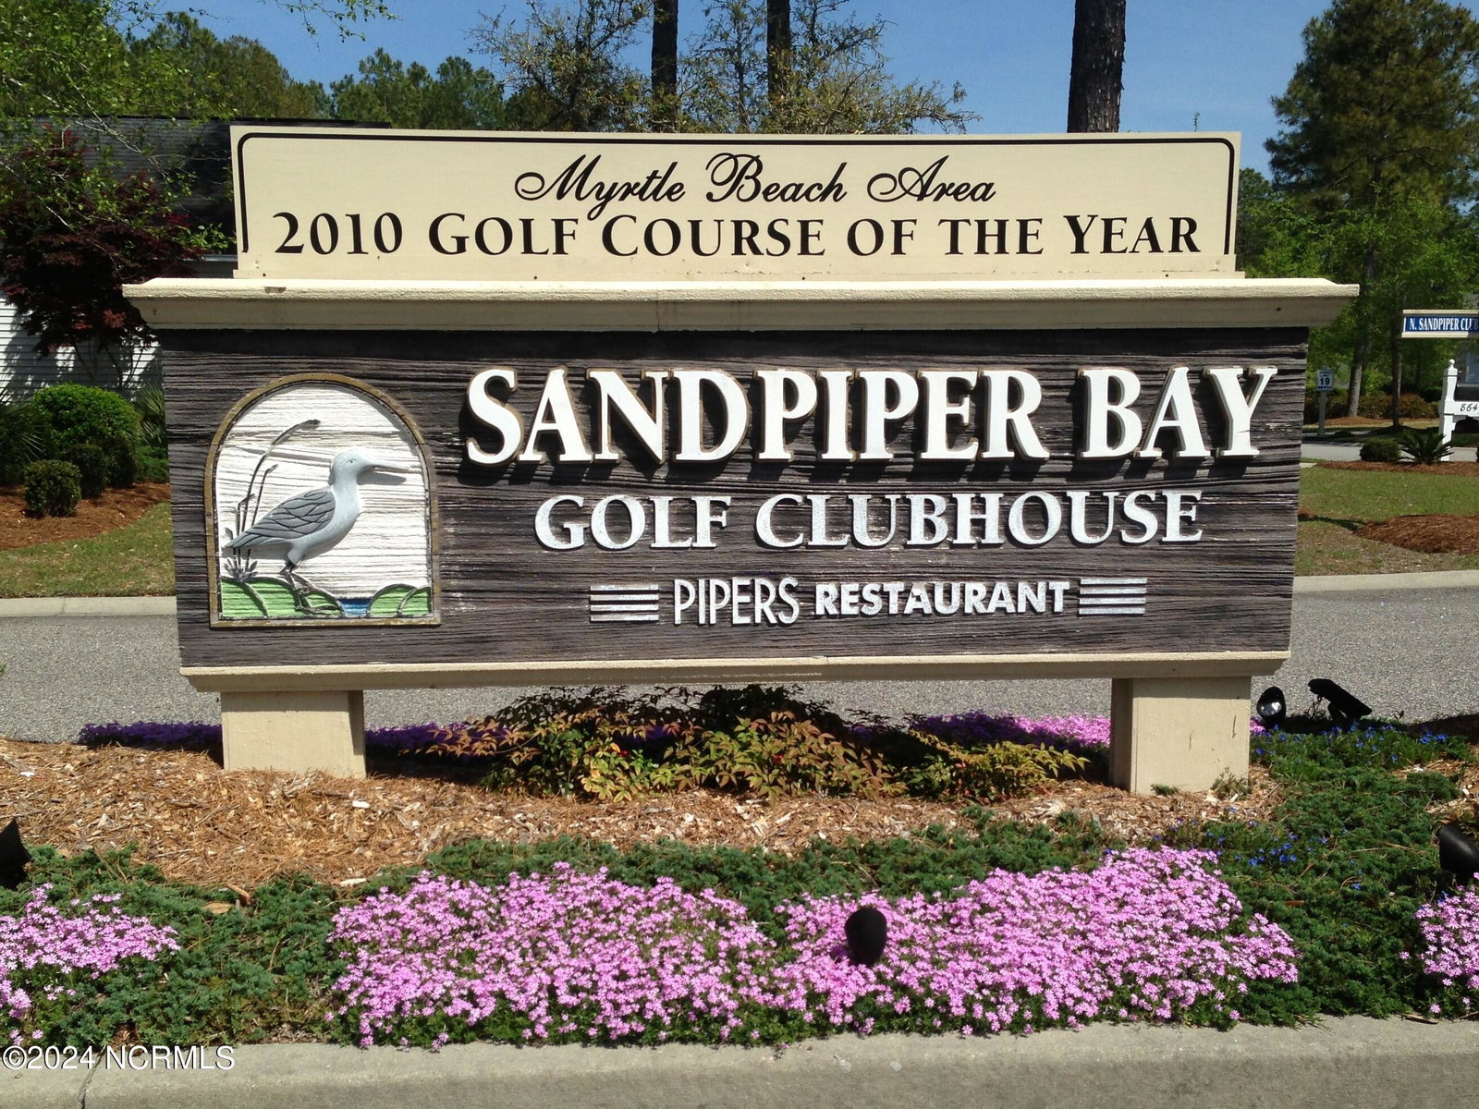


Have the best of both worlds, this spectacular home that has been completely updated in a wonderful sought after community. You drive up to a beautifully landscaped front lawn, which won the community's ''Yard of the Month.'' As you enter the home you will appreciate the quality and care it has received starting with the easy-to-clean ceramic tile floors throughout. The living room features a cozy gas fireplace. The kitchen has been completed updated with a granite bar and counters along with SS appliances. An expansive addition has been added for a combination dining room and Carolina room. In addition you have a separate office/den. You will also appreciate a wonderful split bedroom plan that lends to easy living and great space for your guests. Both bathrooms have been completely updated to walk-in showers with multiple shower heads. In addition the home features a dedicated electrical hookup for whole house generator andHuricane shutters for all windows. Not only is this a fantastic home, but you will also enjoy an active coastal lifestyle with great community amenities, plenty of golf and easy access to Sunset Beach. Enthusiasm, energy and love of golf and the beach are evident every day! Close to shopping, churches and restaurants. Half way between Wilmington NC and Myrtle Beach SC for easy access to airports.
Listing courtesy of Donovan Realty, LLC.. Selling Office: RE/MAX Executive.

Copyright 2026 NCRMLS. All rights reserved. North Carolina Regional Multiple Listing Service, (NCRMLS), provides content displayed here (“provided content”) on an “as is” basis and makes no representations or warranties regarding the provided content, including, but not limited to those of non-infringement, timeliness, accuracy, or completeness. Individuals and companies using information presented are responsible for verification and validation of information they utilize and present to their customers and clients. NCRMLS will not be liable for any damage or loss resulting from use of the provided content or the products available through Portals, IDX, VOW, and/or Syndication. Recipients of this information shall not resell, redistribute, reproduce, modify, or otherwise copy any portion thereof without the expressed written consent of NCRMLS.

/u.realgeeks.media/terryrobertshomes/Untitled_design_-_2026-08-31T130657.783.png)