


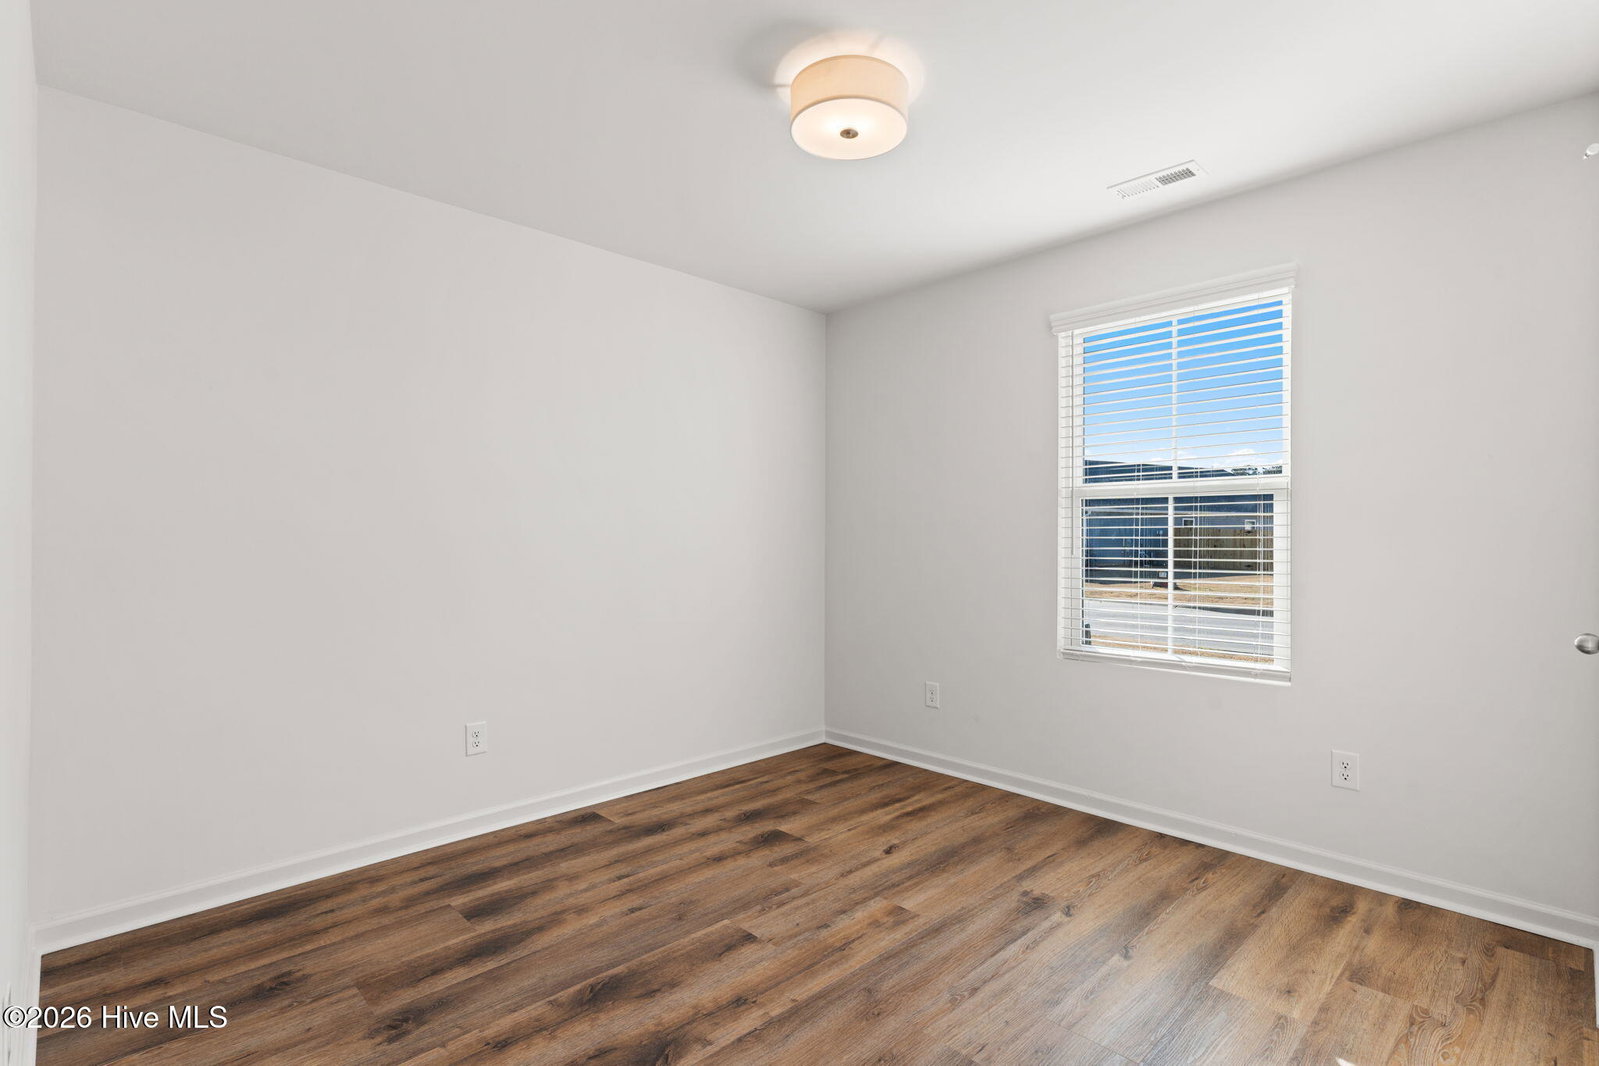


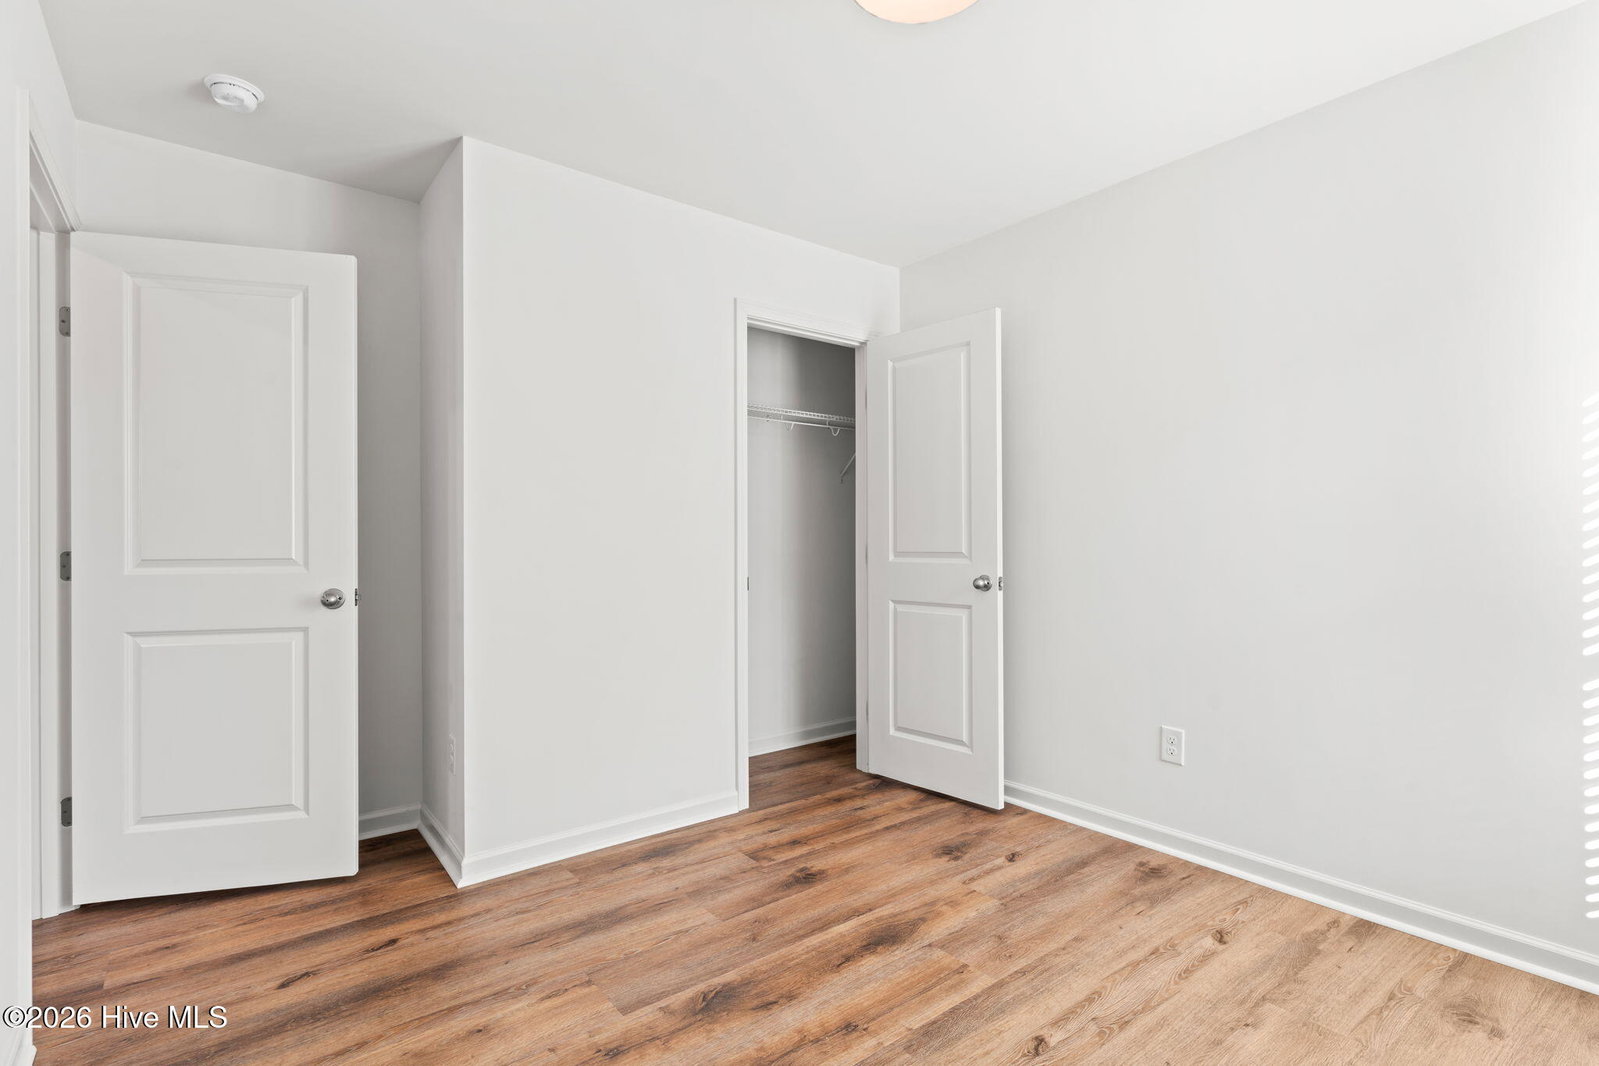


Welcome to 142 Maymont Street, a family friendly floor plan full of modern coastal charm and custom upgrades. This home is conveniently located in The Reserve at Richmond Hills, just minutes from Holden Beach and close to other local amenities. Cozy and move-in ready, this home offers the unique opportunity to enjoy new construction without the wait. Step inside to find upgraded limestone core luxury vinyl plank (LVP) flooring, stylish upgraded light fixtures, custom blinds, and a bright, open layout designed for both everyday living and entertaining. The large living area flows seamlessly into the kitchen where you will find granite countertops, tile backsplash, stainless steel appliances, classic shaker-style cabinetry, and plenty of counter space to accommodate family gatherings. The spacious owner's suite provides a separate space from the guest rooms, featuring a large walk-in closet and a private ensuite bathroom complete with dual vanity. Additional living spaces in the home, such as the laundry area and dining space, are thoughtfully designed to maximize both comfort and functionality. The rear patio and backyard area are the perfect extension to the home with enough space for a fenced in back yard or a grilling area. This area is known for its peaceful setting while still offering affordability, convenience, and easy access to beaches, shopping, dining, and major routes. Whether you're searching for a primary residence, a coastal getaway, or a smart investment near the beach, this brand-new home checks all the boxes.
Listing courtesy of Century 21 Collective. Selling Office: Northrop Realty.

Copyright 2026 NCRMLS. All rights reserved. North Carolina Regional Multiple Listing Service, (NCRMLS), provides content displayed here (“provided content”) on an “as is” basis and makes no representations or warranties regarding the provided content, including, but not limited to those of non-infringement, timeliness, accuracy, or completeness. Individuals and companies using information presented are responsible for verification and validation of information they utilize and present to their customers and clients. NCRMLS will not be liable for any damage or loss resulting from use of the provided content or the products available through Portals, IDX, VOW, and/or Syndication. Recipients of this information shall not resell, redistribute, reproduce, modify, or otherwise copy any portion thereof without the expressed written consent of NCRMLS.

/u.realgeeks.media/terryrobertshomes/Untitled_design_-_2026-08-31T130657.783.png)