


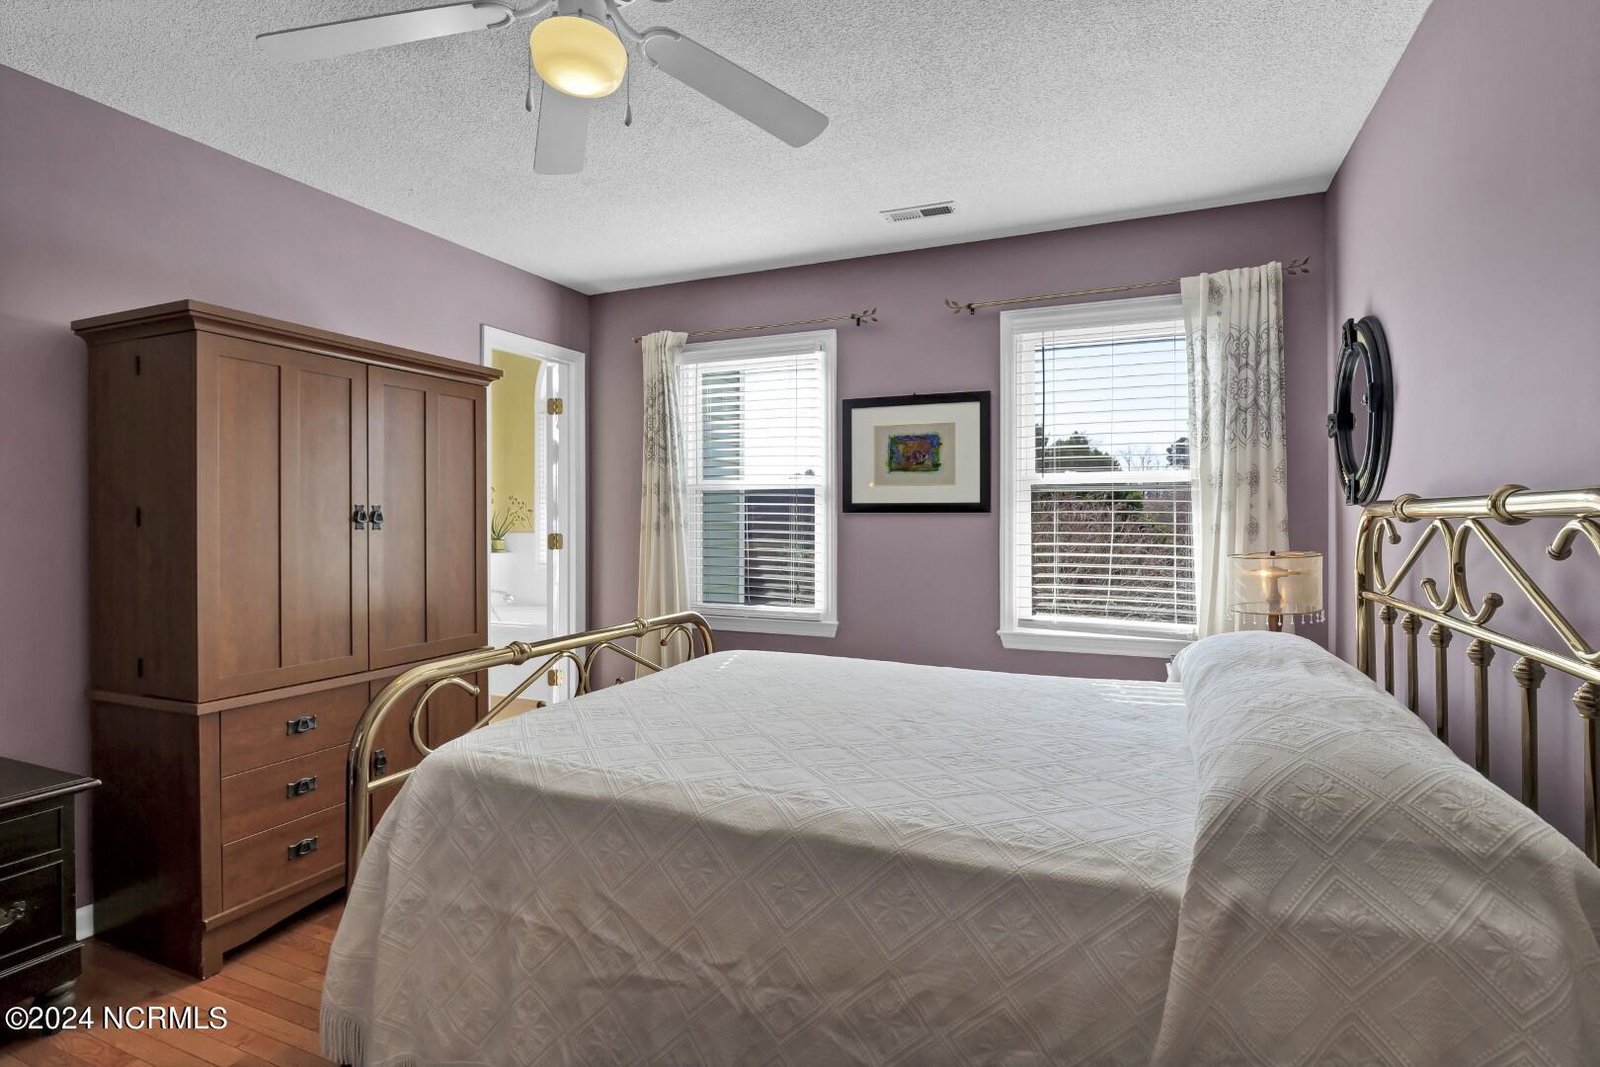


Ready to experience a ''Coastal Lifestyle''? This is the one! All the spaces you crave in this pretty 4-bedroom 3.5 bath home with Formal Dining, Office, plus a 21X17 Bonus Room. Entertaining is a breeze in this spacious updated kitchen with Quartz countertops, stainless appliances, gas range, Kinetico water filtration system, and an island for great workspace and ample seating. Downstairs master suite provides a private location, pretty Hardwood floors, and a Renovated master bath (2014) to offer a perfect retreat. Master bath features include custom cabinetry, double vanity with granite countertop, bidet, plus oversized ceramic tile walk-in shower. Front and Rear staircases allow easy access to the carpet-free bedrooms upstairs and bonus room. ''Jack and Jill'' bath with an additional Hallway Bath provide flexibility for the upstairs spaces. Abundant storage with lots of closet and attic space. Peace of mind is yours with all windows replaced, new garage doors, sealed crawl space, irrigation with separate well, and wired generator plug. Enjoy ''lazy summer days'' splashing in your beautiful saltwater pool, soaking in the hot tub, or enjoying the outdoor shower with hot and cold water. Take a break and relax on the covered front porch, screen porch, or ''sunny'' open deck. Minutes to shopping, hospital, and Mid-town! Great schools and low county taxes. Must see home! ***Multiple Offers: Seller Request ''Highest and Best'' by noon on Friday, February 16th.*****
Listing courtesy of Intracoastal Realty Corp. Selling Office: Keller Williams Innovate-KBT.

Copyright 2026 NCRMLS. All rights reserved. North Carolina Regional Multiple Listing Service, (NCRMLS), provides content displayed here (“provided content”) on an “as is” basis and makes no representations or warranties regarding the provided content, including, but not limited to those of non-infringement, timeliness, accuracy, or completeness. Individuals and companies using information presented are responsible for verification and validation of information they utilize and present to their customers and clients. NCRMLS will not be liable for any damage or loss resulting from use of the provided content or the products available through Portals, IDX, VOW, and/or Syndication. Recipients of this information shall not resell, redistribute, reproduce, modify, or otherwise copy any portion thereof without the expressed written consent of NCRMLS.

/u.realgeeks.media/terryrobertshomes/Black_and_White_Initials_elegant_cursive_logo_(11).png)