


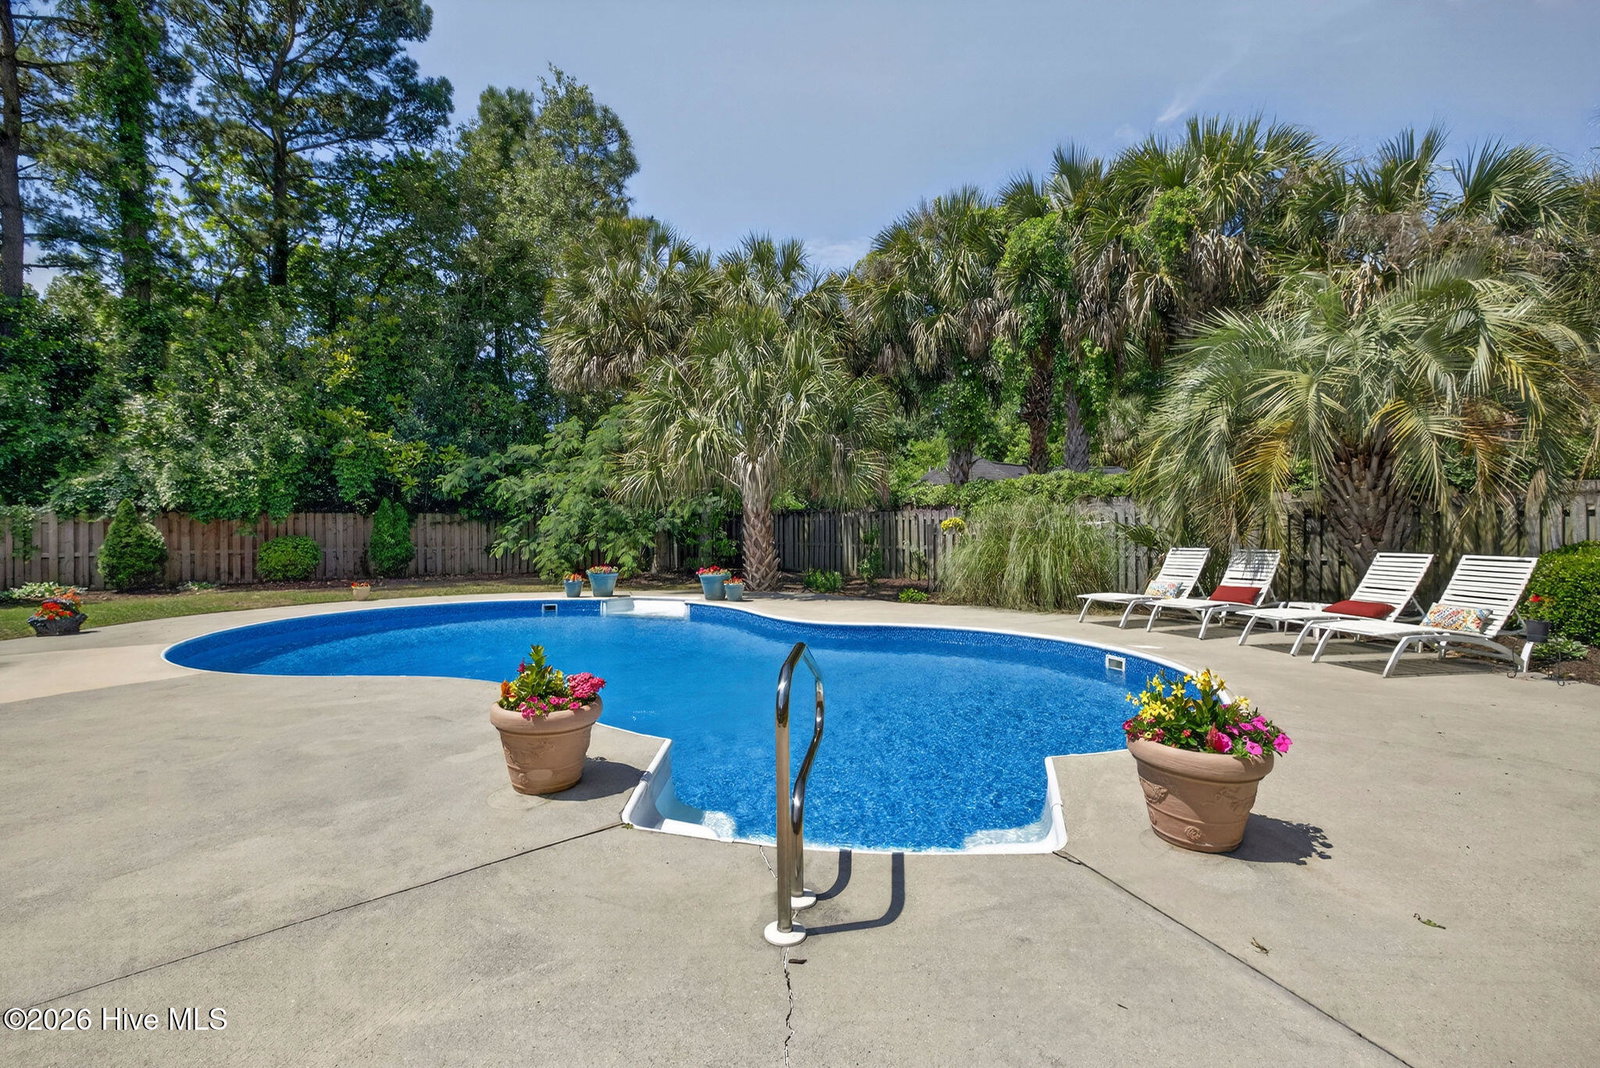


Situated in the estate section of Wedgefield at Crosswinds on a large 0.4 acre lot, this all brick, 5 bedroom, 4 full-bath home is exceptionally maintained and truly a must see. Enjoy the convenience of being just 11 miles from both Wrightsville Beach and Carolina Beach, 6 miles to Independence Mall and close to everything else Wilmington offers--all with no city taxes. Step into your own private backyard oasis featuring a sparkling swimming pool, fenced yard, all season sunroom, and hot tub. It's the perfect retreat for relaxing or entertaining year round. Inside, the home offers an open, airy layout with cathedral ceilings in the living room, a spacious formal dining room, and a bright eat in kitchen. Hardwood floors flow through most of the first level, complementing the updated kitchen with stainless steel appliances, double oven, breakfast bar, and granite countertops. Two bedrooms are located on the first floor, each with its own full bath. The master suite features hardwood floors, a walk in closet, and a beautifully renovated bathroom with a tiled walk in shower, soaking tub, and double sink granite top vanity. Upstairs feels like its own private wing, offering three large bedrooms, two full baths, and convenient walk in attic storage. Recent updates provide peace of mind, including HVAC units replaced in 2018 and 2024, Roof replaced in 2023, Fireplace replaced in 2025, New pool liner in 2025, Windows replaced in 2010, Master bath renovated in 2017, Upstairs baths renovated in 2018 and the Hot tub motor replaced in 2026. Homes like this don't come along often. Schedule your showing today before it's gone! Floor plan available, call for details.
Listing courtesy of Coastal Properties.

Copyright 2026 NCRMLS. All rights reserved. North Carolina Regional Multiple Listing Service, (NCRMLS), provides content displayed here (“provided content”) on an “as is” basis and makes no representations or warranties regarding the provided content, including, but not limited to those of non-infringement, timeliness, accuracy, or completeness. Individuals and companies using information presented are responsible for verification and validation of information they utilize and present to their customers and clients. NCRMLS will not be liable for any damage or loss resulting from use of the provided content or the products available through Portals, IDX, VOW, and/or Syndication. Recipients of this information shall not resell, redistribute, reproduce, modify, or otherwise copy any portion thereof without the expressed written consent of NCRMLS.

/u.realgeeks.media/terryrobertshomes/Black_and_White_Initials_elegant_cursive_logo_(11).png)