


(910) 232-1792
Real Estate Company


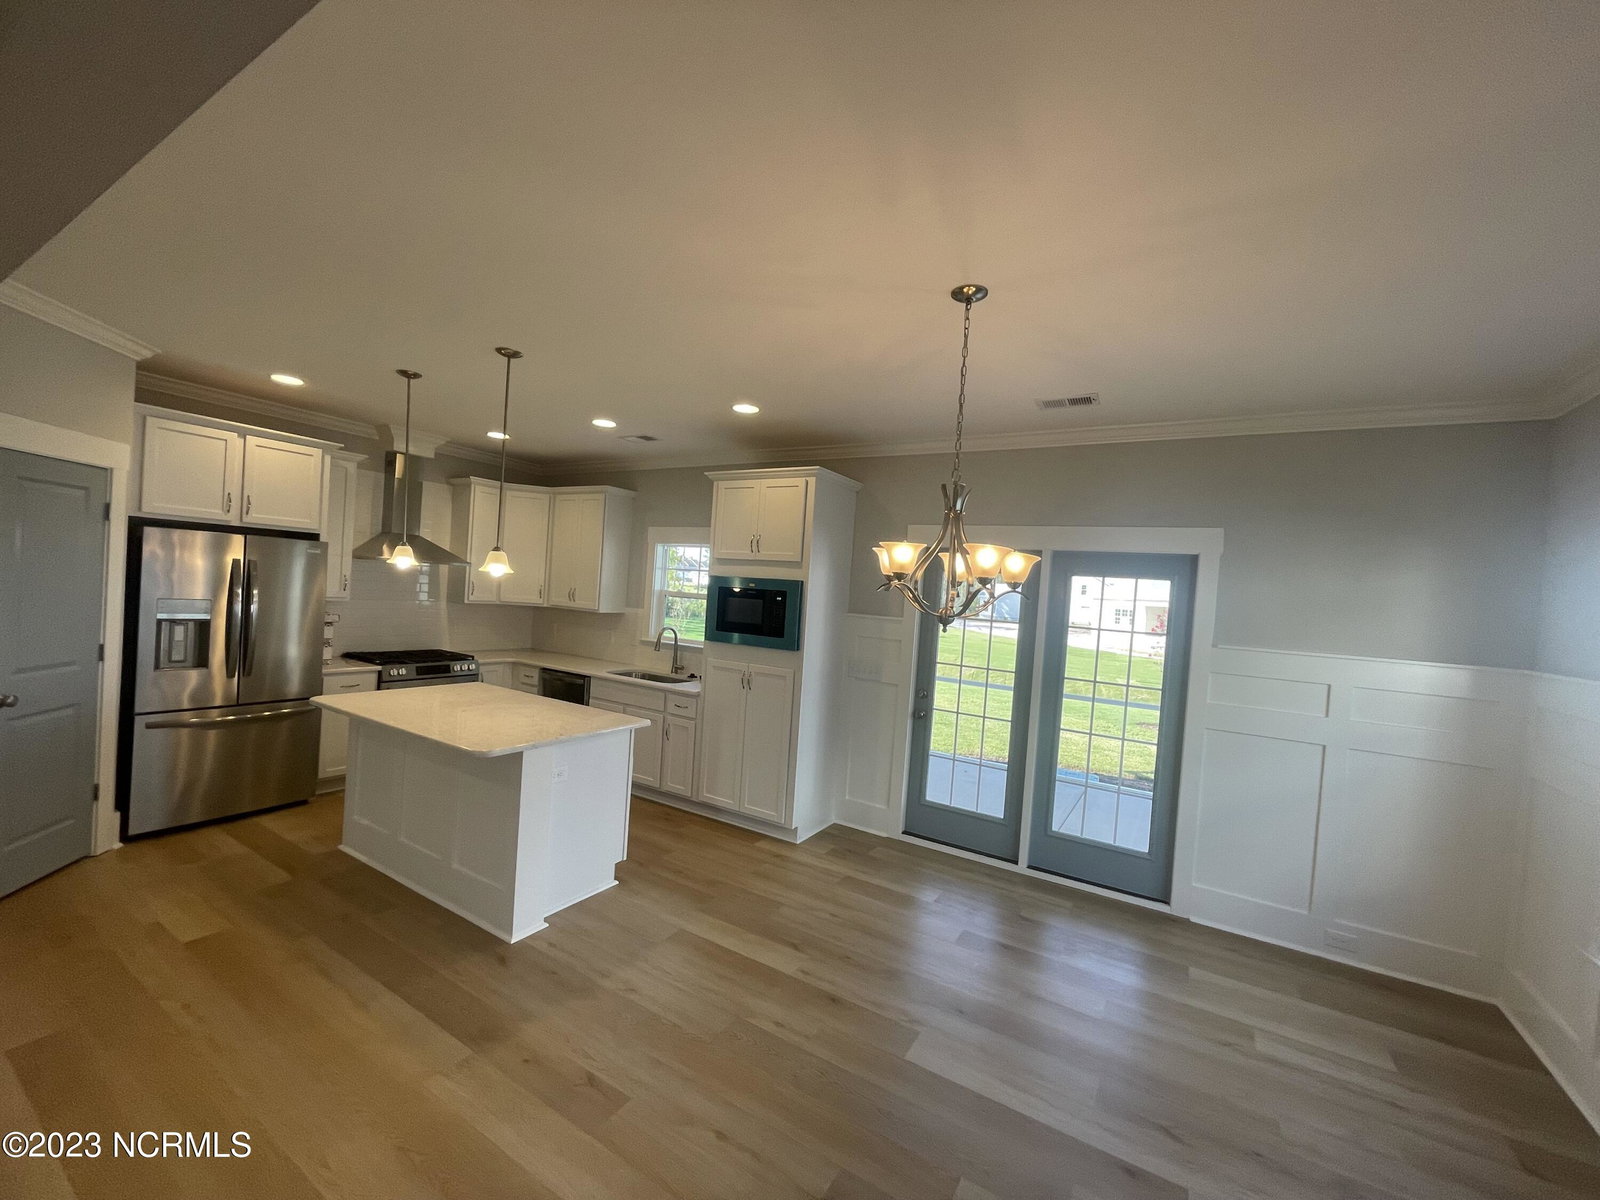
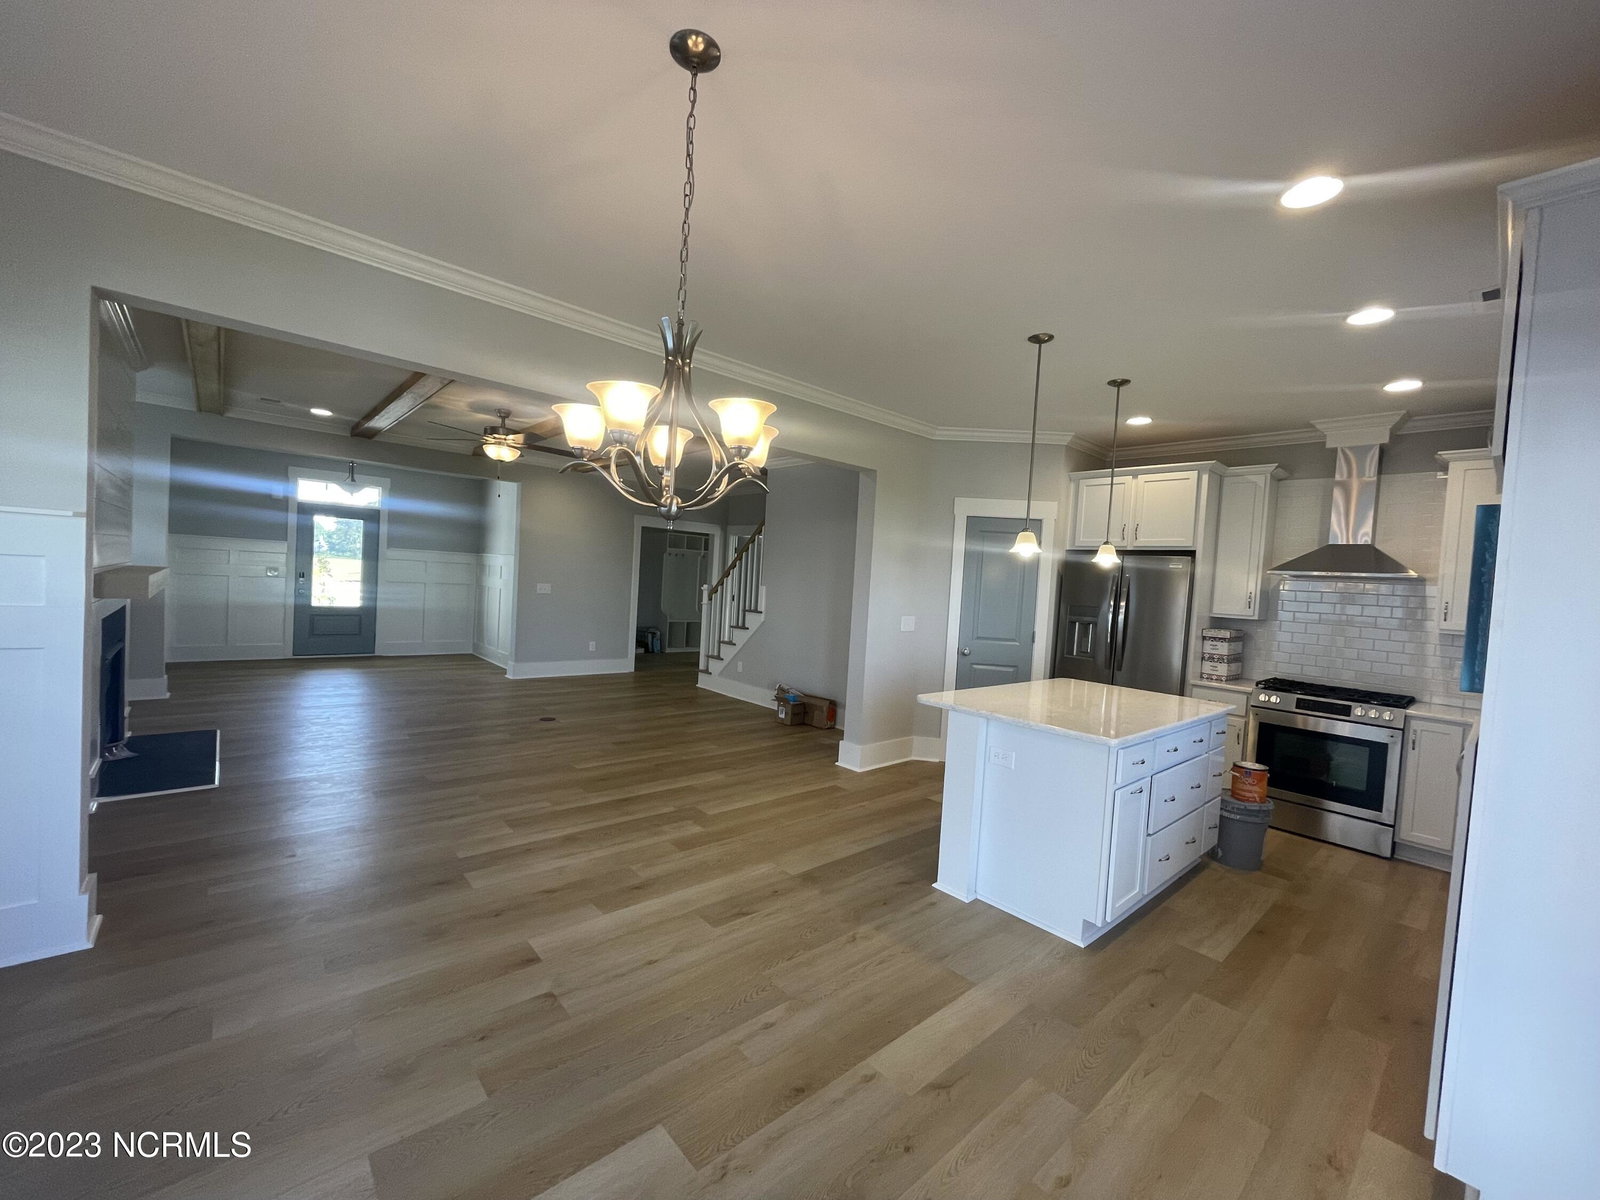


This Willowbrook is 2,662 sq.ft with 3 Bedrooms, 3.5 Bathrooms, a Flex Room, and a Playroom. Structural options and upgrades include metal roofing on the front porch and dormer, a Chefs Kitchen layout, an open Great Room with stained exposed beams, built-ins, and a shiplap fireplace with a floating mantle, oak treads on stairs, a full second floor with a Flex Room and Playroom, a rear Screened-in porch, a large walk-in tile shower in the Owner's Bath with a separate knee space vanity area, a tub with tile wall surround in both Guest Baths, built-in benches with hooks in the Foyer and Mudroom, interior doors painted with an accent color, and an upgraded trim package throughout. Kitchen details feature the Chef's layout with a slide-in gas range, stainless steel hood vent, built-in microwave, deep cabinet over refrigerator with end panel, trash can pullout, drawer stacks in the island, upgraded countertops, and craftsman wainscoting on the island. Exterior Paint Color: SW 7000 Ibis White Front Door Color: SW 7642 Pavestone EVP Color: Light golden oak EVP Flooring in: Foyer, Great Room, Kitchen, Dining Room, Laundry, Mudroom, Owners Bedroom, and Closet Interior Paint Color: SW 7647 Crushed Ice with SW 9138 Stardew on the doors Kitchen Cabinets: White Kitchen Countertops: Cream quartz with taupe flecks and gray veining Kitchen Tile Backsplash: 3'' x 6'' white subway tile Owner's Bath Cabinets: Light stain Owner's Bath Countertops: White quartz with neutral flecks Owner's Bathroom tile: 12'' x 24'' light textured tile on the main floor with white river rock on the shower floor and 4'' x 16'' white subway tile on the shower walls Guest Baths Cabinets: White Guest Baths Countertops: White quartz with neutral flecks Guest Baths Tile: Light gray hexagon tile on the main floor with 3'' x 6'' light blue subway tile on shower walls Plumbing colors: Brushed Nickel Interior door hardware colors: Brushed Nickel Lighting colors: Brushed Nickel
Listing courtesy of Clark Family Realty. Selling Office: Clark Family Realty.

Copyright 2026 NCRMLS. All rights reserved. North Carolina Regional Multiple Listing Service, (NCRMLS), provides content displayed here (“provided content”) on an “as is” basis and makes no representations or warranties regarding the provided content, including, but not limited to those of non-infringement, timeliness, accuracy, or completeness. Individuals and companies using information presented are responsible for verification and validation of information they utilize and present to their customers and clients. NCRMLS will not be liable for any damage or loss resulting from use of the provided content or the products available through Portals, IDX, VOW, and/or Syndication. Recipients of this information shall not resell, redistribute, reproduce, modify, or otherwise copy any portion thereof without the expressed written consent of NCRMLS.

/u.realgeeks.media/terryrobertshomes/Untitled_design_-_2026-08-31T130657.783.png)