


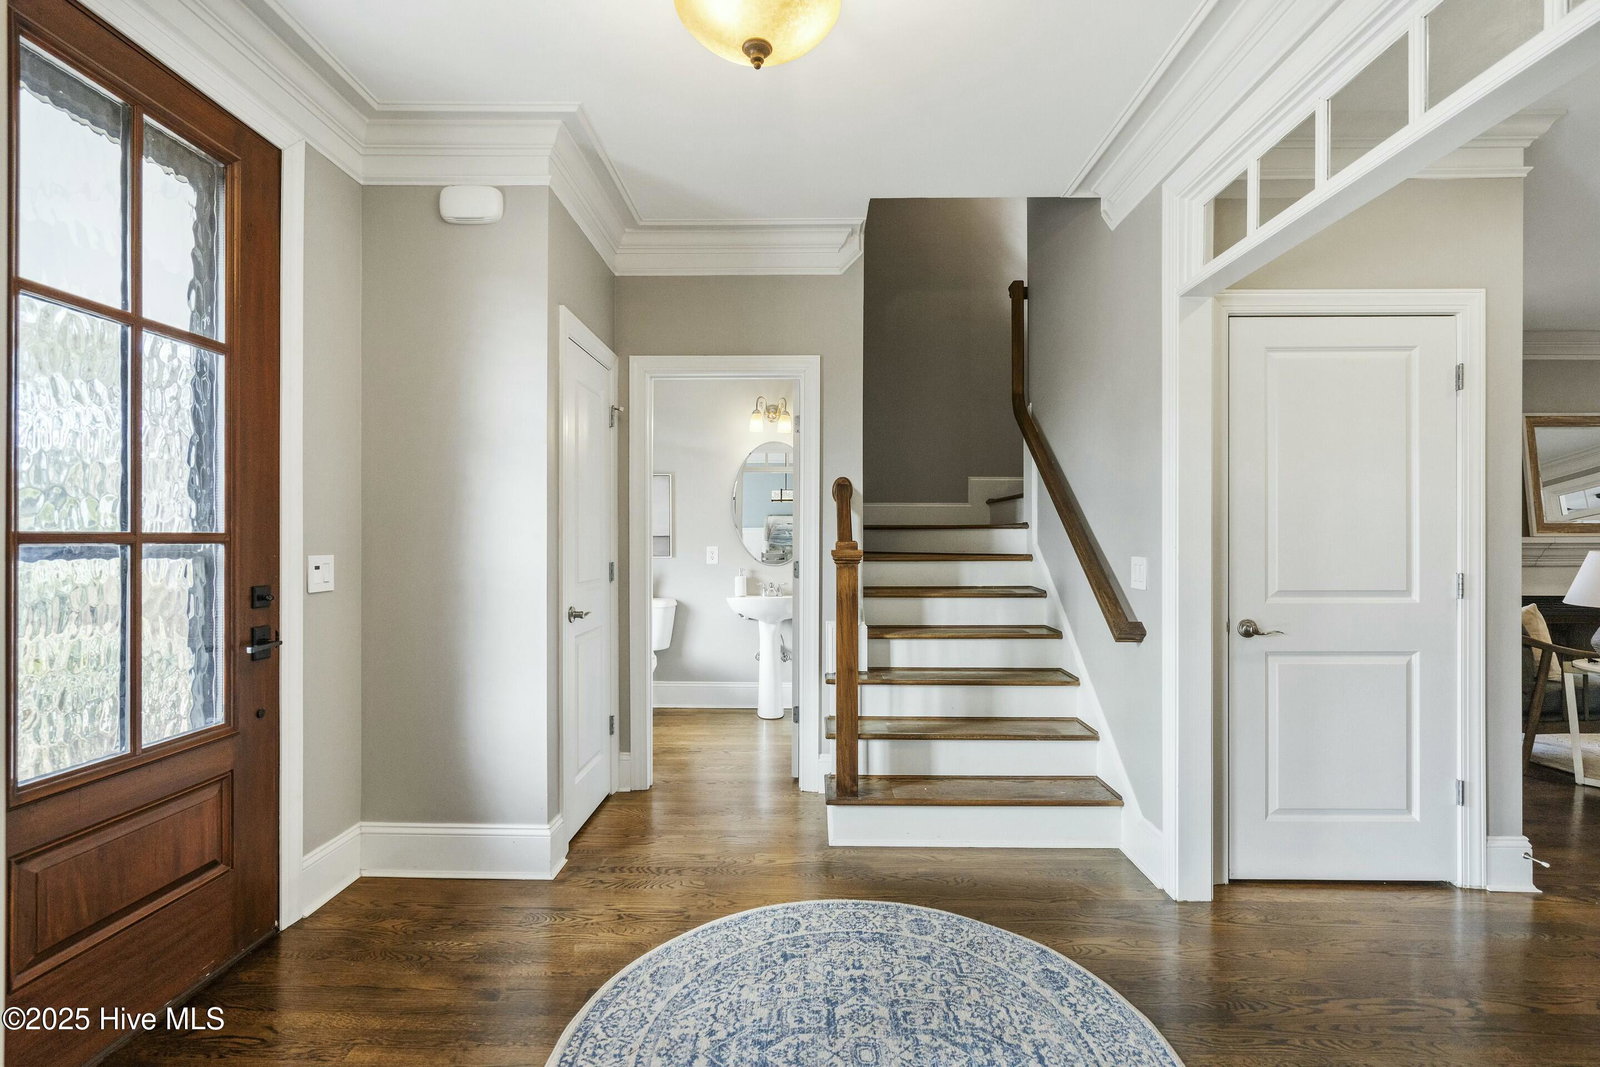


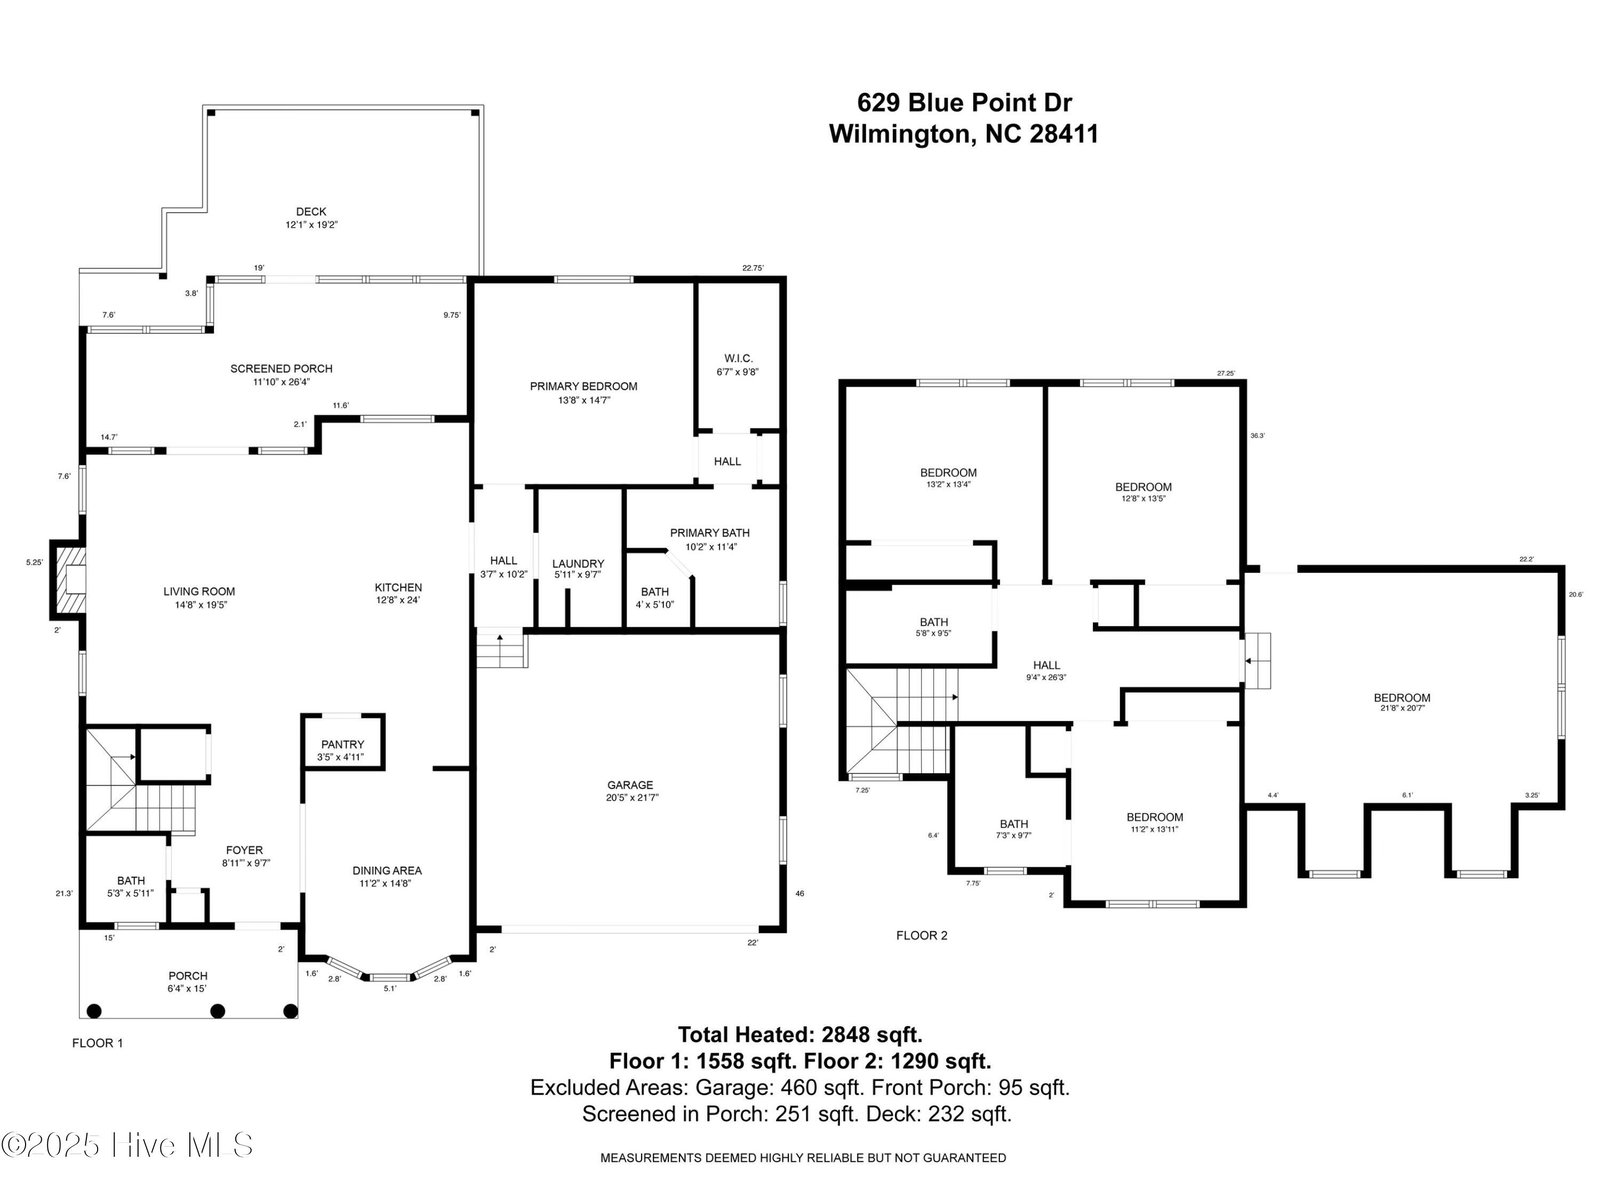


Welcome to 629 Blue Point Drive! This well maintained residence in the Blue Point Community blends modern design with timeless details and an unbeatable location. This home underwent a complete renovation that transformed the kitchen into a chef's dream. Walls were removed to open the kitchen to the living room, and the breakfast area was reconfigured to relocate the expansive sink area, now highlighted by a garage-style window opening onto the EZ Breeze 3-season room for seamless pass thru to your guests. A striking wood beam was installed for both beauty and function. The kitchen's new, unique layout replaces dark cabinets and a peninsula island with premium Decora cabinetry featuring built-in lighting, custom organizers, and every modern convenience. An oversized island takes center stage, complemented by a ZLINE dual-fuel oven, built-in microwave drawer, deep pull-out shelves, a triple-basin sink, plus an additional sink and 4-stage reverse osmosis filtration system featured in the island. A walk-in pantry with unique custom shelving ensures a place for everything. Throughout the entire first floor living area, the hardwood flooring was refinished, while the primary bedroom, closet and upstairs - carpet was replaced with LVP. The original screened porch was enlarged and remodeled to incorporate the EZ Breeze 3-season room. Additionally, the roofline was extended, new flooring installed, and the deck enlarged with stairs to the yard relocated. Relax on the back porch and enjoy a tranquil setting with serene views of the natural conservation area, perfect for unwinding and connecting with nature. The main floor also boasts a primary suite with tray ceilings, serene views, a spacious bath, and an oversized walk-in closet. Upstairs, three additional bedrooms, two full bathrooms, and a generous bonus room over the garage offer endless possibilities for a home office, gym, or playroom. The roof was replaced in 2021 for added peace of mind.
Listing courtesy of Coldwell Banker Sea Coast Advantage. Selling Office: eXp Realty.

Copyright 2026 NCRMLS. All rights reserved. North Carolina Regional Multiple Listing Service, (NCRMLS), provides content displayed here (“provided content”) on an “as is” basis and makes no representations or warranties regarding the provided content, including, but not limited to those of non-infringement, timeliness, accuracy, or completeness. Individuals and companies using information presented are responsible for verification and validation of information they utilize and present to their customers and clients. NCRMLS will not be liable for any damage or loss resulting from use of the provided content or the products available through Portals, IDX, VOW, and/or Syndication. Recipients of this information shall not resell, redistribute, reproduce, modify, or otherwise copy any portion thereof without the expressed written consent of NCRMLS.

/u.realgeeks.media/terryrobertshomes/Untitled_design_-_2026-08-31T130657.783.png)