
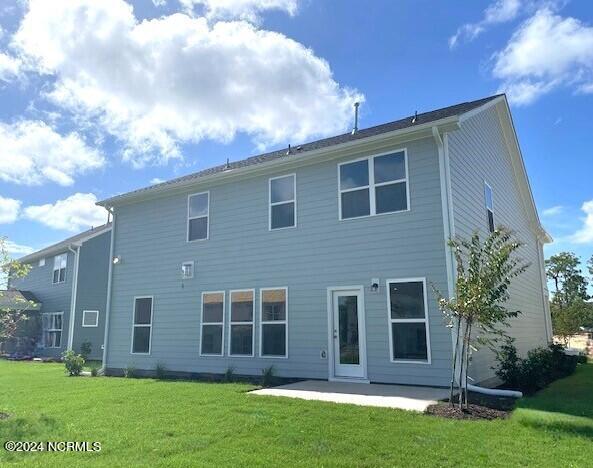


Welcome to the Continental! This home features 5 bedrooms and 3 bathrooms at 3,067 sq ft. Owner suite and bedrooms 2-4 are all located on the 2nd floor; however, this home had the downstairs flex room converted into a guest suite (on the main floor), thus gaining a 5th bedroom and a 3rd full bath! Downstairs, the main area of the home encompasses the living room, kitchen, and café. The kitchen boasts lovely quartz countertops, tile backsplash, and an island perfect for meal prep or gathering. In addition to the café, there is a designated dining room that connects to the kitchen via a butler's pantry—perfect for hosting formal dinners. When you enter the home from the garage, you will see a planning area that is a separate nook with a generous size, built-in desk. This is a great place to focus on some busy-work or have children work on homework. Upstairs, you will be greeted by a large loft that can function muti-purposefully, with three bedrooms branching from it. Travel down the hall to the magnificent owners' suite which was upgraded to includes a sitting room. In your private bathroom, you will enjoy a peaceful soaking tub, double vanity with granite countertop, and two walk-in closets! Can't forget to mention, this home has a second-floor balcony! This stunning home has just what your family needs—come see it today!
Listing courtesy of Pulte Home Company LLC. Selling Office: Nest Realty.

Copyright 2026 NCRMLS. All rights reserved. North Carolina Regional Multiple Listing Service, (NCRMLS), provides content displayed here (“provided content”) on an “as is” basis and makes no representations or warranties regarding the provided content, including, but not limited to those of non-infringement, timeliness, accuracy, or completeness. Individuals and companies using information presented are responsible for verification and validation of information they utilize and present to their customers and clients. NCRMLS will not be liable for any damage or loss resulting from use of the provided content or the products available through Portals, IDX, VOW, and/or Syndication. Recipients of this information shall not resell, redistribute, reproduce, modify, or otherwise copy any portion thereof without the expressed written consent of NCRMLS.

/u.realgeeks.media/terryrobertshomes/Untitled_design_-_2026-08-31T130657.783.png)