


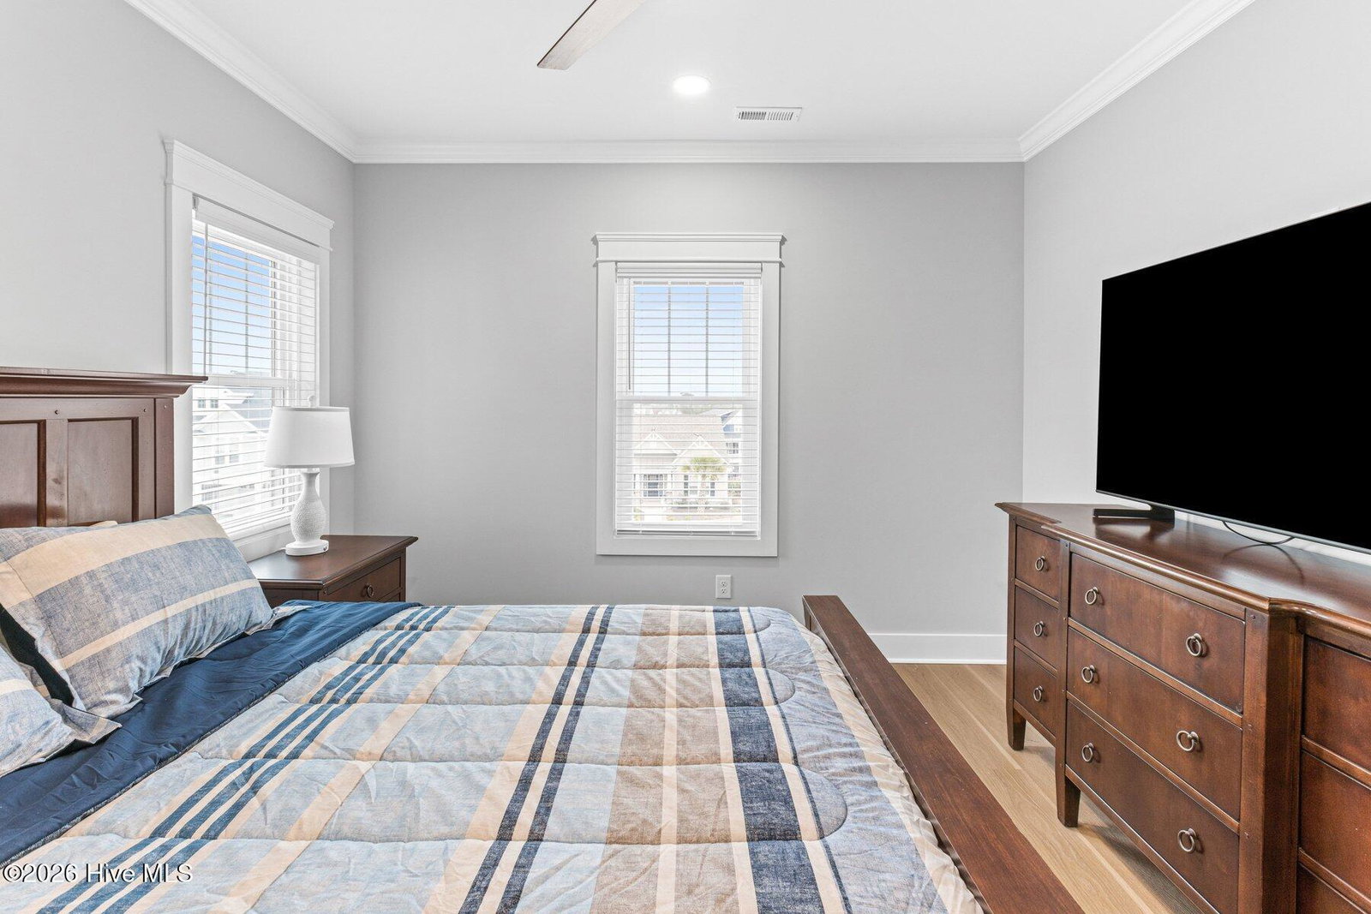


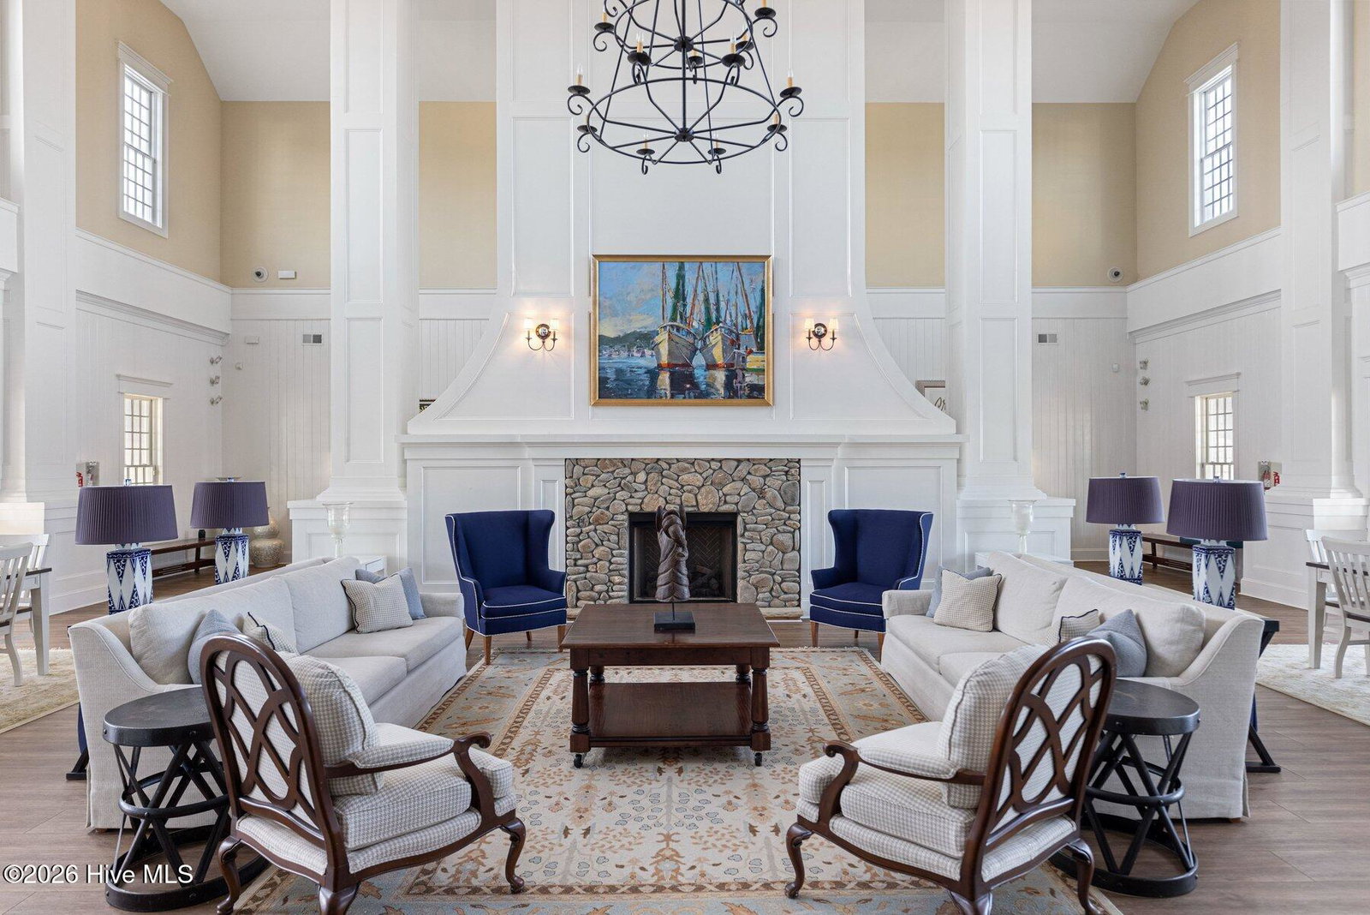

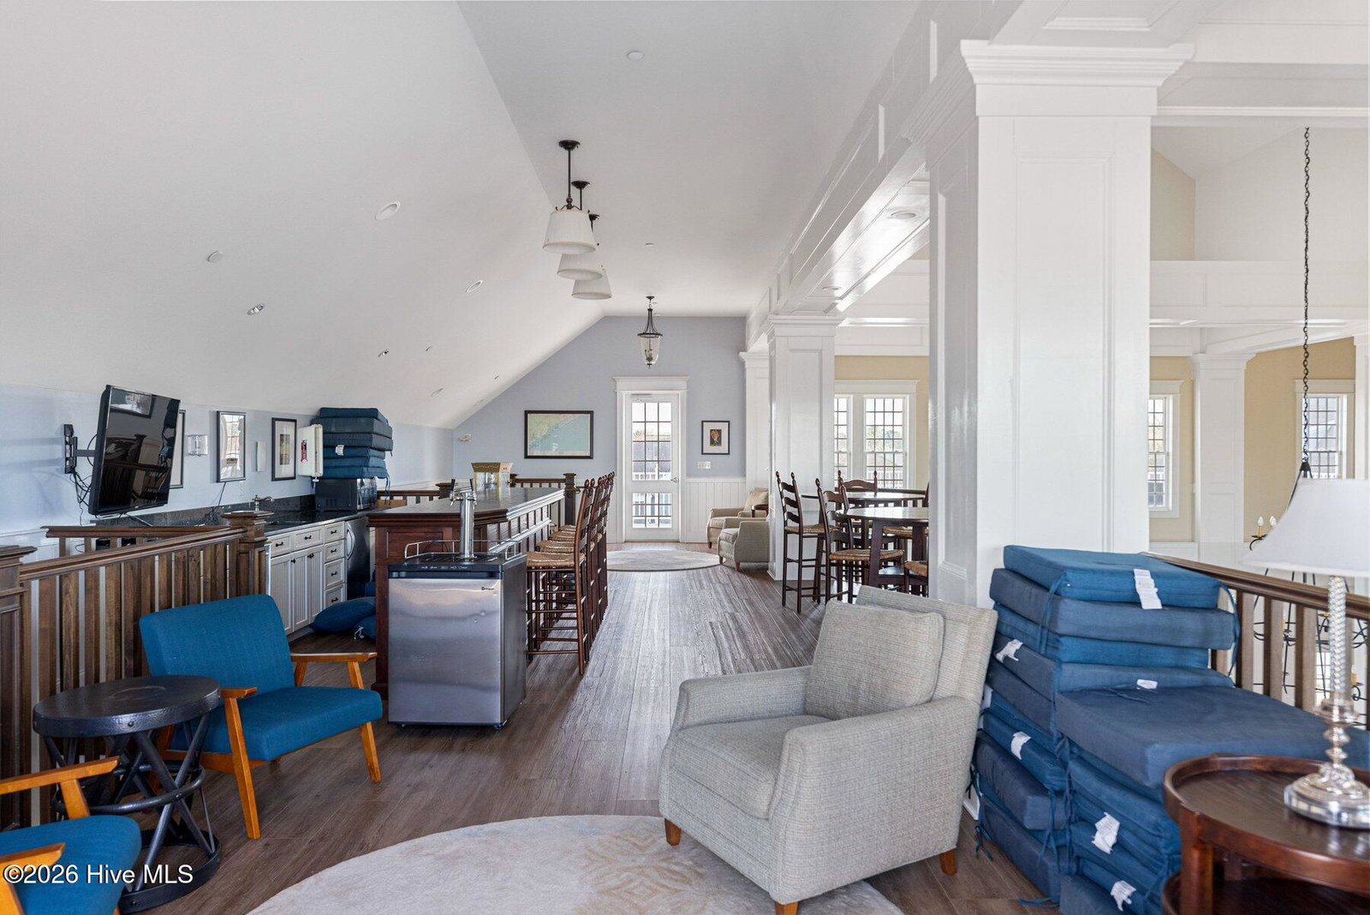


Discover coastal luxury at 367 Spicer Lake Drive, located in the gated waterfront community of Summerhouse on Everett Bay. Built in 2025, this beautifully designed 3,200 sqft residence offers 4 bedrooms and 4 bathrooms with a peaceful lake view and modern coastal finishes throughout. The thoughtfully designed floor plan provides spacious living areas perfect for both everyday living and entertaining. Large windows fill the home with natural light while showcasing serene water views. The open-concept living, dining, and kitchen areas create a welcoming atmosphere ideal for gatherings with family and friends. For added convenience and accessibility, the home includes a private elevator servicing all floors. Each bedroom is generously sized, and the four full bathrooms are well-appointed with stylish finishes. With multiple levels of living space, the layout offers flexibility for guest accommodations, a home office, or additional lounge areas. Residents of Summerhouse on Everett Bay enjoy an exceptional coastal lifestyle with resort-style community amenities including a lazy river, resort-style swimming pool, luxury clubhouse, fitness center, day docks, tennis courts, and scenic walking paths throughout the beautifully maintained grounds. Located just minutes from the beaches of Topsail Island, this home offers the perfect balance of privacy, luxury, convenience, and access to one of the area's most desirable gated communities.
Listing courtesy of Keller Williams Innovate-Wilmington. Selling Office: Keller Williams Innovate - Jax.

Copyright 2026 NCRMLS. All rights reserved. North Carolina Regional Multiple Listing Service, (NCRMLS), provides content displayed here (“provided content”) on an “as is” basis and makes no representations or warranties regarding the provided content, including, but not limited to those of non-infringement, timeliness, accuracy, or completeness. Individuals and companies using information presented are responsible for verification and validation of information they utilize and present to their customers and clients. NCRMLS will not be liable for any damage or loss resulting from use of the provided content or the products available through Portals, IDX, VOW, and/or Syndication. Recipients of this information shall not resell, redistribute, reproduce, modify, or otherwise copy any portion thereof without the expressed written consent of NCRMLS.

/u.realgeeks.media/terryrobertshomes/Untitled_design_-_2026-08-31T130657.783.png)