


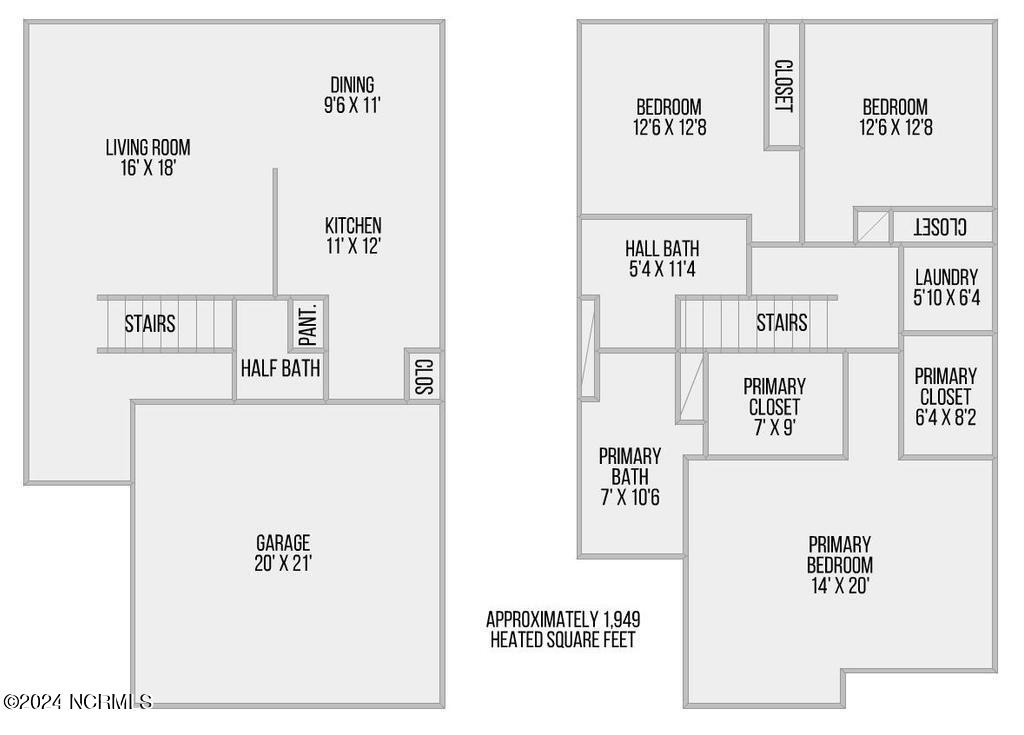
Nestled in the highly sought after community of Wyndwater, this home offers 3 bedrooms, 2.5 bathrooms, 2 car garage, and a private fenced in yard! As you come inside through the covered front porch you will simply love the mix of modern and coastal details that accent the beautifully designed open floor plan. The first floor boasts a spacious living room open to the dining area, a guest 1/2 bath, the perfect kitchen (granite countertops/stainless appliances/2 pantries/bar-top seating), and access to the screened in porch that has a large swing perfect for relaxing, plus an extended patio pad is right outside the porch. The second floor is where you will find the two wonderfully sized guest bedrooms, a guest full bath, 2nd floor laundry, and the master retreat with 2 closets & and en-suite bath. The home is located in the Topsail School District, just a short drive to the beaches of Topsail Island, and about 30 minutes to dining/shopping in Wilmington/ You won't want to wait on this one, it will be gone before you know it!
Listing courtesy of Keller Williams Transition. Selling Office: REAL Broker LLC.

Copyright 2026 NCRMLS. All rights reserved. North Carolina Regional Multiple Listing Service, (NCRMLS), provides content displayed here (“provided content”) on an “as is” basis and makes no representations or warranties regarding the provided content, including, but not limited to those of non-infringement, timeliness, accuracy, or completeness. Individuals and companies using information presented are responsible for verification and validation of information they utilize and present to their customers and clients. NCRMLS will not be liable for any damage or loss resulting from use of the provided content or the products available through Portals, IDX, VOW, and/or Syndication. Recipients of this information shall not resell, redistribute, reproduce, modify, or otherwise copy any portion thereof without the expressed written consent of NCRMLS.

/u.realgeeks.media/terryrobertshomes/Black_and_White_Initials_elegant_cursive_logo_(11).png)