


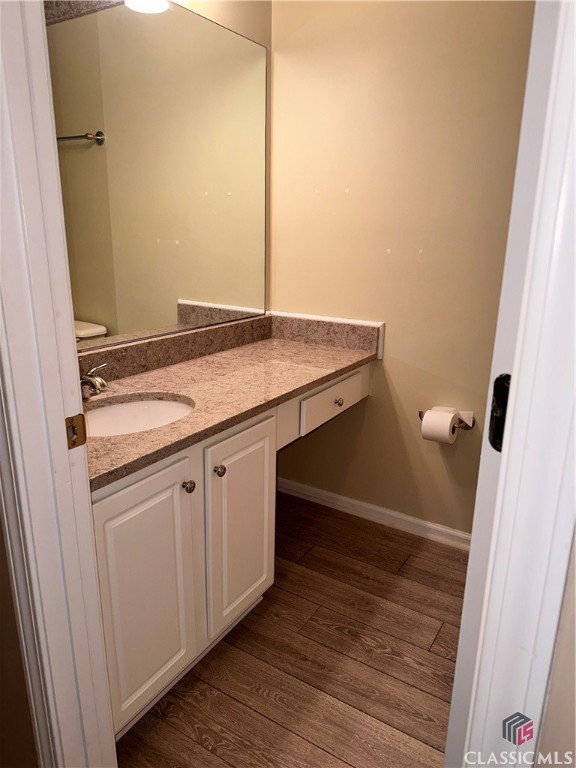


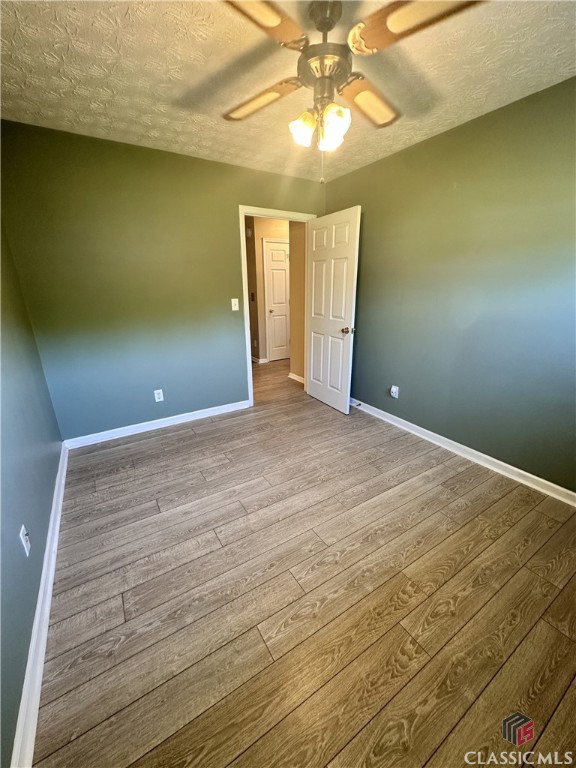


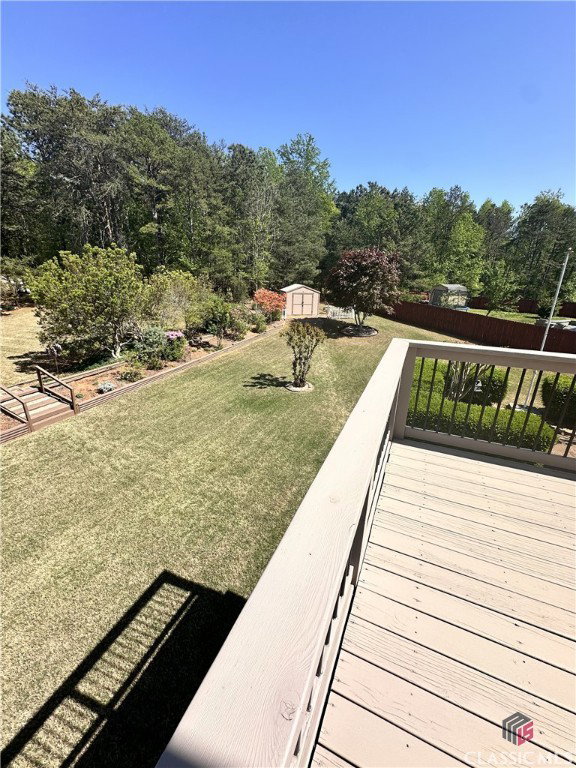


Charming Traditional Home in Sought-After Compass Pointe Welcome to 6241 Saturn Drive, a beautifully maintained 3-bedroom, 3-bathroom 3 car garage home offering comfort, space, and timeless appeal in the highly desirable Compass Pointe community. Set on a generous 0.39-acre lot, this 1,924 sq ft residence features a spacious living room with vaulted ceilings and a cozy fireplace that creates a warm and inviting atmosphere from the moment you walk in. The well-appointed kitchen boasts solid surface countertops, abundant cabinetry, and a bright breakfast area—perfect for casual meals—while the adjacent formal dining room sets the scene for memorable gatherings. The oversized primary suite includes a walk-in closet and a luxurious en-suite bath with dual vanities, a garden tub, and a separate shower. Two additional bedrooms share a full bath, providing flexibility for family, guests, or a home office. Step outside to enjoy a private, level backyard with a patio ideal for entertaining, grilling, or simply relaxing. The home's brick-accented exterior and well-manicured landscaping offer outstanding curb appeal, while the quiet neighborhood provides access to community amenities such as a swimming pool, playground, and picnic area. Located just minutes from Lake Lanier, top-rated schools, shopping, and dining, this home delivers a perfect blend of peaceful suburban living and everyday convenience.
Listing courtesy of Cozart Realty, LLC. Selling Office: NON MLS MEMBER.

Copyright 2026 NCRMLS. All rights reserved. North Carolina Regional Multiple Listing Service, (NCRMLS), provides content displayed here (“provided content”) on an “as is” basis and makes no representations or warranties regarding the provided content, including, but not limited to those of non-infringement, timeliness, accuracy, or completeness. Individuals and companies using information presented are responsible for verification and validation of information they utilize and present to their customers and clients. NCRMLS will not be liable for any damage or loss resulting from use of the provided content or the products available through Portals, IDX, VOW, and/or Syndication. Recipients of this information shall not resell, redistribute, reproduce, modify, or otherwise copy any portion thereof without the expressed written consent of NCRMLS.

/u.realgeeks.media/terryrobertshomes/Untitled_design_-_2026-08-31T130657.783.png)