


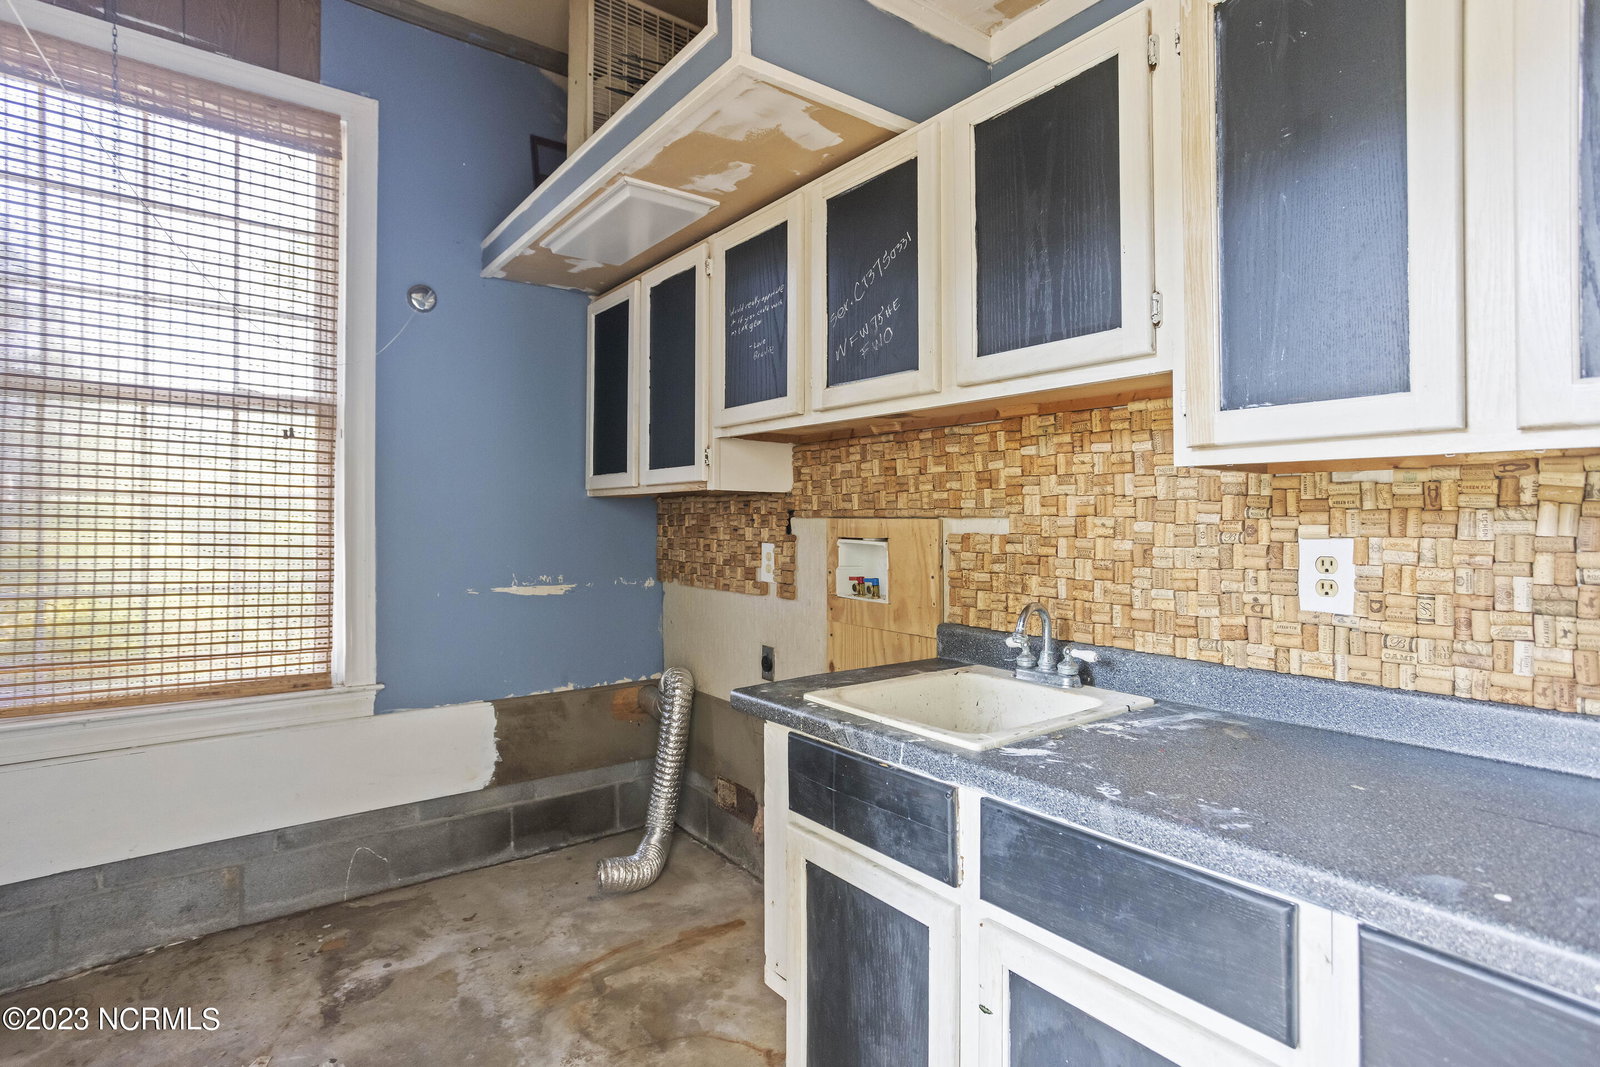


114 Yorkshire Lane is located in the established neighborhood of Lansdowne in south Wilmington. This 1,747 sf, single story brick home, built in 1968, features 3 bedrooms, 2 full baths. The flooring features bamboo flooring in the living areas and bedrooms, ceramic tile in the bathrooms and vinyl flooring in the kitchen. The asphalt shingled roof was installed in 2013 and HVAC installed in 2019. The kitchen cabinets are wood, shaker style with soft-close hardware and granite countertops. Additional areas, not included in the heated sq. footage, include an enclosed rear porch, an enclosed garage flex space which includes a utility room with washer & dryer hook ups and the water heater location. Lastly, the room above the flex space area is another multitasking room, ready for whatever needs you have! This property is protected by a warranty through 2-10 Home Buyers Warranty and is available for purchase at closing. If not purchased, the warranty will expire at closing. The property sits on a large .46 acre lot, providing ample outdoor space. There is also an exterior stick-built storage unit located at the end of the concrete driveway. Are you interested in gardening, time in nature or outdoor activities? This yard is yours to customize! Located 10 miles away is beautiful Carolina Beach plus there are many amenities found around Monkey Junction to the south (Lowes Home Improvement, Walmart and more). Plus, you can find more shopping and restaurant choices around 17th St Extension area to the north and beyond.
Listing courtesy of REAL Broker LLC. Selling Office: Navigate Realty.

Copyright 2026 NCRMLS. All rights reserved. North Carolina Regional Multiple Listing Service, (NCRMLS), provides content displayed here (“provided content”) on an “as is” basis and makes no representations or warranties regarding the provided content, including, but not limited to those of non-infringement, timeliness, accuracy, or completeness. Individuals and companies using information presented are responsible for verification and validation of information they utilize and present to their customers and clients. NCRMLS will not be liable for any damage or loss resulting from use of the provided content or the products available through Portals, IDX, VOW, and/or Syndication. Recipients of this information shall not resell, redistribute, reproduce, modify, or otherwise copy any portion thereof without the expressed written consent of NCRMLS.

/u.realgeeks.media/terryrobertshomes/Untitled_design_-_2026-08-31T130657.783.png)