


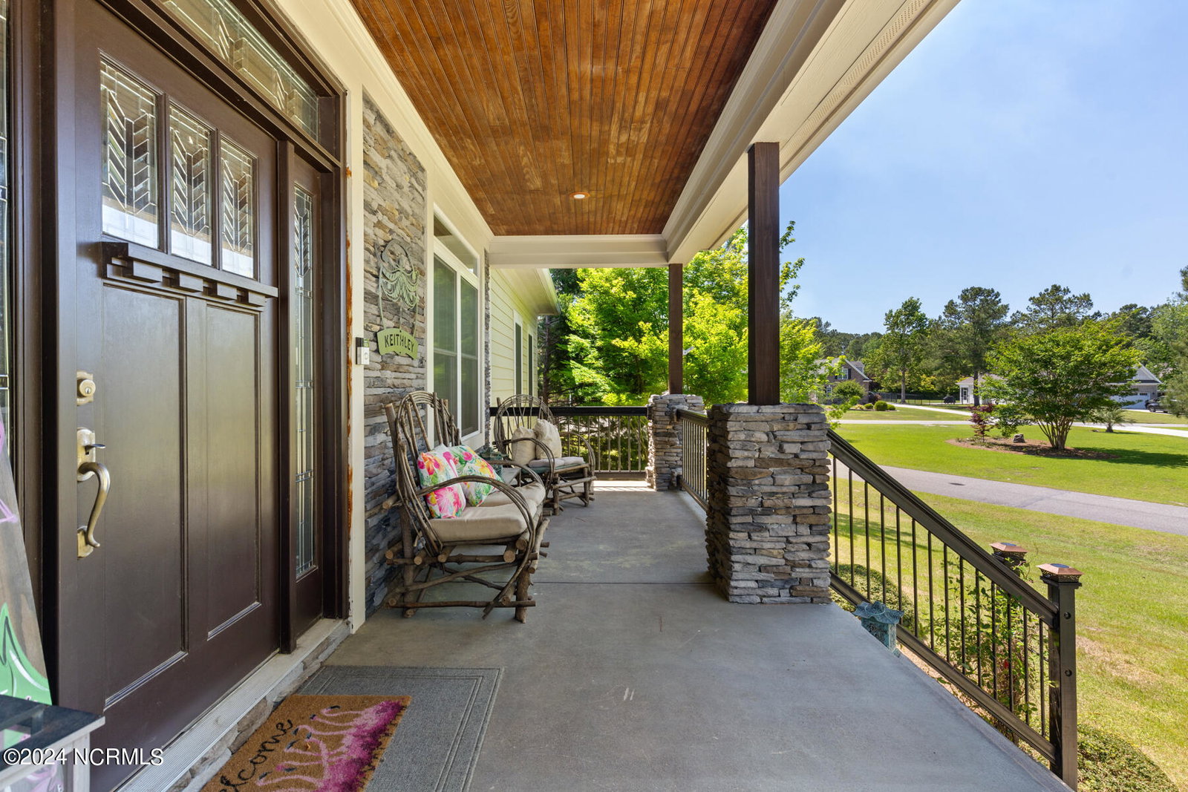


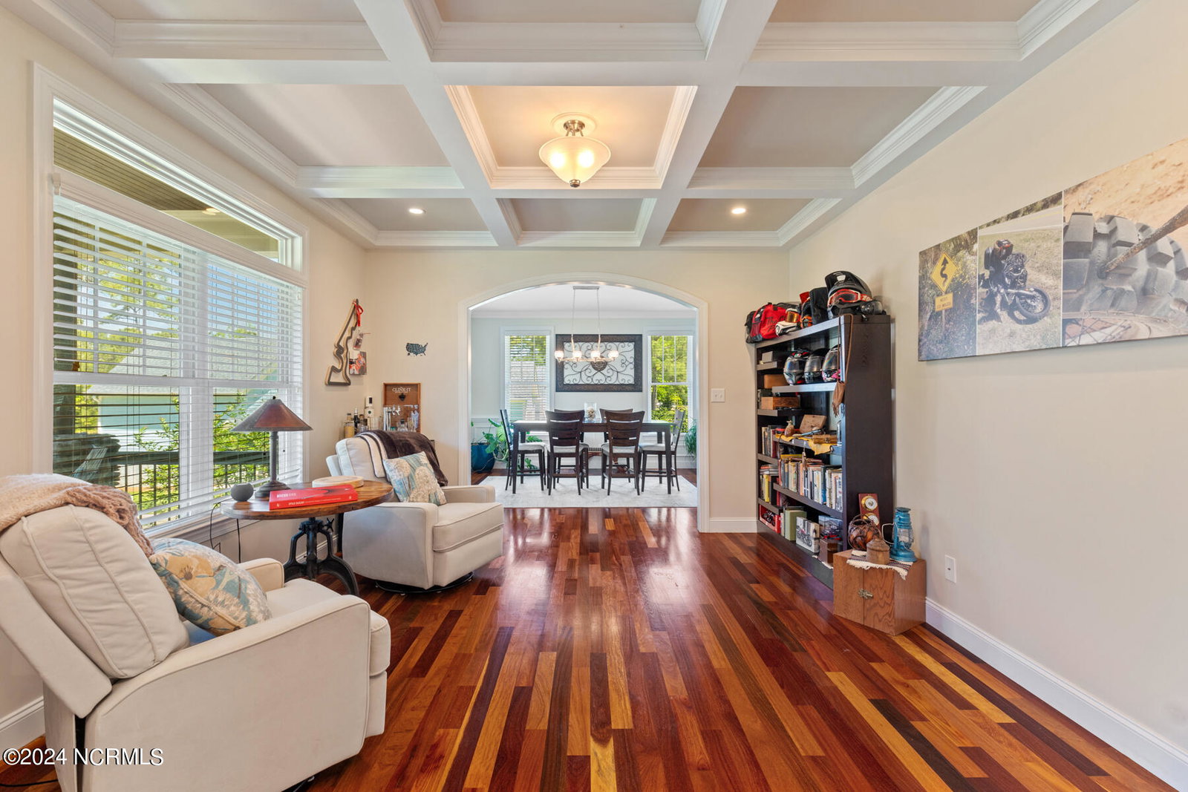


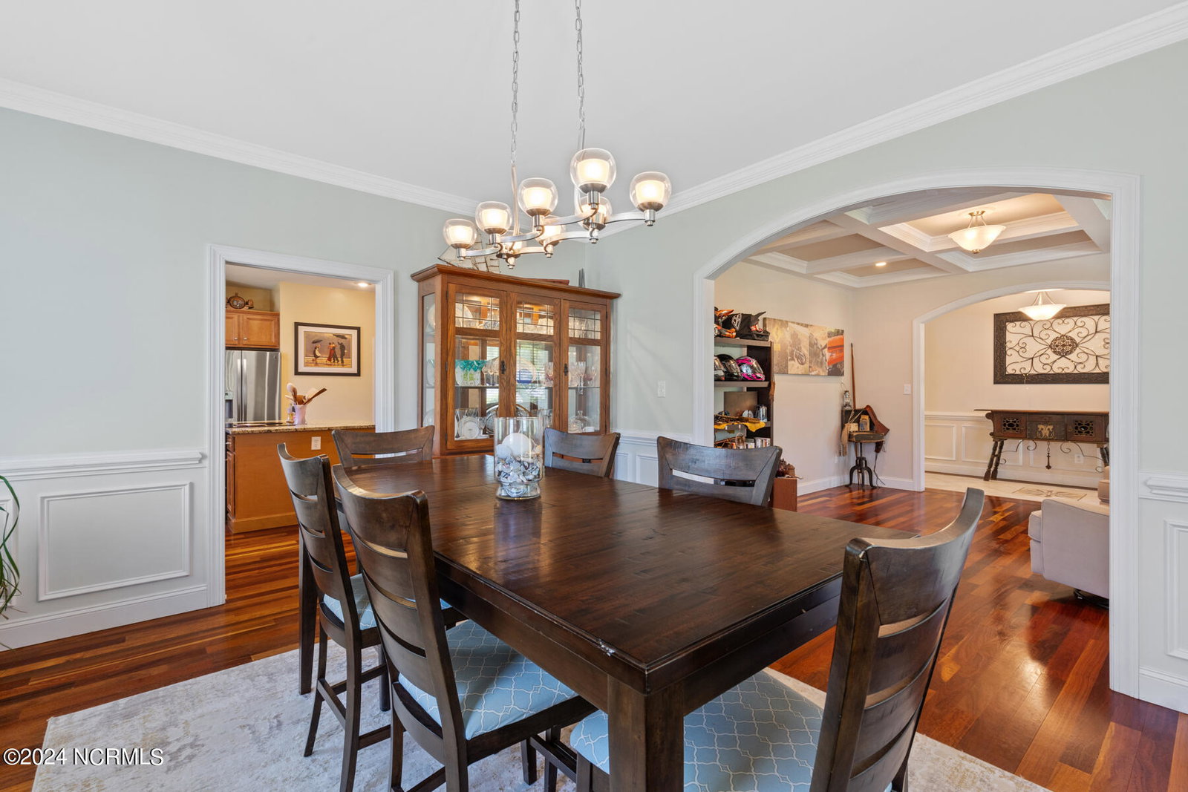


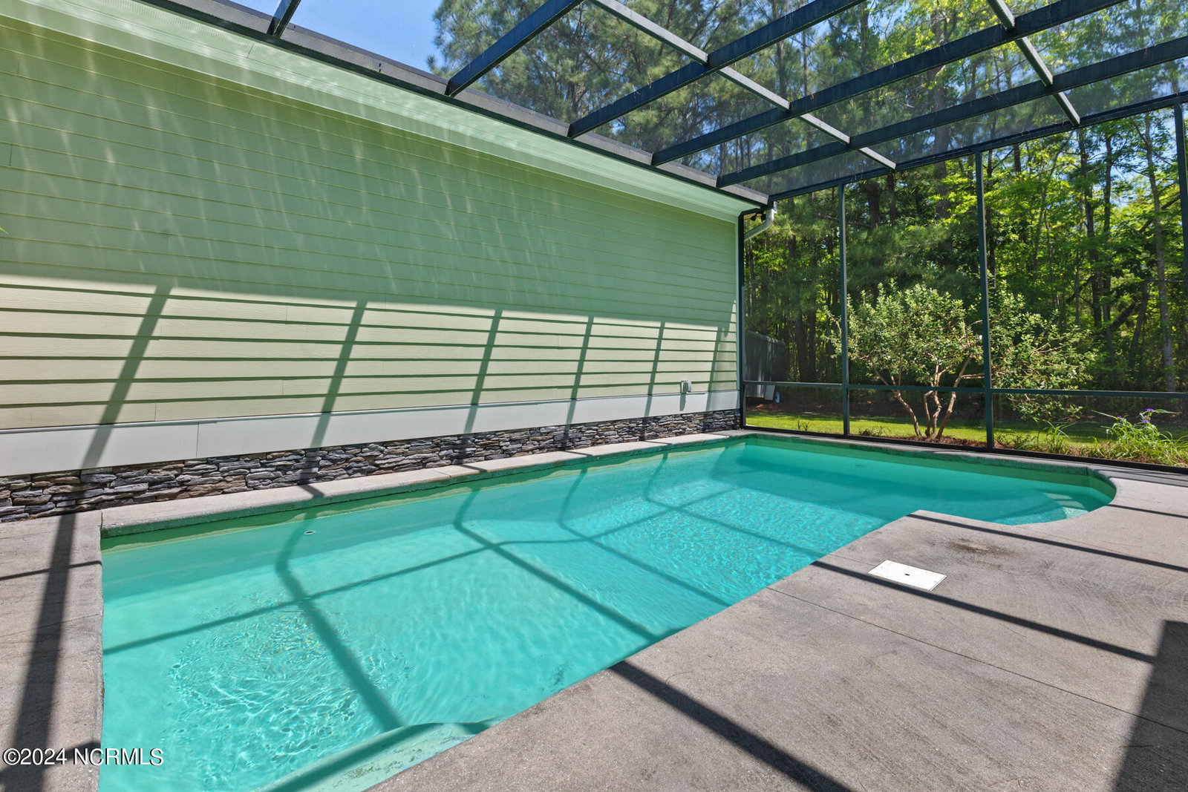


Situated in the prestigious Waterfront Community of Tradewinds Cove, this magnificent home is nestled along Virginia Bay, boasting a community dock ideal for fishing, kayaking, and paddle boarding! Prepare to be captivated by the irresistible charm of this home's curb appeal. The craftsman-style architecture showcases recessed lighting, a tongue and groove ceiling, and elegant pillars that grace the front porch, overlooking the meticulously landscaped front yard. Upon entering the elegant front door, you will be welcomed by a stunning entrance embellished with luxurious Brazilian Teak Wood flooring. The foyer offers views into the adjoining front room, dining room, and family room, while also providing glimpses of the lanai boasting a magnificent saltwater pool! The kitchen seamlessly combines sophistication and utility, showcasing granite countertops, recessed lighting, and stunning tile backsplash that elevates the overall design. Ample cabinet and countertop space, an expansive center island, an extended desk area, and a roomy kitchen nook provide a harmonious balance of functionality and elegance. The picturesque family room, adorned with decorative wood ceiling beams, offers the perfect vantage point to enjoy the views of the lanai and pool. Experience unparalleled comfort and opulence in the secluded Primary Bedroom suite. With an emphasis on privacy, this exquisite haven features dual walk-in closets, a lavish bathroom adorned with an extended dual vanity and a beautifully tiled shower. From the Primary Bedroom, French doors open up to the lanai, letting the beauty of nature welcome you to your relaxing getaway. Indulge in the epitome of outdoor luxury with the multi-tiered screened-in lanai. Immerse yourself in the refreshing embrace of the salt water pool, accompanied by the convenience of a private pool-side half bathroom, ensuring your utmost comfort and convenience.
Listing courtesy of Century 21 Coastal Advantage. Selling Office: Coldwell Banker Sea Coast Advantage-Hampstead.

Copyright 2026 NCRMLS. All rights reserved. North Carolina Regional Multiple Listing Service, (NCRMLS), provides content displayed here (“provided content”) on an “as is” basis and makes no representations or warranties regarding the provided content, including, but not limited to those of non-infringement, timeliness, accuracy, or completeness. Individuals and companies using information presented are responsible for verification and validation of information they utilize and present to their customers and clients. NCRMLS will not be liable for any damage or loss resulting from use of the provided content or the products available through Portals, IDX, VOW, and/or Syndication. Recipients of this information shall not resell, redistribute, reproduce, modify, or otherwise copy any portion thereof without the expressed written consent of NCRMLS.

/u.realgeeks.media/terryrobertshomes/Untitled_design_-_2026-08-31T130657.783.png)