


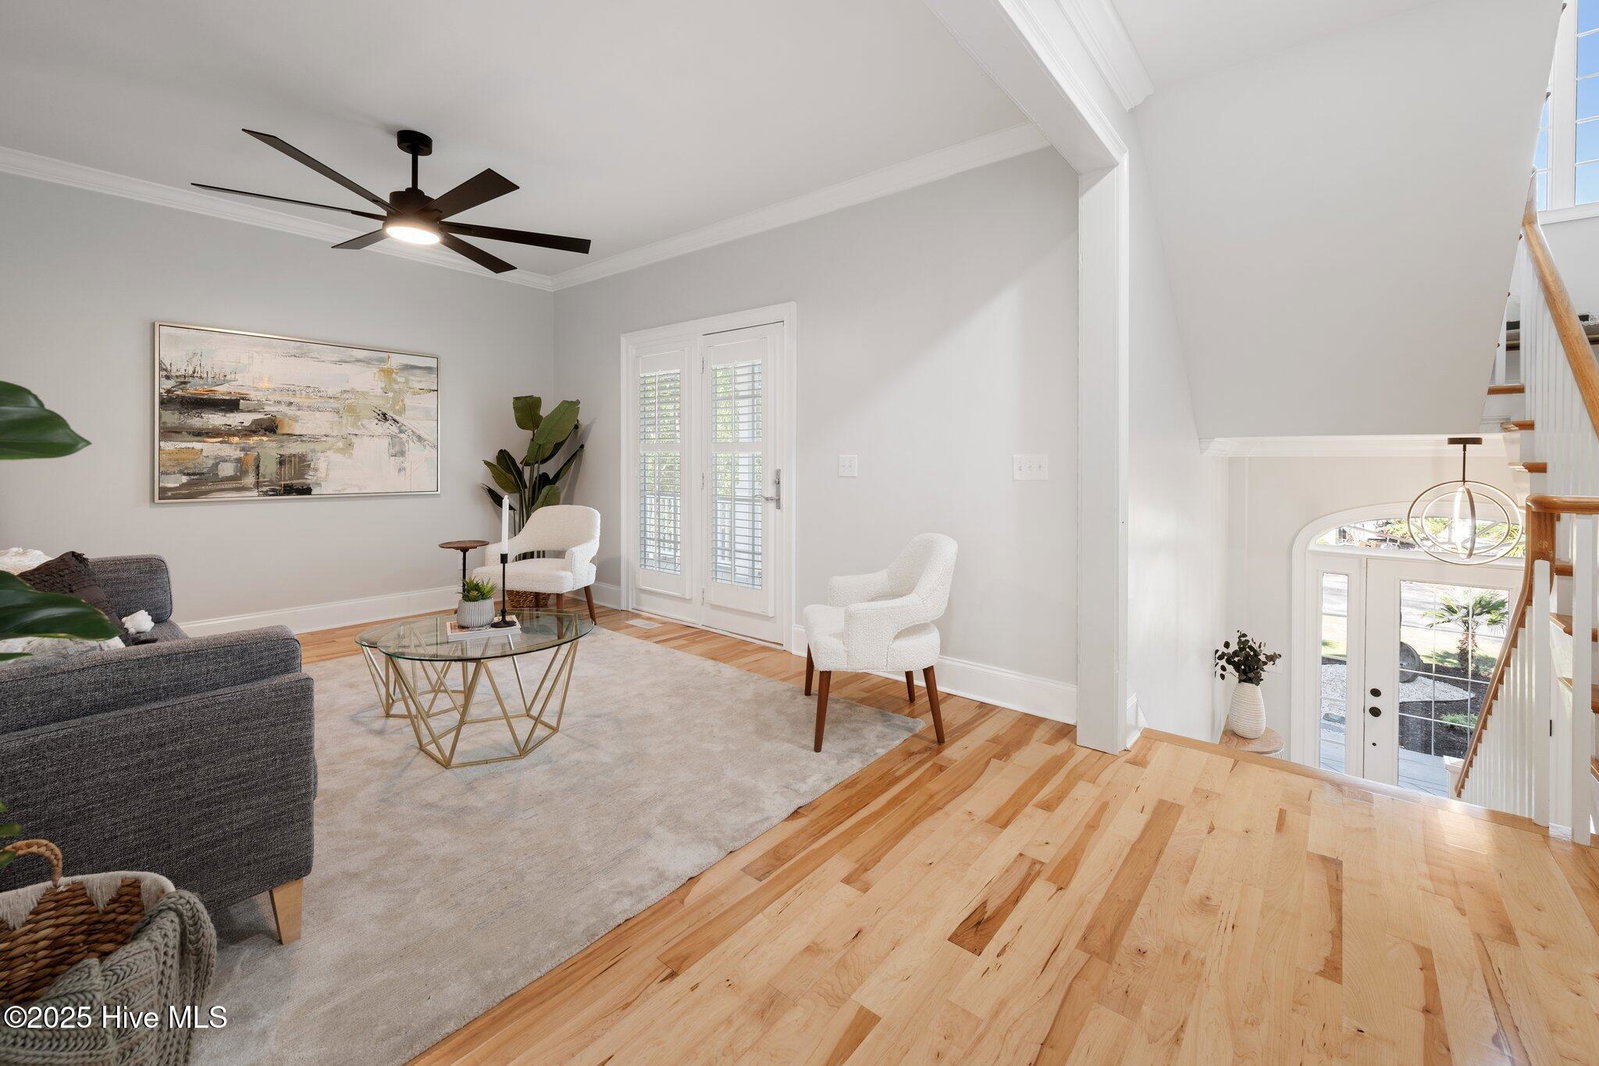


Idyllic Private Cape Fear Riverfront Community. Located only 15 minutes from The Boardwalk on beautiful Carolina Beach. Enjoy your own large backyard oasis including a heated saltwater pool perfect for outdoor entertainment and fun! Gorgeous, manicured landscaping front and back. Bright and sunny rooms with custom Anderson patio doors and windows. All patio doors have plantation blinds. Nice high ceilings with crown moldings. Beautiful modern 4 full and two half bathrooms with custom tiling. Gorgeous maple hardwood floors throughout. Custom quartz counter tops in kitchen and all bathrooms. Stainless steel ''Kitchen Aid'' appliances. Open and spacious sunlit kitchen, dining and living area and primary bedroom on top-floor level with beautiful new custom bathroom and 2 walk-in closets. There are 3 bedrooms on the 1st level with 3 full custom bathrooms. 1st floor level laundry room. Scenic views from large wrap around decks and balconies with access from each bedroom, dining area and living room. Den located on 1st floor can be used for an office, playroom or just hanging out enjoying a new movie on TV. All new LED lighting inside and out and all new remote-control fans. All new plumbing fixtures throughout. Large 900 sq ft 2+ car garage with 2 doors each with electric door openers with 1/2 bath and new sliding door to the backyard. Culligan water system. Two brand new Trane HVAC systems 2024. Brand new Rinnai hot water heater 2024. Brand new multi zone inground sprinkler system 2024. Enjoy your serene outdoor luxury living on a nearly full acre with fully fenced in rear yard. Come and see this beautiful home.
Listing courtesy of Serenity Property Management. Selling Office: RE/MAX Executive.

Copyright 2026 NCRMLS. All rights reserved. North Carolina Regional Multiple Listing Service, (NCRMLS), provides content displayed here (“provided content”) on an “as is” basis and makes no representations or warranties regarding the provided content, including, but not limited to those of non-infringement, timeliness, accuracy, or completeness. Individuals and companies using information presented are responsible for verification and validation of information they utilize and present to their customers and clients. NCRMLS will not be liable for any damage or loss resulting from use of the provided content or the products available through Portals, IDX, VOW, and/or Syndication. Recipients of this information shall not resell, redistribute, reproduce, modify, or otherwise copy any portion thereof without the expressed written consent of NCRMLS.

/u.realgeeks.media/terryrobertshomes/Untitled_design_-_2026-08-31T130657.783.png)