


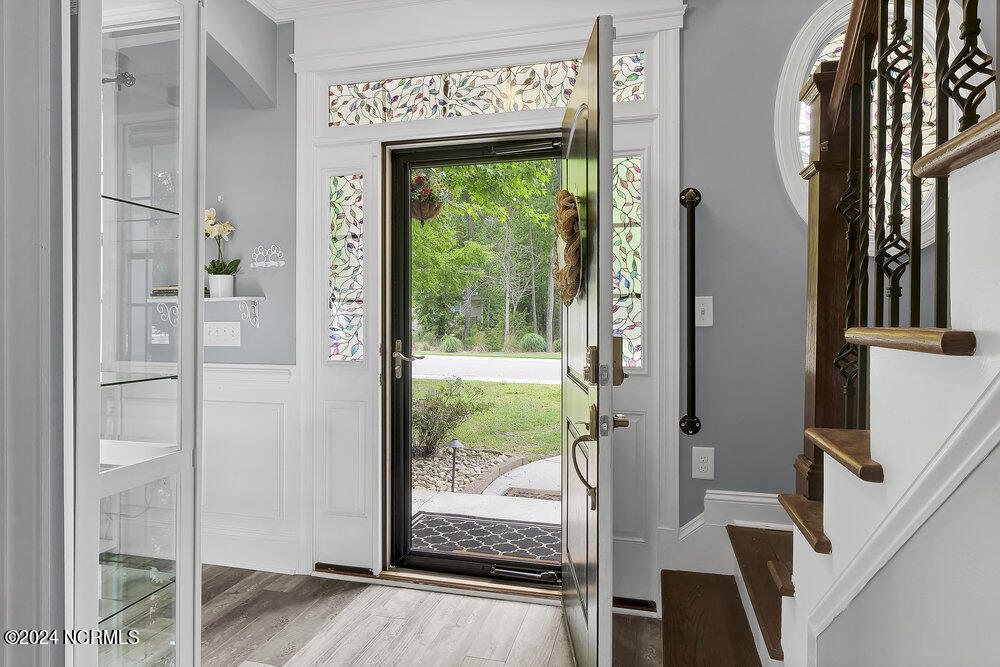


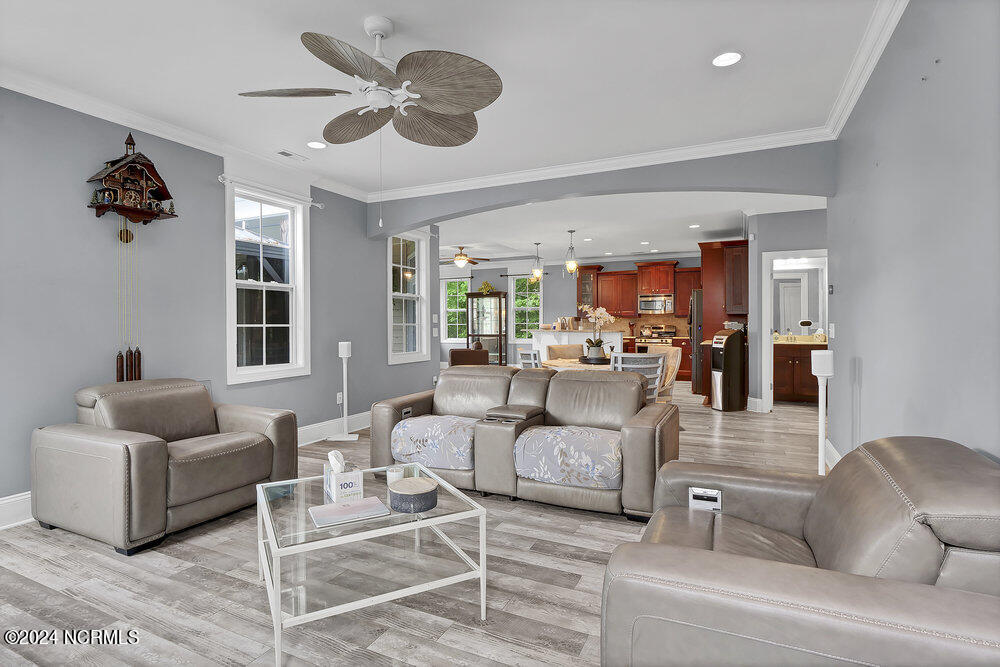


Located on a cul-de-sac street in the sought-after Tarin Woods community, this charming 3-story home perfectly blends style and comfort. With 4 bedrooms, 3.5 baths, and a versatile flex room, it caters to modern living. The formal dining room features a coffered ceiling and elegant wainscoting, ideal for hosting dinner parties. The main living area, highlighted by a gas fireplace, opens to a screened porch, perfect for morning coffee or evening relaxation. Next to the living room, a cozy keeping room with a second gas fireplace offers a perfect spot for intimate gatherings. The open-concept kitchen boasts granite countertops, stainless steel appliances, and two spacious pantries. Upstairs, the spacious primary suite with exclusive balcony access provides a private retreat. Additional bedrooms on this level offer space and privacy for family members or guests. The third floor features a large walk-in attic, perfect for storage or customization. A whole-house generator ensures you're never left in the dark, and a home warranty offers extra peace of mind. Tarin Woods offers amenities like a swimming pool, clubhouse, fitness center, sports courts, and a playground, all within a 2-minute bike ride. Dining, daily necessities, and leisure activities are minutes away, and Carolina Beach is less than 7 miles from your doorstep. This home is more than just a place to live; it's a lifestyle. Don't miss the chance to make it your own and experience the best of Tarin Woods.
Listing courtesy of Coldwell Banker Sea Coast Advantage. Selling Office: eXp Realty.

Copyright 2026 NCRMLS. All rights reserved. North Carolina Regional Multiple Listing Service, (NCRMLS), provides content displayed here (“provided content”) on an “as is” basis and makes no representations or warranties regarding the provided content, including, but not limited to those of non-infringement, timeliness, accuracy, or completeness. Individuals and companies using information presented are responsible for verification and validation of information they utilize and present to their customers and clients. NCRMLS will not be liable for any damage or loss resulting from use of the provided content or the products available through Portals, IDX, VOW, and/or Syndication. Recipients of this information shall not resell, redistribute, reproduce, modify, or otherwise copy any portion thereof without the expressed written consent of NCRMLS.

/u.realgeeks.media/terryrobertshomes/Untitled_design_-_2026-08-31T130657.783.png)