


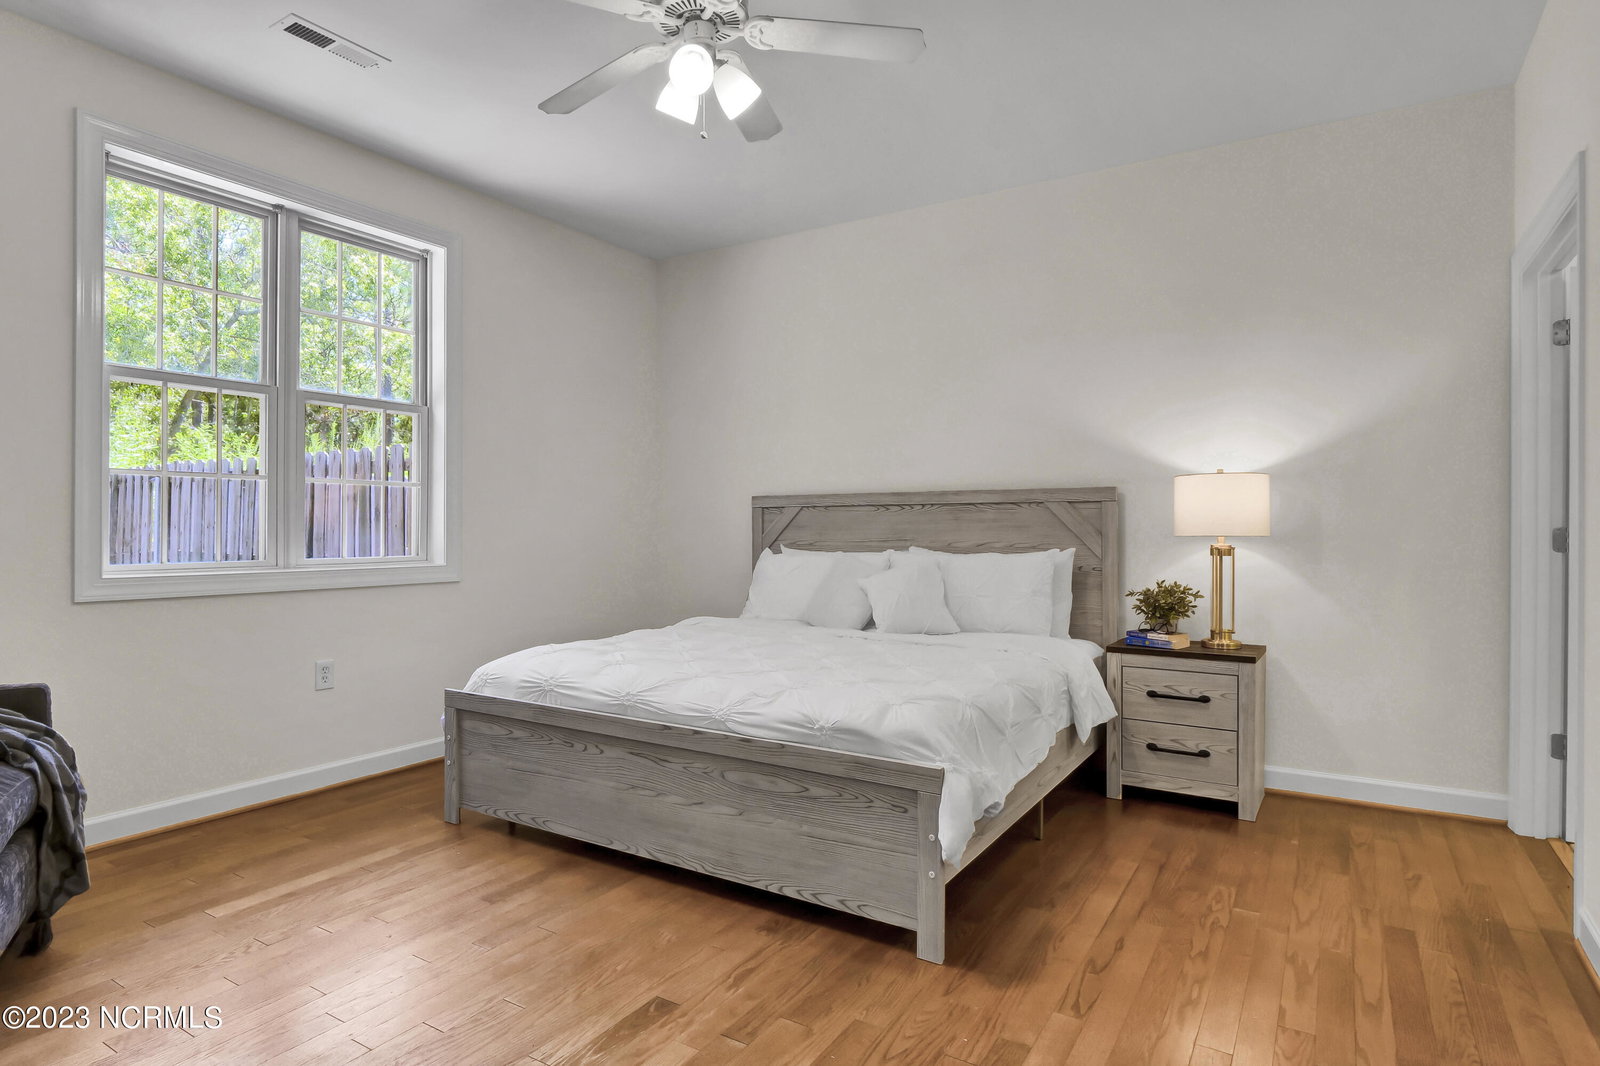


Welcome to one of the best locations in desirable Carleton Place! Freshly painted top to bottom, with high ceilings and hardwood floors throughout the entry and main living areas. This beautiful townhouse offers a split floor plan with two guest bedrooms near the front of the home and a large master suite at the opposite end with new carpet in the large walk-in closet and a master bath with dual sinks and a step-in shower. Open to the living and dining areas, the kitchen allows for easy entertaining, providing plenty of counter and cabinet space, a pantry, and a peninsula-style bar with seating for four. The living room features vaulted ceilings, double skylights, and glass doors that open to views of the woods and complete privacy within your fenced backyard, ideal for entertaining guests or unwinding after a long day. The abundance of natural light creates a space that feels both welcoming and spacious. An attached single-car garage makes coming in and unloading supplies and groceries a breeze. Dip in the sparkling community pool, or explore the nearby Cross-City trail, bike paths, and beaches for endless outdoor recreation. Enjoy local cuisine, coffee shops, entertainment, and boutique shopping just minutes from your doorstep. The Rheem HVAC system and hot water heater are 2017 and 2020 models. The washer, dryer, and 2022 GE refrigerator all convey. Carleton Place Homeowners Association maintains the front yard landscaping, the roof, trash and recycling removal, and the termite bond.
Listing courtesy of Intracoastal Realty Corp. Selling Office: Coastal Realty Associates LLC.

Copyright 2026 NCRMLS. All rights reserved. North Carolina Regional Multiple Listing Service, (NCRMLS), provides content displayed here (“provided content”) on an “as is” basis and makes no representations or warranties regarding the provided content, including, but not limited to those of non-infringement, timeliness, accuracy, or completeness. Individuals and companies using information presented are responsible for verification and validation of information they utilize and present to their customers and clients. NCRMLS will not be liable for any damage or loss resulting from use of the provided content or the products available through Portals, IDX, VOW, and/or Syndication. Recipients of this information shall not resell, redistribute, reproduce, modify, or otherwise copy any portion thereof without the expressed written consent of NCRMLS.

/u.realgeeks.media/terryrobertshomes/Untitled_design_-_2026-08-31T130657.783.png)