

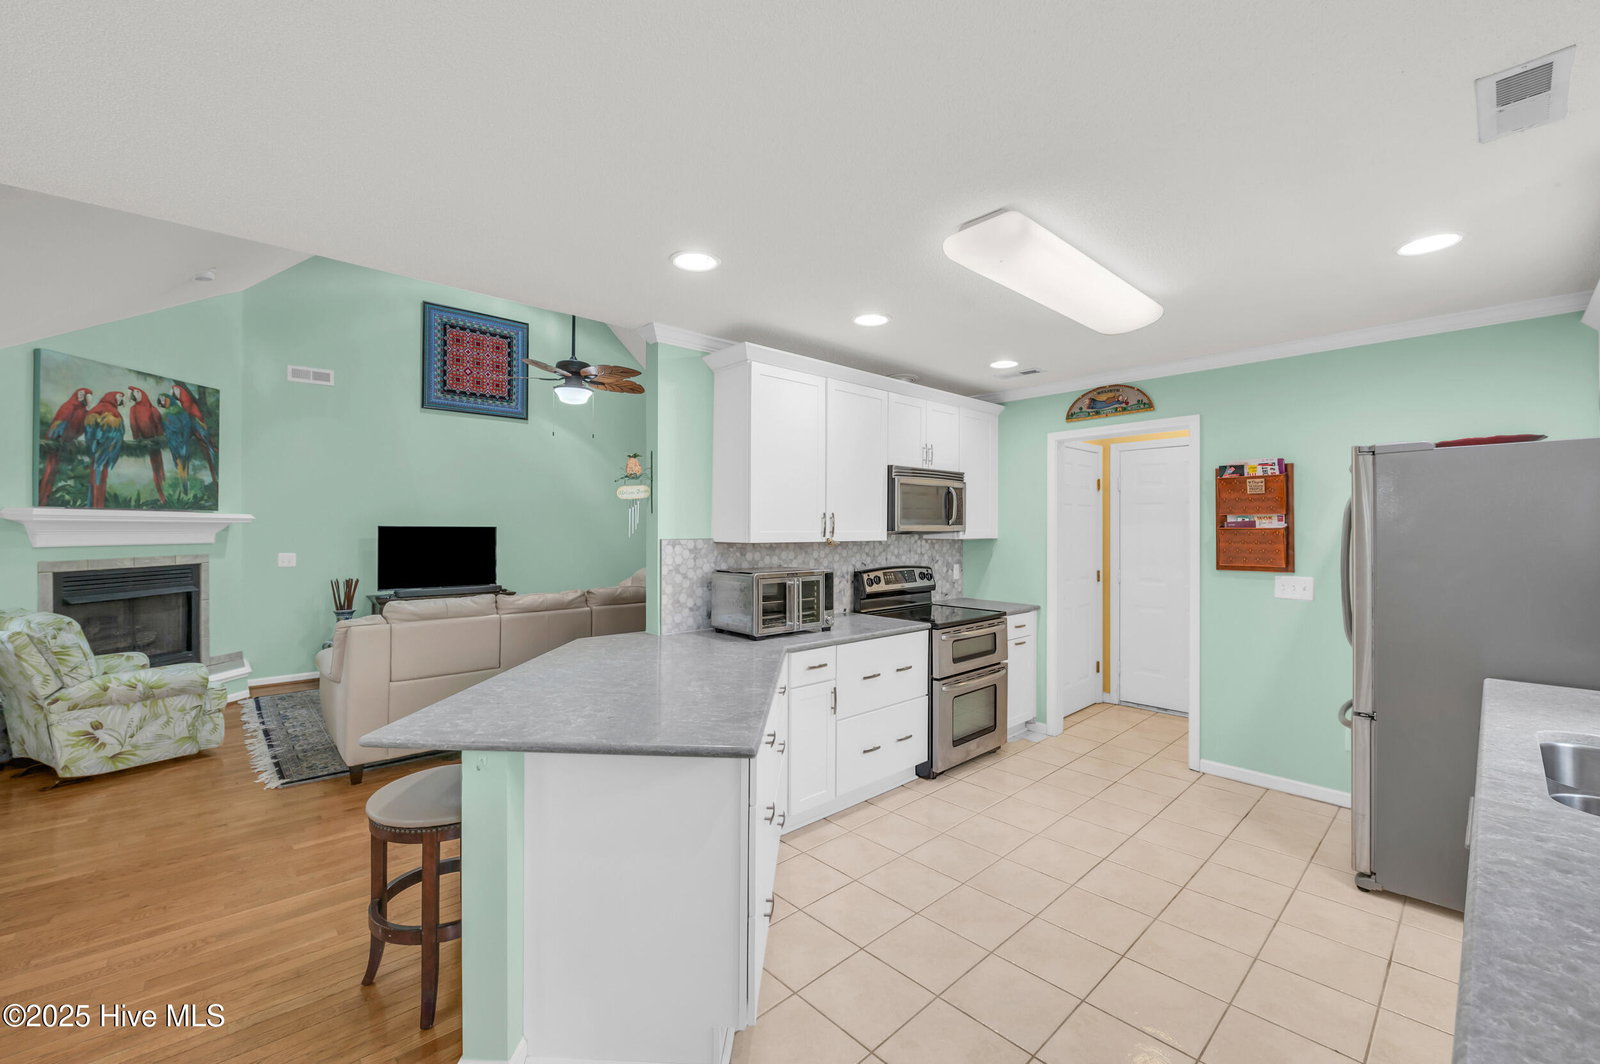





Step inside the private gates of Brookside Gardens and discover one of the community's most spacious and well-maintained homes. This stately brick residence features solid oak flooring and ceramic tile throughout the main level, with a layout that includes three bedrooms downstairs—including a renovated primary suite—and a finished room over the garage (FROG) with a full bath, offering flexible space for guests, work, or hobbies. The kitchen was renovated in 2024 and now showcases quartz countertops, a double oven, new cabinetry, and a stylish backsplash, blending modern design with everyday functionality. The primary bathroom has also been updated, featuring a luxurious marble walk-in shower and elegant finishes. Enjoy quiet mornings or relaxed evenings on the tiled, screened-in porch overlooking a fully fenced backyard, all supported by irrigation on all four sides of the home for easy upkeep. A gas fireplace with mantle provides a cozy focal point in the living area (never used), and a new roof is currently in the process of being installed, offering added peace of mind. Additional highlights include a whole house Aquasana water purifying system, 2021 HVAC, encapsulated crawlspace with dehumidifier, and HOA-covered lawn maintenance and access to the community pool. Thoughtfully updated and move-in ready, this home offers space, comfort, and convenience in a beautifully maintained gated setting.
Listing courtesy of Keller Williams Innovate-Wilmington. Selling Office: Coldwell Banker Sea Coast Advantage-Midtown.

Copyright 2026 NCRMLS. All rights reserved. North Carolina Regional Multiple Listing Service, (NCRMLS), provides content displayed here (“provided content”) on an “as is” basis and makes no representations or warranties regarding the provided content, including, but not limited to those of non-infringement, timeliness, accuracy, or completeness. Individuals and companies using information presented are responsible for verification and validation of information they utilize and present to their customers and clients. NCRMLS will not be liable for any damage or loss resulting from use of the provided content or the products available through Portals, IDX, VOW, and/or Syndication. Recipients of this information shall not resell, redistribute, reproduce, modify, or otherwise copy any portion thereof without the expressed written consent of NCRMLS.

/u.realgeeks.media/terryrobertshomes/Untitled_design_-_2026-08-31T130657.783.png)